Skip main navigation
Closed
  • $284,900

    714 Cottoncloud Dr, Lebanon, TN 37090

    3beds
    1,442sqft
    Townhouse, Residential, Condominium
    Built in 2023
    -- sqft lot
    $277,400 Zestimate®
    $198/sqft
    $1,883 Estimated rent

    Home value

    $277,400

    $258,000 - $297,000

    $1,883/mo

    Zestimate® history
    Loading
    Loading...

    Owner options

    List your home for rent

    $1,883/mo

    Rent Zestimate®

    Find your next renter with Zillow Rental Manager. Plus, with online applications, you can quickly screen prospective tenants – for free.

    Learn more

    $1,883/mo

    Rent Zestimate®

    Refinance and save

    $1,752/mo

    Est. payment

    Refinancing to a lower rate could help reduce your monthly payments and save thousands over the life of the loan.

    See today's rates

    $1,752/mo

    Est. payment

    Explore your selling options

    Work with a Zillow partner agent

    Leverage their expertise and Zillow's premium Showcase listings to get your home seen by more buyers.

    Get started

    List with your own agent

    Get your home in front of millions of buyers by listing it on Zillow.

    Learn how to do it

    Sell it yourself

    Take full control of how buyers see your home on Zillow by listing For Sale by Owner (FSBO).

    List your home

    What's special

    Walk-in closets
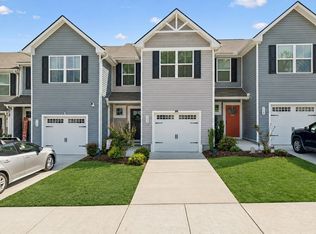
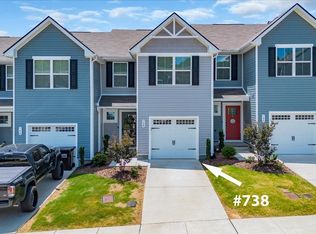
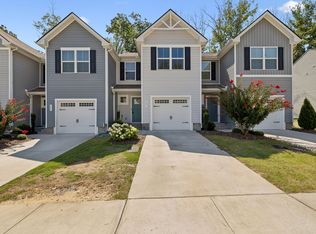
    Tucked between the charm of Mt. Juliet and the growing buzz of Lebanon, this 3-bedroom townhome tells a story of convenience and comfort. Primary bedroom offers walk-in closets, and the kitchen has a pantry—perfect for staying organized without compromising on space. Out back, enjoy the privacy of no rear neighbors, just open sky and peaceful moments. Located just off Hwy 109 and I-40, you’re positioned perfectly for quick commutes into downtown Nashville or easy access to weekend adventures. You'll love being moments from Publix, East Nashville Beer Works, and the newest food truck and hangout scene for all. Plus, you're only 10 minutes to all the shopping and dining at Providence Marketplace. This one’s not just a home—it’s a lifestyle.

    Zillow last checked:

    Listing updated:

    Listed by:

    Bethany L. McKay 615-612-9743,

    Benchmark Realty, LLC

    Bought with:

    Melissa Rohn, 383079

    The Huffaker Group, LLC

    Source: RealTracs MLS as distributed by MLS GRID,MLS#: 2890984MLS Logo

    Facts & features

    Interior

    Bedrooms & bathrooms
    • Bedrooms: 3
    • Bathrooms: 3
    • Full bathrooms: 2
    • 1/2 bathrooms: 1
    Bedroom 2
    • Features: Extra Large Closet
    • Level: Extra Large Closet
    • Area: 99 Square Feet
    • Dimensions: 9x11
    Bedroom 3
    • Features: Extra Large Closet
    • Level: Extra Large Closet
    • Area: 99 Square Feet
    • Dimensions: 9x11
    Primary bathroom
    • Features: Double Vanity
    • Level: Double Vanity
    Heating
    • Central
    Cooling
    • Central Air
    Appliances
    • Included: Cooktop, Dishwasher, Disposal, Dryer, Microwave, Refrigerator, Washer
    Features
    • Smart Thermostat, Walk-In Closet(s)
    • Flooring: Carpet, Vinyl
    • Basement: None
    Interior area
    • Total structure area: 1,442
    • Total interior livable area: 1,442 sqft
    • Finished area above ground: 1,442

    Property

    Parking
    • Total spaces: 1
    • Parking features: Garage Door Opener, Garage Faces Front
    • Attached garage spaces: 1
    Features
    • Levels: Two
    • Stories: 2
    • Patio & porch: Patio
    Details
    • Parcel number: 094 03206 181
    • Special conditions: Standard
    • Other equipment: Air Purifier

    Construction

    Type & style
    • Home type: Townhouse
    • Architectural style: Traditional
    • Property subtype: Townhouse, Residential, Condominium
    • Attached to another structure: Yes
    Materials
    • Vinyl Siding
    • Roof: Shingle
    Condition
    • New construction: No
    • Year built: 2023

    Utilities & green energy

    • Sewer: Public Sewer
    • Water: Public
    • Utilities for property: Water Available

    Community & HOA

    Community
    • Subdivision: Cedar Ridge @ Woodall
    HOA
    • Has HOA: Yes
    • HOA fee: $145 monthly
    • Second HOA fee: $500 one time
    Location
    • Region: Lebanon

    Financial & listing details

    • Price per square foot: $198/sqft
    • Tax assessed value: $205,100
    • Annual tax amount: $1,330
    • Date on market: 5/24/2025

    Price history

    DateEventPrice
    12/15/2025Sold$284,900-1.7%$198/sqft
    Source: RealTracs MLS as distributed by MLS GRID #2890984 Report a problem
    11/4/2025Contingent$289,900$201/sqft
    Source: RealTracs MLS as distributed by MLS GRID #2890984 Report a problem
    8/20/2025Price change$289,900-1.7%$201/sqft
    Source: RealTracs MLS as distributed by MLS GRID #2890984 Report a problem
    5/24/2025Listed for sale$294,900$205/sqft
    Source: RealTracs MLS as distributed by MLS GRID #2890984 Report a problem

    Public tax history

    YearProperty taxesTax assessment
    2025$1,330 $51,275
    2024$1,330 $51,275
    2023$1,330 $51,275
    Find assessor info on the county website

    Neighborhood: 37090

    Nearby schools

    GreatSchools rating
    Schools provided by the listing agent
    • Elementary: Gladeville Elementary
    • Middle: Gladeville Middle School
    • High: Wilson Central High School

    Source: RealTracs MLS as distributed by MLS GRID. This data may not be complete. We recommend contacting the local school district to confirm school assignments for this home.

    Get a cash offer in 3 minutes
    Find out how much your home could sell for in as little as 3 minutes with a no-obligation cash offer.
    Estimated market value
    $277,400
    Get a cash offer in 3 minutes
    Find out how much your home could sell for in as little as 3 minutes with a no-obligation cash offer.
    Estimated market value
    $277,400