Skip main navigation
Under contract - showingErrorPrice cut: $4K (5/29)
$284,900
3beds
1,442sqft

726 Cottoncloud Dr, Lebanon, TN 37090

3beds
1,442sqft
Townhouse, residential, condominium
Built in 2023
1 Attached garage space
$198 price/sqft
$175/mo HOA

What's special

Two more bedroomsHuge walk-in closetWell-built composite deckUpgraded white cabinetsGorgeous white quartz countertopsOpen first floorLarge primary suite

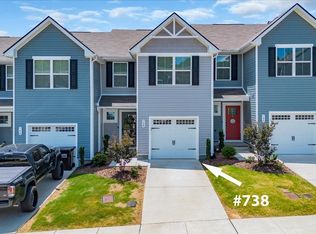
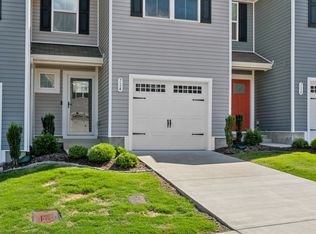
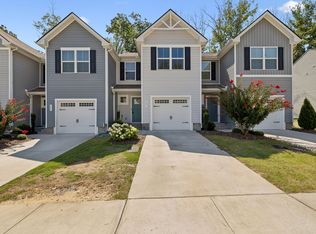
This is a fantastic opportunity to own a 3 bed, 2-1/2 bath home with a garage in a highly-regarded Wilson County school zone for a great price! AND this townhouse is NEXT TO NEW! Located 5 minutes from I-40 and a brand new Publix, this one features an open first floor ...

62 days
|
174
|
4
|
Source: RealTracs MLS as distributed by MLS GRID,MLS#: 3191797MLS Logo

Travel times

Living Room

Kitchen

Primary Bedroom

Zillow last checked:

Listing updated:

Listed by:

Shaun Smith 615-476-3698,

Benchmark Realty, LLC 615-288-8292,

Shelly Hudson 615-668-8996,

Benchmark Realty, LLC

Source: RealTracs MLS as distributed by MLS GRID,MLS#: 3191797MLS Logo

Facts & features

Interior

Bedrooms & bathrooms
  • Bedrooms: 3
  • Bathrooms: 3
  • Full bathrooms: 2
  • 1/2 bathrooms: 1
Bedroom 1
  • Features: Suite
  • Level: Suite
  • Area: 165 Square Feet
  • Dimensions: 11x15
Bedroom 2
  • Features: Extra Large Closet
  • Level: Extra Large Closet
  • Area: 99 Square Feet
  • Dimensions: 9x11
Bedroom 3
  • Features: Extra Large Closet
  • Level: Extra Large Closet
  • Area: 99 Square Feet
  • Dimensions: 9x11
Dining room
  • Features: Combination
  • Level: Combination
  • Area: 88 Square Feet
  • Dimensions: 8x11
Kitchen
  • Features: Pantry
  • Level: Pantry
  • Area: 110 Square Feet
  • Dimensions: 10x11
Living room
  • Features: Great Room
  • Level: Great Room
  • Area: 180 Square Feet
  • Dimensions: 15x12
Heating
  • Central
Cooling
  • Ceiling Fan(s), Central Air
Appliances
  • Included: Electric Oven, Electric Range, Dishwasher, Disposal, Dryer, Refrigerator, Washer
  • Laundry: Electric Dryer Hookup, Washer Hookup
Features
  • Ceiling Fan(s), Open Floorplan, Pantry, Walk-In Closet(s)
  • Flooring: Carpet, Luxury Vinyl, Tile
  • Basement: None
Interior area
  • Total structure area: 1,442
  • Total interior livable area: 1,442 sqft
  • Finished area above ground: 1,442
Video & virtual tour

Property

Parking
  • Total spaces: 1
  • Parking features: Garage Faces Front
  • Attached garage spaces: 1
Features
  • Levels: Two
  • Stories: 2
  • Patio & porch: Deck
Details
  • Parcel number: 094 03206 187
  • Special conditions: Standard

Construction

Type & style
  • Home type: Townhouse
  • Property subtype: Townhouse, Residential, Condominium
  • Attached to another structure: Yes
Materials
  • Fiber Cement
Condition
  • New construction: No
  • Year built: 2023

Utilities & green energy

  • Sewer: Public Sewer
  • Water: Public
  • Utilities for property: Water Available

Community & HOA

Community
  • Security: Security System, Smoke Detector(s)
  • Subdivision: Cedar Ridge At Woodall
HOA
  • Has HOA: Yes
  • Services included: Maintenance Structure, Maintenance Grounds, Insurance, Trash
  • HOA fee: $175 monthly
Location
  • Region: Lebanon

Financial & listing details

  • Price per square foot: $198/sqft
  • Tax assessed value: $205,200
  • Annual tax amount: $1,331
  • Date on market: 5/7/2026

Price history

DateEventPrice
6/19/2026Contingent$284,900$198/sqft
Source: RealTracs MLS as distributed by MLS GRID #3191797 Report a problem
5/29/2026Price change$284,900-1.4%$198/sqft
Source: RealTracs MLS as distributed by MLS GRID #3191797 Report a problem
5/22/2026Price change$288,900-0.3%$200/sqft
Source: RealTracs MLS as distributed by MLS GRID #3191797 Report a problem
5/7/2026Listed for sale$289,900$201/sqft
Source: RealTracs MLS as distributed by MLS GRID #3191797 Report a problem

Public tax history

YearProperty taxesTax assessment
2025$1,331 +584%$51,300 +584%
2024$195 $7,500
2023$195 $7,500

Find assessor info on the county website

Monthly payment

Est. payment
$1,682/mo
Principal & interest
$1414
HOA Fees
$175
Property taxes
$93
More affordability toolsChevron Right

Estimated market value

Not available

Estimated sales range

Not available

Not available

Climate risks

Explore flood, wildfire, and other predictive climate risk information for this property on First Street®️.

Neighborhood: 37090

Nearby schools

Southside Elementary School
Grades PK-85.5 miles
6/10
GreatSchools® Rating
Test Score Rating
7/10
Student Progress Rating
6/10
Wilson Central High School
Grades 9-121.8 miles
7/10
GreatSchools® Rating
Test Score Rating
8/10
College Readiness Rating
9/10
Student Progress Rating
4/10
Gladeville Middle School
Grades 6-83.4 miles
8/10
GreatSchools® Rating
Test Score Rating
10/10
Student Progress Rating
7/10