Skip main navigation
Closed
  • $295,000

    729 Cottoncloud Dr, Lebanon, TN 37090

    3beds
    1,442sqft
    Townhouse, Residential, Condominium
    Built in 2023
    -- sqft lot
    $285,600 Zestimate®
    $205/sqft
    $1,885 Estimated rent

    Home value

    $285,600

    $266,000 - $306,000

    $1,885/mo

    Zestimate® history
    Loading
    Loading...

    Owner options

    List your home for rent

    $1,885/mo

    Rent Zestimate®

    Find your next renter with Zillow Rental Manager. Plus, with online applications, you can quickly screen prospective tenants – for free.

    Learn more

    $1,885/mo

    Rent Zestimate®

    Refinance and save

    $1,835/mo

    Est. payment

    Refinancing to a lower rate could help reduce your monthly payments and save thousands over the life of the loan.

    See today's rates

    $1,835/mo

    Est. payment

    Explore your selling options

    Work with a Zillow partner agent

    Leverage their expertise and Zillow's premium Showcase listings to get your home seen by more buyers.

    Get started

    List with your own agent

    Get your home in front of millions of buyers by listing it on Zillow.

    Learn how to do it

    Sell it yourself

    Take full control of how buyers see your home on Zillow by listing For Sale by Owner (FSBO).

    List your home

    What's special

    Walk-in closetSpacious walk-in pantryBeautiful natural lightOpen and inviting layout
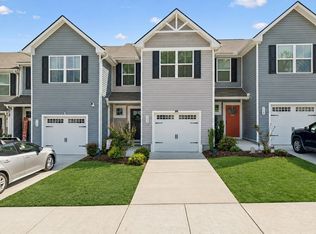
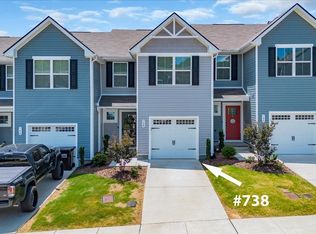
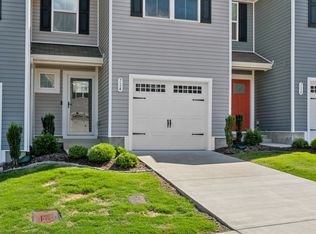
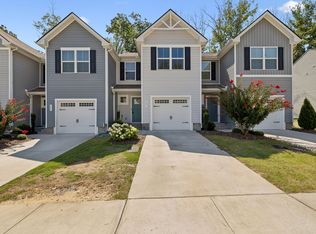
    This perfectly located townhome sits between Lebanon and Mt. Juliet, offering easy access to grocery stores, shopping, and I-40. You're just 20 minutes from BNA and have a quick commute to Downtown Nashville. Inside, you'll find an open and inviting layout that connects the kitchen, dining, and living spaces—perfect for everyday living. The kitchen comes complete with all appliances and a spacious walk-in pantry. Upstairs, all bedrooms and the laundry room are conveniently located, with the washer and dryer included. The large primary bedroom features beautiful natural light, a walk-in closet, and a private bath with a double vanity. Out back, the patio backs up to a private treeline, creating a peaceful spot to relax. The one-car garage offers plenty of storage, and the community features sidewalks throughout—great for evening strolls or morning walks. Whether you're looking for convenience, comfort, or a place to truly feel at home, this one checks all the boxes.

    Zillow last checked:

    Listing updated:

    Listing Provided by:

    Kenny Sallis 615-268-2165,

    Sallis Realty Group,

    Melanie Brown 615-796-7551,

    Sallis Realty Group

    Bought with:

    Jessica Reynolds, 334605

    SimpliHOM

    Source: RealTracs MLS as distributed by MLS GRID,MLS#: 2970947MLS Logo

    Facts & features

    Interior

    Bedrooms & bathrooms
    • Bedrooms: 3
    • Bathrooms: 3
    • Full bathrooms: 2
    • 1/2 bathrooms: 1
    Heating
    • Central
    Cooling
    • Central Air
    Appliances
    • Included: Gas Range, Dishwasher, Refrigerator
    • Laundry: Electric Dryer Hookup, Washer Hookup
    Features
    • Smart Thermostat, Walk-In Closet(s)
    • Flooring: Carpet, Laminate
    • Basement: None
    Interior area
    • Total structure area: 1,442
    • Total interior livable area: 1,442 sqft
    • Finished area above ground: 1,442

    Property

    Parking
    • Total spaces: 1
    • Parking features: Garage Faces Front
    • Attached garage spaces: 1
    Features
    • Levels: Two
    • Stories: 2
    • Patio & porch: Patio
    Details
    • Parcel number: 094 03206 000
    • Special conditions: Standard

    Construction

    Type & style
    • Home type: Townhouse
    • Architectural style: Traditional
    • Property subtype: Townhouse, Residential, Condominium
    • Attached to another structure: Yes
    Materials
    • Vinyl Siding
    Condition
    • New construction: No
    • Year built: 2023

    Utilities & green energy

    • Sewer: Public Sewer
    • Water: Public
    • Utilities for property: Water Available

    Community & neighborhood

    Location
    • Region: Lebanon
    • Subdivision: Cedar Ridge At Woodall

    HOA & financial

    HOA
    • Has HOA: Yes
    • HOA fee: $150 monthly
    • Services included: Maintenance Grounds, Insurance, Trash
    • Second HOA fee: $500 one time

    Price history

    DateEventPrice
    9/30/2025Sold$295,000+1.7%$205/sqft
    Source: RealTracs MLS as distributed by MLS GRID #2970947 Report a problem
    8/14/2025Contingent$289,999$201/sqft
    Source: RealTracs MLS as distributed by MLS GRID #2970947 Report a problem
    8/8/2025Listed for sale$289,999$201/sqft
    Source: RealTracs MLS as distributed by MLS GRID #2970947 Report a problem

    Public tax history

    Tax history is unavailable.

    Neighborhood: 37090

    Nearby schools

    GreatSchools rating
    Schools provided by the listing agent
    • Elementary: Gladeville Elementary
    • Middle: Gladeville Middle School
    • High: Wilson Central High School

    Source: RealTracs MLS as distributed by MLS GRID. This data may not be complete. We recommend contacting the local school district to confirm school assignments for this home.

    Get a cash offer in 3 minutes
    Find out how much your home could sell for in as little as 3 minutes with a no-obligation cash offer.
    Estimated market value
    $285,600
    Get a cash offer in 3 minutes
    Find out how much your home could sell for in as little as 3 minutes with a no-obligation cash offer.
    Estimated market value
    $285,600