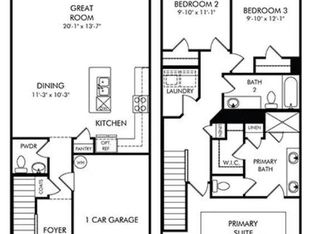
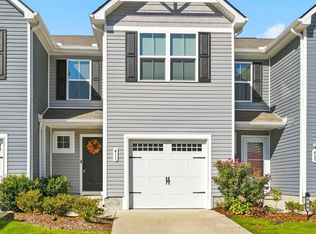
Seller offering a up to $5600 toward closing costs when you use seller's preferred lender! 214 Netherlands Blvd,this beautiful townhome built by Meritage Homes, offers 1,692 SF of thoughtfully designed living space. 3 bedrooms, 2.5 bathrooms, and a one-car garage with private driveway, easily accommodates a second vehicle.The bright, welcoming energy of the open-concept main floor & large, oversized windows flood the home with natural light, creating a warm atmosphere for family game nights and weekend gatherings. The heart of the home is the family-friendly kitchen, boasting solid surface countertops and stainless steel appliances that make meal prep a breeze. Kitchen flows seamlessly into the dining and living spaces, ensuring you never miss a moment with the kids while cooking.Upstairs is designed with privacy in mind, keeping all bedrooms on the second level. The spacious owner's suite serves as a relaxing retreat, complete with dual sinks and a generous walk-in closet. Two additional bedrooms are perfect for children, guests, or a home playroom, and they share easy access to a full secondary bath. Plus, the dedicated upstairs laundry room means no more lugging heavy baskets up and down the stairs!This Energy Star rated home is built to keep your family healthy, comfortable, and on-budget. Cutting-edge features like spray-foam insulation, advanced LED lighting, and a MERV 11 HVAC filtration system deliver exceptional indoor air quality while keeping your monthly utility bills low.The Holland Ridge subdivision is near the 109/I-40 intersection with an effortless commute to Nashville, Mt. Juliet, or downtown Lebanon, while keeping shopping, dining, and weekend adventures just minutes away. Within the neighborhood itself, this unit is easily accessible to the sparkling community pool and clubhouse, making it easy to enjoy sunny summer afternoons swimming with the kids or hosting birthday parties. Don’t miss your chance!
Active
$318,500
214 Netherlands Blvd, Lebanon, TN 37090
3beds
1,692sqft
Townhouse, Residential, Condominium
Built in 2020
-- sqft lot
$-- Zestimate®
$188/sqft
$217/mo HOA
What's special
Stainless steel appliancesDedicated upstairs laundry roomFamily-friendly kitchenGenerous walk-in closetSolid surface countertopsDual sinksSpray-foam insulation
- 55 days
- 59
- 6
Zillow last checked:
Listing updated:
Listed by:
Jan Walters, ABR, CRS, PSA 615-967-6660,
Compass 615-383-6964
Source: RealTracs MLS as distributed by MLS GRID,MLS#: 3528815
Facts & features
Interior
Bedrooms & bathrooms
- Bedrooms: 3
- Bathrooms: 3
- Full bathrooms: 2
- 1/2 bathrooms: 1
Heating
- Central, ENERGY STAR Qualified Equipment, Electric
Cooling
- Central Air, Electric
Appliances
- Included: Electric Range, Dishwasher, Disposal, Dryer, ENERGY STAR Qualified Appliances, Microwave, Refrigerator, Stainless Steel Appliance(s), Washer
- Laundry: Electric Dryer Hookup, Washer Hookup
Features
- Air Filter
- Flooring: Carpet, Wood, Tile, Vinyl
- Basement: None
Interior area
- Total structure area: 1,692
- Total interior livable area: 1,692 sqft
- Finished area above ground: 1,692
Property
Parking
- Total spaces: 2
- Parking features: Garage Door Opener, Garage Faces Front, Driveway
- Attached garage spaces: 1
- Uncovered spaces: 1
Features
- Levels: Two
- Stories: 2
- Patio & porch: Patio
- Pool features: Association
- Fencing: Partial
Details
- Parcel number: 079C C 02700 008
- Special conditions: Standard
- Other equipment: Air Purifier
Construction
Type & style
- Home type: Townhouse
- Architectural style: Traditional
- Property subtype: Townhouse, Residential, Condominium
- Attached to another structure: Yes
Materials
- Brick
- Roof: Shingle
Condition
- New construction: No
- Year built: 2020
Utilities & green energy
- Sewer: Public Sewer
- Water: Public
- Utilities for property: Electricity Available, Water Available, Underground Utilities
Green energy
- Green verification: ENERGY STAR Certified Homes
- Energy efficient items: Insulation, HVAC, Water Heater, Windows, Thermostat
- Water conservation: Low-Flow Fixtures
Community & HOA
Community
- Subdivision: Holland Ridge Ph2
HOA
- Has HOA: Yes
- Amenities included: Clubhouse, Pool, Sidewalks, Underground Utilities
- Services included: Maintenance Structure, Maintenance Grounds, Insurance, Recreation Facilities
- HOA fee: $217 monthly
Location
- Region: Lebanon
Financial & listing details
- Price per square foot: $188/sqft
- Tax assessed value: $252,600
- Annual tax amount: $1,638
- Date on market: 8/28/2026
- Date available: 02/28/2020
- Electric utility on property: Yes
Estimated market value
Not available
Estimated sales range
Not available
Not available
Price history
| Date | Event | Price |
|---|---|---|
| 8/29/2026 | Listed for sale | $318,500+19.3%$188/sqft |
Source:  RealTracs MLS as distributed by MLS GRID #3528815 Report a problem RealTracs MLS as distributed by MLS GRID #3528815 Report a problem | ||
| 3/26/2021 | Sold | $266,990$158/sqft |
Source: Public Record Report a problem | ||
| 1/4/2021 | Price change | $266,990-0.4%$158/sqft |
Source: Meritage Homes Report a problem | ||
| 1/2/2021 | Price change | $267,990+0.4%$158/sqft |
Source: Meritage Homes Report a problem | ||
| 11/20/2020 | Price change | $266,990-0.7%$158/sqft |
Source: Meritage Homes Report a problem | ||
| 11/18/2020 | Price change | $268,990+0.7%$159/sqft |
Source: Meritage Homes Report a problem | ||
| 11/16/2020 | Listed for sale | $266,990+4.7%$158/sqft |
Source: Meritage Homes Report a problem | ||
| 6/27/2020 | Listing removed | $254,990$151/sqft |
Source: Meritage Homes Report a problem | ||
| 5/20/2020 | Listed for sale | $254,990$151/sqft |
Source: Meritage Homes Report a problem | ||
Public tax history
| Year | Property taxes | Tax assessment |
|---|---|---|
| 2025 | $1,638 | $63,150 |
| 2024 | $1,638 | $63,150 |
| 2023 | $1,638 | $63,150 |
| 2022 | $1,638 | $63,150 |
| 2021 | -- | $63,150 +557.8% |
| 2020 | $324 +34% | $9,600 |
| 2019 | $242 | $9,600 |
Find assessor info on the county website
Monthly payment
Est. payment
Payment breakdown
Explore the cost of this home by adjusting the details. Changes won't be saved.Climate risks
Neighborhood: 37090
Nearby schools
Schools provided by the listing agent
- Elementary: Stoner Creek Elementary
- Middle: West Wilson Middle School
- High: Mt. Juliet High School
Source: RealTracs MLS as distributed by MLS GRID. This data may not be complete. We recommend contacting the local school district to confirm school assignments for this home.
Similar homes
- $321,4503 bd3 ba1.6k sqft119 Brighton Ln, Lebanon, TN 37090For Sale

 MLS ID #3242840, Dhan Raj Tamang. RealTracs MLS as distributed by MLS GRID
 - $324,9003 bd3 ba1.6k sqft148 Fister Dr, Lebanon, TN 37090For Sale
 MLS ID #3526637, Bethany L. McKay. RealTracs MLS as distributed by MLS GRID
 - $294,9003 bd3 ba1.4k sqft411 Deer Meadow Ln, Lebanon, TN 37090For Sale
 MLS ID #3528358, Sherry Bowman. RealTracs MLS as distributed by MLS GRID
 - $285,0003 bd3 ba1.4k sqft612 Woodall Ridge Dr, Lebanon, TN 37090For Sale
 MLS ID #3593912, Jason Cox. RealTracs MLS as distributed by MLS GRID
 - $369,9904 bd3 ba1.9k sqft460 Waterfowl Way, Lebanon, TN 37090For SaleMLS ID #3592862, Jessica A. Sullivan. RealTracs MLS as distributed by MLS GRID
- $264,9003 bd3 ba1.6k sqft138 Fister Dr, Lebanon, TN 37090For SaleMLS ID #3510013, Robert Salmons. RealTracs MLS as distributed by MLS GRID
- $409,5003 bd2 ba1.6k sqft243 Meandering Dr, Lebanon, TN 37090For SaleMLS ID #3611472, Robin Holman. RealTracs MLS as distributed by MLS GRID
- $314,9003 bd3 ba1.5k sqft365 Carver Connection Lot 47, Lebanon, TN 37087New ConstructionMLS ID #3610500, Peyton Bell. RealTracs MLS as distributed by MLS GRID
- $289,0003 bd3 ba1.6k sqft2203 Kulshan Ct, Lebanon, TN 37087For SaleMLS ID #3541575, George W Weeks. RealTracs MLS as distributed by MLS GRID
- $454,9002 bd3 ba2.1k sqft835 Meadowcrest Way, Lebanon, TN 37090For SaleMLS ID #3527581, Edward (Eddie) Rockensock. RealTracs MLS as distributed by MLS GRID
- $324,9003 bd3 ba1.5k sqft361 Carver Connection Lot 45, Lebanon, TN 37087New ConstructionMLS ID #3610520, Peyton Bell. RealTracs MLS as distributed by MLS GRID
- $309,9003 bd3 ba1.5k sqft367 Carver Connection Lot 48, Lebanon, TN 37087New ConstructionMLS ID #3610513, Peyton Bell. RealTracs MLS as distributed by MLS GRID
- $324,9003 bd3 ba1.5k sqft359 Carver Connection Lot 44, Lebanon, TN 37087New ConstructionMLS ID #3520963, Peyton Bell. RealTracs MLS as distributed by MLS GRID
- $299,9003 bd3 ba1.5k sqft351 Carver Connection Lot 40, Lebanon, TN 37087New ConstructionMLS ID #3612102, Peyton Bell. RealTracs MLS as distributed by MLS GRID
- $334,9003 bd3 ba1.6k sqft363 Carver Connection Lot 46, Lebanon, TN 37087New ConstructionMLS ID #3610523, Peyton Bell. RealTracs MLS as distributed by MLS GRID
- $334,9003 bd3 ba1.6k sqft357 Carver Connection Lot 43, Lebanon, TN 37087New ConstructionMLS ID #3523682, Peyton Bell. RealTracs MLS as distributed by MLS GRID
- $362,0003 bd3 ba1.7k sqft302 Windgrove Ter, Mount Juliet, TN 37122For SaleMLS ID #3602763, Michele Woods. RealTracs MLS as distributed by MLS GRID
- $339,9003 bd3 ba1.6k sqft826 Kennear Ln, Mount Juliet, TN 37122For SaleMLS ID #3613115, Robert Salmons. RealTracs MLS as distributed by MLS GRID
- $309,9903 bd3 ba1.8k sqft421 Kingsbury Dr Lot 29, Gallatin, TN 37066New ConstructionRealTracs MLS as distributed by MLS GRID
