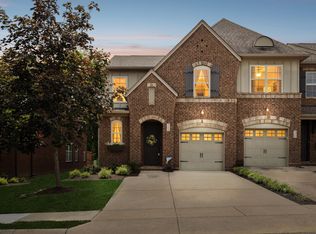
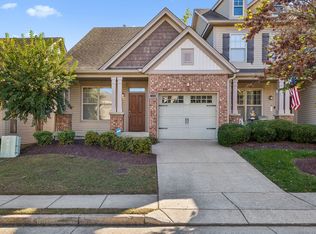
END-UNIT + PRIMARY SUITE ON MAIN + BEAUTIFUL UPDATES! Welcome to 302 Windgrove Terrace in Bridge Mill! This 3-bedroom, 2.5-bath townhome offers 1,784 sq. ft. of stylish and functional living space. Enjoy refinished hardwoods throughout the main level, matching hardwoods in the primary bedroom, custom lighting, beautiful staircase spindles, and a kitchen featuring stainless steel appliances.
The spacious primary bedroom is conveniently located on the main level and features a tray ceiling with crown molding. Upstairs, feature the second and third bedrooms. The bonus room area could be used for a home office, TV lounge, gaming area, or whatever fits your lifestyle.
Outside, enjoy the privacy of the fenced backyard, patio, and low-maintenance green turf area. Plus, you'll appreciate the rare wide
2-car driveway! With this desirable end-unit, flexible spaces, and inviting outdoor area, this Bridge Mill townhome offers a wonderful opportunity to make yourself at home. Come see why 302 Windgrove Terrace Thank you in advance.
This home is a short sale subject to lienholder approval; please allow extended response times. Selling as-is seller to make no repairs
Active
$362,000
302 Windgrove Ter, Mount Juliet, TN 37122
3beds
1,784sqft
Townhouse, Residential, Condominium
Built in 2010
-- sqft lot
$-- Zestimate®
$203/sqft
$210/mo HOA
What's special
Fenced backyardLow-maintenance green turf areaBeautiful staircase spindlesCustom lightingSpacious primary bedroomInviting outdoor area
- 28 days
- 502
- 40
Likely to sell faster than
Zillow last checked:
Listing updated:
Listed by:
Michele Woods 615-779-3309,
Epique Realty 888-893-3537
Source: RealTracs MLS as distributed by MLS GRID,MLS#: 3602763
Facts & features
Interior
Bedrooms & bathrooms
- Bedrooms: 3
- Bathrooms: 3
- Full bathrooms: 2
- 1/2 bathrooms: 1
- Main level bedrooms: 1
Bedroom 1
- Features: Extra Large Closet
- Level: Extra Large Closet
- Area: 154 Square Feet
- Dimensions: 14x11
Bedroom 2
- Features: Walk-In Closet(s)
- Level: Walk-In Closet(s)
- Area: 156 Square Feet
- Dimensions: 13x12
Bedroom 3
- Features: Walk-In Closet(s)
- Level: Walk-In Closet(s)
- Area: 143 Square Feet
- Dimensions: 13x11
Primary bathroom
- Features: Double Vanity
- Level: Double Vanity
Dining room
- Features: Combination
- Level: Combination
- Area: 132 Square Feet
- Dimensions: 12x11
Kitchen
- Features: Eat-in Kitchen
- Level: Eat-in Kitchen
- Area: 156 Square Feet
- Dimensions: 13x12
Living room
- Features: Combination
- Level: Combination
- Area: 180 Square Feet
- Dimensions: 15x12
Recreation room
- Features: Second Floor
- Level: Second Floor
- Area: 187 Square Feet
- Dimensions: 17x11
Heating
- Central, Heat Pump
Cooling
- Central Air, Electric
Appliances
- Included: Electric Oven, Electric Range, Dishwasher, Disposal, Dryer, ENERGY STAR Qualified Appliances, Microwave, Refrigerator, Stainless Steel Appliance(s), Washer
- Laundry: Washer Hookup
Features
- Ceiling Fan(s), Entrance Foyer, Walk-In Closet(s)
- Flooring: Carpet, Wood, Tile
- Basement: None
- Has fireplace: No
Interior area
- Total structure area: 1,784
- Total interior livable area: 1,784 sqft
- Finished area above ground: 1,784
Property
Parking
- Total spaces: 3
- Parking features: Garage Door Opener, Garage Faces Front, Concrete, Driveway
- Attached garage spaces: 1
- Uncovered spaces: 2
Features
- Levels: One
- Stories: 2
- Patio & porch: Porch, Covered, Patio
- Pool features: Association
- Fencing: Privacy
Lot
- Features: Level
- Topography: Level
Details
- Parcel number: 096 00100 068
- Special conditions: Short Sale
Construction
Type & style
- Home type: Townhouse
- Architectural style: Traditional
- Property subtype: Townhouse, Residential, Condominium
- Attached to another structure: Yes
Materials
- Brick, Vinyl Siding
- Roof: Shingle
Condition
- New construction: No
- Year built: 2010
Utilities & green energy
- Sewer: Public Sewer
- Water: Public
- Utilities for property: Electricity Available, Water Available, Cable Connected, Underground Utilities
Community & HOA
Community
- Security: Smoke Detector(s)
- Subdivision: Bridge Mill@providence Phd
HOA
- Has HOA: Yes
- Amenities included: Park, Playground, Pool, Underground Utilities, Trail(s)
- Services included: Maintenance Structure, Recreation Facilities, Trash
- HOA fee: $210 monthly
Location
- Region: Mount Juliet
Financial & listing details
- Price per square foot: $203/sqft
- Tax assessed value: $280,800
- Annual tax amount: $1,544
- Date on market: 10/7/2026
- Electric utility on property: Yes
Estimated market value
Not available
Estimated sales range
Not available
Not available
Price history
| Date | Event | Price |
|---|---|---|
| 10/7/2026 | Listed for sale | $362,000-9.5%$203/sqft |
Source:  RealTracs MLS as distributed by MLS GRID #3602763 Report a problem | ||
| 8/26/2022 | Sold | $399,900$224/sqft |
Source: RealTracs MLS as distributed by MLS GRID #2414827 Report a problem | ||
| 8/12/2022 | Pending sale | $399,900$224/sqft |
Source: RealTracs MLS as distributed by MLS GRID #2414827 Report a problem | ||
| 8/4/2022 | Contingent | $399,900$224/sqft |
Source: RealTracs MLS as distributed by MLS GRID #2414827 Report a problem | ||
| 7/30/2022 | Listed for sale | $399,900+45.4%$224/sqft |
Source: RealTracs MLS as distributed by MLS GRID #2414827 Report a problem | ||
| 6/27/2020 | Sold | $275,000-1.8%$154/sqft |
Source: RealTracs MLS as distributed by MLS GRID #2142253 Report a problem | ||
| 5/6/2020 | Price change | $279,999-1.7%$157/sqft |
Source: Keller Williams Realty Mt. Juliet #2142253 Report a problem | ||
| 4/21/2020 | Listed for sale | $284,900+11.7%$160/sqft |
Source: Keller Williams Realty Mt. Juliet #2142253 Report a problem | ||
| 1/23/2019 | Sold | $255,000-1.9%$143/sqft |
Source: Public Record Report a problem | ||
| 12/18/2018 | Pending sale | $260,000$146/sqft |
Source: Keller Williams Realty Mt. Juliet #1990146 Report a problem | ||
| 12/7/2018 | Price change | $260,000-1.8%$146/sqft |
Source: Keller Williams Realty Mt. Juliet #1990146 Report a problem | ||
| 11/19/2018 | Listed for sale | $264,900+23.2%$148/sqft |
Source: Keller Williams Realty Mt. Juliet #1990146 Report a problem | ||
| 6/26/2015 | Sold | $215,000+1.9%$121/sqft |
Source: Public Record Report a problem | ||
| 5/21/2014 | Sold | $211,000-1.8%$118/sqft |
Source: Public Record Report a problem | ||
| 2/19/2014 | Listed for sale | $214,900+14.4%$120/sqft |
Source: TheDailyClassifieds.Com #1517579 Report a problem | ||
| 12/14/2012 | Sold | $187,900$105/sqft |
Source: Public Record Report a problem | ||
Public tax history
| Year | Property taxes | Tax assessment |
|---|---|---|
| 2025 | $1,544 +9.3% | $70,200 +0.4% |
| 2024 | $1,412 | $69,950 |
| 2023 | $1,412 | $69,950 |
| 2022 | $1,412 | $69,950 |
| 2021 | -- | $69,950 +46% |
| 2020 | $1,286 +6.6% | $47,900 |
| 2019 | $1,207 -6.2% | $47,900 |
| 2018 | $1,286 -0.1% | $47,900 |
| 2017 | $1,287 -14.1% | $47,900 |
| 2016 | $1,498 +12.9% | $47,900 |
| 2015 | $1,327 +19.8% | $47,900 +19.8% |
| 2014 | $1,108 | $39,985 |
| 2013 | $1,108 +0% | $39,985 |
| 2012 | $1,108 +2.6% | $39,985 |
| 2011 | $1,080 | $39,985 |
| 2010 | -- | $39,985 +433.1% |
| 2009 | $182 | $7,500 |
Find assessor info on the county website
Monthly payment
Est. payment
Payment breakdown
Explore the cost of this home by adjusting the details. Changes won't be saved.Climate risks
Neighborhood: 37122
Nearby schools
Schools provided by the listing agent
- Elementary: Rutland Elementary
- Middle: Gladeville Middle School
- High: Wilson Central High School
Source: RealTracs MLS as distributed by MLS GRID. This data may not be complete. We recommend contacting the local school district to confirm school assignments for this home.


Similar homes
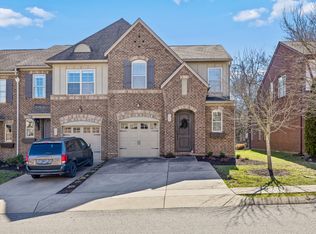
- $349,9003 bd3 ba1.7k sqft429 Waterbrook Dr, Mount Juliet, TN 37122For Sale

 MLS ID #3530470, Sierra Hindman. RealTracs MLS as distributed by MLS GRID
- $339,9003 bd3 ba1.6k sqft826 Kennear Ln, Mount Juliet, TN 37122For Sale
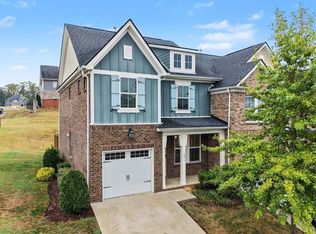 MLS ID #3613115, Robert Salmons. RealTracs MLS as distributed by MLS GRID
- $440,0004 bd3 ba2k sqft1444 Saddle Crst, Mount Juliet, TN 37122For Sale
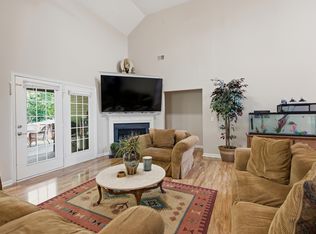 MLS ID #3499665, Marcus Heflin. RealTracs MLS as distributed by MLS GRID
- $335,0003 bd3 ba1.7k sqft580 Griffin Cir, Hermitage, TN 37076For Sale
 MLS ID #3623924, Tina Crosslin. RealTracs MLS as distributed by MLS GRID
- $350,0003 bd3 ba1.7k sqft584 Griffin Cir, Hermitage, TN 37076For SaleMLS ID #3542972, Tommy McKenzie. RealTracs MLS as distributed by MLS GRID
- $425,0003 bd2 ba2.1k sqft2935 Melbourne Ter, Mount Juliet, TN 37122For SaleMLS ID #3547043, Karen Hotsinpiller. RealTracs MLS as distributed by MLS GRID
- $329,9003 bd3 ba1.6k sqft3319 Old Hickory Blvd Unit 3, Old Hickory, TN 37138For SaleMLS ID #3629576, Brandee Bowens. RealTracs MLS as distributed by MLS GRID
- $497,0004 bd3 ba2.6k sqft509 Larkin Ct, Mount Juliet, TN 37122For SaleMLS ID #3153146, Eddie Poole. RealTracs MLS as distributed by MLS GRID
- $321,4503 bd3 ba1.6k sqft119 Brighton Ln, Lebanon, TN 37090For SaleMLS ID #3242840, Dhan Raj Tamang. RealTracs MLS as distributed by MLS GRID
- $318,5003 bd3 ba1.6k sqft214 Netherlands Blvd, Lebanon, TN 37090For SaleMLS ID #3528815, Jan Walters, ABR, CRS, PSA. RealTracs MLS as distributed by MLS GRID
- $474,9505 bd3 ba2.4k sqft1713 Kendall Cove Ln, Mount Juliet, TN 37122For SaleMLS ID #3546110, Baker Reynolds. RealTracs MLS as distributed by MLS GRID
- $399,0003 bd3 ba1.7k sqft9000 Rigden Mill Dr, Nashville, TN 37211For SaleMLS ID #3285752, Jennifer (Jen) Fought. RealTracs MLS as distributed by MLS GRID
- $364,9003 bd3 ba1.9k sqft1319 Halter Park Dr, Gallatin, TN 37066For SaleMLS ID #3224694, Elizabeth Foutch. RealTracs MLS as distributed by MLS GRID
- $525,0004 bd3 ba2.6k sqft522 Red Barn Way, Mount Juliet, TN 37122For SaleMLS ID #3628707, Bernie Gallerani. RealTracs MLS as distributed by MLS GRID
- $359,9003 bd3 ba1.9k sqft416 Deveron Dr, Gallatin, TN 37066For SaleMLS ID #3530098, Jesse Bushnell. RealTracs MLS as distributed by MLS GRID
- $349,9994 bd4 ba2k sqft324 Jerry Butler Dr, La Vergne, TN 37086For SaleMLS ID #3603492, Traci Johnson Ardovino. RealTracs MLS as distributed by MLS GRID
- $409,5003 bd2 ba1.6k sqft243 Meandering Dr, Lebanon, TN 37090For SaleMLS ID #3611472, Robin Holman. RealTracs MLS as distributed by MLS GRID
- $379,9003 bd2 ba2.1k sqft1201 Jacksons View Rd, Hermitage, TN 37076For SaleMLS ID #3545978, Brian Hammond, MBA, GRI, ABR, SRS, ASP, RESP. RealTracs MLS as distributed by MLS GRID
- $393,9004 bd3 ba2.1k sqft2 Bradley Ct, Lebanon, TN 37087For SaleMLS ID #3612678, Lyndon LaFevers. RealTracs MLS as distributed by MLS GRID
- $364,9004 bd3 ba2k sqft4250 Grapevine Loop, Smyrna, TN 37167For SaleMLS ID #3542111, Jamil Wahidi, CRS, GRI, ABR, AHWD. RealTracs MLS as distributed by MLS GRID
