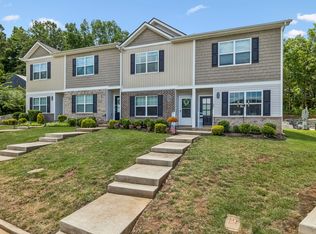
Welcome to Holland Ridge Villas—where space, style, and convenience come together in one exceptional townhome. This thoughtfully designed floor plan offers over 2,000 square feet of living space, featuring two primary suites—one conveniently located on the main level and another on the third floor—perfect for multi-generational living or added privacy for guests.
The open-concept main living area seamlessly connects the dining space, great room, and kitchen, creating an ideal setting for both everyday living and entertaining. The kitchen is beautifully appointed with granite countertops, custom staggered cabinetry, and soft-close doors, delivering both function and style.
Upstairs, you’ll find two additional bedrooms along with a dedicated home office—ideal for today’s work-from-home lifestyle. A spacious two-car garage adds convenience and additional storage.
Located with easy access to I-24, this home is just minutes from shopping, dining, and recreation, including the Tanger Outlets and BJ’s Wholesale Club. Plus, you’re less than 30 minutes from Nashville International Airport, making travel a breeze.
Enjoy low-maintenance living in a growing and convenient La Vergne community—this one checks all the boxes!
Active
Price cut: $1K (7/18)
$353,900
324 Jerry Butler Dr, La Vergne, TN 37086
4beds
2,064sqft
:
Get pre-qualified$2,302/mo
Townhouse, Residential, Condominium
Built in 2021
-- sqft lot
$-- Zestimate®
$171/sqft
$170/mo HOA
What's special
Dedicated home officeSpacious two-car garageTwo primary suitesCustom staggered cabinetrySoft-close doors
- 83 days |
- 92 |
- 5 |
Zillow last checked:
Listing updated:
Listed by:
Traci Johnson Ardovino 615-812-9080,
Crye-Leike, Inc., REALTORS 615-391-9080,
Anthony Ardovino 615-815-5150,
Crye-Leike, Inc., REALTORS
Source: RealTracs MLS as distributed by MLS GRID,MLS#: 3191774
Facts & features
Interior
Bedrooms & bathrooms
- Bedrooms: 4
- Bathrooms: 4
- Full bathrooms: 3
- 1/2 bathrooms: 1
- Main level bedrooms: 1
Bedroom 1
- Features: Extra Large Closet
- Level: Extra Large Closet
- Area: 156 Square Feet
- Dimensions: 12x13
Bedroom 2
- Features: Walk-In Closet(s)
- Level: Walk-In Closet(s)
- Area: 182 Square Feet
- Dimensions: 14x13
Bedroom 3
- Features: Extra Large Closet
- Level: Extra Large Closet
- Area: 110 Square Feet
- Dimensions: 10x11
Bedroom 4
- Features: Extra Large Closet
- Level: Extra Large Closet
- Area: 110 Square Feet
- Dimensions: 10x11
Primary bathroom
- Features: Suite
- Level: Suite
Dining room
- Area: 132 Square Feet
- Dimensions: 12x11
Kitchen
- Features: Eat-in Kitchen
- Level: Eat-in Kitchen
- Area: 132 Square Feet
- Dimensions: 12x11
Living room
- Features: Combination
- Level: Combination
- Area: 342 Square Feet
- Dimensions: 19x18
Other
- Features: Office
- Level: Office
- Area: 90 Square Feet
- Dimensions: 9x10
Heating
- Central, Electric
Cooling
- Ceiling Fan(s), Central Air, Electric
Appliances
- Included: Built-In Electric Oven, Built-In Electric Range, Dishwasher, Disposal, Microwave
Features
- Ceiling Fan(s), In-Law Floorplan, Open Floorplan, Walk-In Closet(s)
- Flooring: Carpet, Wood
- Basement: None
Interior area
- Total structure area: 2,064
- Total interior livable area: 2,064 sqft
- Finished area above ground: 2,064
Property
Parking
- Total spaces: 2
- Parking features: Garage Faces Rear
- Attached garage spaces: 2
Features
- Levels: Three Or More
- Stories: 3
Lot
- Features: Level
- Topography: Level
Details
- Parcel number: 014J C 00300 R0127536
- Special conditions: Standard
Construction
Type & style
- Home type: Townhouse
- Property subtype: Townhouse, Residential, Condominium
- Attached to another structure: Yes
Materials
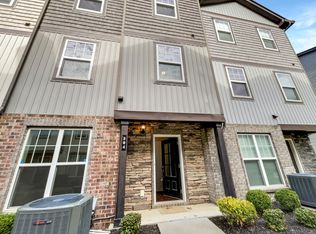
- Brick, Vinyl Siding
Condition
- New construction: No
- Year built: 2021
Utilities & green energy
- Sewer: Public Sewer
- Water: Public
- Utilities for property: Electricity Available, Water Available
Community & HOA
Community
- Subdivision: Holland Ridge Villas
HOA
- Has HOA: Yes
- Services included: Maintenance Structure, Maintenance Grounds, Trash
- HOA fee: $170 monthly
- Second HOA fee: $550 one time
Location
- Region: La Vergne
Financial & listing details
- Price per square foot: $171/sqft
- Tax assessed value: $297,900
- Annual tax amount: $1,797
- Date on market: 5/7/2026
- Electric utility on property: Yes
Estimated market value
Not available
Estimated sales range
Not available
Not available
Price history
| Date | Event | Price |
|---|---|---|
| 7/18/2026 | Price change | $353,900-0.3%$171/sqft |
Source:  RealTracs MLS as distributed by MLS GRID #3191774 Report a problem RealTracs MLS as distributed by MLS GRID #3191774 Report a problem | ||
| 5/7/2026 | Listed for sale | $354,900+2.3%$172/sqft |
Source: RealTracs MLS as distributed by MLS GRID #3191774 Report a problem | ||
| 9/25/2023 | Sold | $347,000$168/sqft |
Source: RealTracs MLS as distributed by MLS GRID #2535262 Report a problem | ||
| 8/16/2023 | Contingent | $347,000$168/sqft |
Source: RealTracs MLS as distributed by MLS GRID #2535262 Report a problem | ||
| 7/21/2023 | Price change | $347,000-0.5%$168/sqft |
Source: RealTracs MLS as distributed by MLS GRID #2535262 Report a problem | ||
| 6/22/2023 | Listed for sale | $348,900-0.3%$169/sqft |
Source: RealTracs MLS as distributed by MLS GRID #2535262 Report a problem | ||
| 5/16/2023 | Listing removed | -- |
Source: RealTracs MLS as distributed by MLS GRID #2508617 Report a problem | ||
| 5/5/2023 | Price change | $350,000-6.7%$170/sqft |
Source: RealTracs MLS as distributed by MLS GRID #2508617 Report a problem | ||
| 4/14/2023 | Listed for sale | $375,000-6.3%$182/sqft |
Source: RealTracs MLS as distributed by MLS GRID #2508617 Report a problem | ||
| 4/5/2023 | Listing removed | -- |
Source:  Exit Realty Report a problem Exit Realty Report a problem | ||
| 3/30/2023 | Listed for sale | $400,000+2.6%$194/sqft |
Source: RealTracs MLS as distributed by MLS GRID #2498136 Report a problem | ||
| 8/12/2022 | Sold | $389,990$189/sqft |
Source: Public Record Report a problem | ||
Public tax history
| Year | Property taxes | Tax assessment |
|---|---|---|
| 2025 | $1,797 +0.4% | $74,475 +0.4% |
| 2024 | $1,789 | $74,175 |
| 2023 | -- | $74,175 +1878% |
| 2022 | $81 | $3,750 |
| 2021 | -- | -- |
Find assessor info on the county website
Monthly payment
Est. payment
Payment breakdown
Explore the cost of this home by adjusting the details. Changes won't be saved.Climate risks
Neighborhood: 37086
Nearby schools
GreatSchools rating
- 3/10Roy L Waldron Elementary SchoolGrades: PK-5Distance: 0.8 mi
- 5/10La Vergne Middle SchoolGrades: 6-8Distance: 0.5 mi
- 5/10Lavergne High SchoolGrades: 9-12Distance: 2.7 mi
Schools provided by the listing agent
- Elementary: Roy L Waldron Elementary
- Middle: LaVergne Middle School
- High: Lavergne High School
Source: RealTracs MLS as distributed by MLS GRID. This data may not be complete. We recommend contacting the local school district to confirm school assignments for this home.
- $331,900-- bd3 ba1.7k sqft109 Jean Alyne Dotson Dr, La Vergne, TN 37086Off Market
- $325,500-- bd2 ba1.5k sqft408 Rick McCormick Dr, La Vergne, TN 37086Off Market
- $325,500-- bd2 ba1.5k sqft402 Rick McCormick Dr, La Vergne, TN 37086Off Market
- $342,600-- bd3 ba2k sqft302 Jerry Butler Dr, La Vergne, TN 37086Off Market
- $369,8004 bd3 ba2k sqft304 Jerry Butler Dr, La Vergne, TN 37086Off Market
- $369,8004 bd3 ba2k sqft306 Jerry Butler Dr, La Vergne, TN 37086Off Market
- $337,400-- bd3 ba2k sqft314 Jerry Butler Dr, La Vergne, TN 37086Off Market
- $343,100-- bd3 ba2k sqft300 Jerry Butler Dr, La Vergne, TN 37086Off Market
- $345,700-- bd3 ba2k sqft316 Jerry Butler Dr, La Vergne, TN 37086Off Market
A local agent can set up tours, give advice and negotiate with sellers.
Similar homes
- $300,0002 bd3 ba1.5k sqft523 Moshe Flam Pl, La Vergne, TN 37086For Sale
 MLS ID #3278570, Peyton Jones. RealTracs MLS as distributed by MLS GRID
 - $249,9992 bd3 ba1.2k sqft4066 Cody Dr, La Vergne, TN 37086For Sale
 MLS ID #3229935, Tad LeFevre. RealTracs MLS as distributed by MLS GRID
 - $299,0002 bd3 ba1.5k sqft304 Negri Ct NE, La Vergne, TN 37086For Sale
 MLS ID #3175714, David M. Dantzler. RealTracs MLS as distributed by MLS GRID
 - $276,0003 bd3 ba1.3k sqft2053 George Buchanan Dr, La Vergne, TN 37086For Sale
 MLS ID #3170611, Tonika Robinson. RealTracs MLS as distributed by MLS GRID
 - $263,9953 bd3 ba1.4k sqft139 Ramsden Ave, La Vergne, TN 37086For SaleMLS ID #3244020, Margarette Shields, Broker. RealTracs MLS as distributed by MLS GRID
- $367,4003 bd3 ba1.6k sqft7005 Paisley Wood Dr, Antioch, TN 37013For SaleMLS ID #3248389, Richard Royer. RealTracs MLS as distributed by MLS GRID
- $239,9002 bd3 ba1.2k sqft5007 73rd Ave, La Vergne, TN 37086For SaleMLS ID #3228483, Leah Sloan. RealTracs MLS as distributed by MLS GRID
- $324,9993 bd3 ba1.6k sqft933 Wolves Den Pl, Murfreesboro, TN 37128For SaleMLS ID #3232942, Katie Brooks Boone. RealTracs MLS as distributed by MLS GRID
- $349,9003 bd3 ba1.5k sqft8302 Oak Knoll Dr, Brentwood, TN 37027For SaleMLS ID #3220859, Jessica Huggett. RealTracs MLS as distributed by MLS GRID
- $320,0003 bd3 ba1.7k sqft2838 Haversack Cir, Murfreesboro, TN 37128For SaleMLS ID #3262731, Lauran Heckman. RealTracs MLS as distributed by MLS GRID
- $365,0003 bd3 ba1.5k sqft1225 Silverstream Point, Antioch, TN 37013For SaleMLS ID #3245692, Baker Reynolds. RealTracs MLS as distributed by MLS GRID
- $389,9003 bd3 ba1.6k sqft4237 Miranda Pl, Antioch, TN 37013For SaleMLS ID #3215760, Kirollos Foukih. RealTracs MLS as distributed by MLS GRID
- $399,9003 bd3 ba1.7k sqft7647 Gunners Landing Dr, Antioch, TN 37013For SaleMLS ID #3248447, Sara Gooch. RealTracs MLS as distributed by MLS GRID
- $337,5003 bd3 ba1.8k sqft1633 Calypso Dr, Murfreesboro, TN 37128For SaleMLS ID #3298020, Tracey Gracey. RealTracs MLS as distributed by MLS GRID
- $325,0003 bd3 ba1.4k sqft1345 Bell Rd Unit 416, Antioch, TN 37013For SaleMLS ID #3255367, Cindy Cartwright. RealTracs MLS as distributed by MLS GRID
- $329,9004 bd3 ba1.9k sqft4830 Laura Jeanne Blvd, Murfreesboro, TN 37129For SaleMLS ID #3192317, Dana Milby Carter. RealTracs MLS as distributed by MLS GRID
- $375,0003 bd3 ba1.9k sqft8209 Ramstone Way, Antioch, TN 37013For SaleMLS ID #3232619, Nadine Choufani. RealTracs MLS as distributed by MLS GRID
- $365,0003 bd3 ba1.6k sqft3205 Appaloosa Ct, Murfreesboro, TN 37129For SaleMLS ID #3186477, Sam Houston. RealTracs MLS as distributed by MLS GRID
- $328,9003 bd3 ba1.4k sqft6624 Hanworth Trce, Smyrna, TN 37167For SaleMLS ID #3251023, George W Weeks. RealTracs MLS as distributed by MLS GRID
- $265,0002 bd3 ba1.2k sqft919 Seven Oaks Blvd, Smyrna, TN 37167For SaleMLS ID #3306403, Erin O Donnell. RealTracs MLS as distributed by MLS GRID
