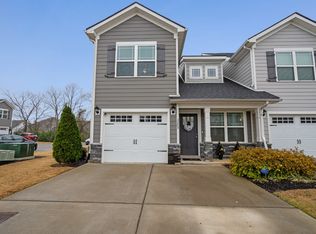
PRICE IMPROVEMENT! Beautiful and spacious 4-bedroom, 2.5-bath townhome, with one of the bedrooms offering the flexibility to be used as a bonus room! This home also features a loft area and one-car garage. The living room showcases high ceilings, creating an open and inviting feel with plenty of room to relax or entertain. The primary suite is conveniently located on the main level and includes a walk-in closet and a double vanity in the private bathroom. The spacious kitchen offers hightop seating, making it a great spot for casual meals, coffee, or gathering with guests. Upstairs, you’ll find additional bedrooms and a versatile loft area that would be perfect for a home office, playroom, craft space, reading nook, or study area. Smart thermostats on both floors add comfort and convenience year-round. With thoughtful features, flexible living spaces, and room to spread out, this beautiful townhome is a wonderful place to call home!
Active
Price cut: $10K (7/10)
$329,900
4830 Laura Jeanne Blvd, Murfreesboro, TN 37129
4beds
1,912sqft
:
Get pre-qualified$2,172/mo
Townhouse, Residential, Condominium
Built in 2007
-- sqft lot
$-- Zestimate®
$173/sqft
$156/mo HOA
What's special
Walk-in closetOne-car garageLoft areaVersatile loft areaFlexible living spacesSpacious kitchenOpen and inviting feel
- 80 days |
- 123 |
- 8 |
Zillow last checked:
Listing updated:
Listed by:
Dana Milby Carter 615-594-0058,
Keller Williams Realty - Murfreesboro 615-895-8000
Source: RealTracs MLS as distributed by MLS GRID,MLS#: 3192317
Facts & features
Interior
Bedrooms & bathrooms
- Bedrooms: 4
- Bathrooms: 3
- Full bathrooms: 2
- 1/2 bathrooms: 1
- Main level bedrooms: 1
Bedroom 1
- Features: Full Bath
- Level: Full Bath
- Area: 154 Square Feet
- Dimensions: 14x11
Bedroom 2
- Area: 120 Square Feet
- Dimensions: 12x10
Bedroom 3
- Area: 120 Square Feet
- Dimensions: 12x10
Bedroom 4
- Area: 290 Square Feet
- Dimensions: 29x10
Primary bathroom
- Features: Double Vanity
- Level: Double Vanity
Dining room
- Features: Combination
- Level: Combination
- Area: 120 Square Feet
- Dimensions: 15x8
Living room
- Features: Combination
- Level: Combination
- Area: 170 Square Feet
- Dimensions: 17x10
Other
- Features: Office
- Level: Office
- Area: 90 Square Feet
- Dimensions: 10x9
Other
- Features: Utility Room
- Level: Utility Room
- Area: 36 Square Feet
- Dimensions: 6x6
Heating
- Central
Cooling
- Central Air
Appliances
- Included: Electric Oven, Cooktop, Electric Range, Dishwasher, Disposal, Ice Maker, Microwave, Refrigerator
- Laundry: Electric Dryer Hookup, Washer Hookup
Features
- Ceiling Fan(s), Open Floorplan, Walk-In Closet(s), High Speed Internet
- Flooring: Carpet, Laminate, Vinyl
- Basement: None
Interior area
- Total structure area: 1,912
- Total interior livable area: 1,912 sqft
- Finished area above ground: 1,912
Video & virtual tour
Property
Parking
- Total spaces: 1
- Parking features: Garage Door Opener, Garage Faces Front
- Attached garage spaces: 1
Features
- Levels: Two
- Stories: 2
- Patio & porch: Patio
Details
- Parcel number: 071 02510 R0101319
- Special conditions: Standard
Construction
Type & style
- Home type: Townhouse
- Property subtype: Townhouse, Residential, Condominium
- Attached to another structure: Yes
Materials
- Brick, Vinyl Siding
Condition
- New construction: No
- Year built: 2007
Utilities & green energy
- Sewer: Public Sewer
- Water: Public
- Utilities for property: Water Available, Cable Connected
Community & HOA
Community
- Security: Smoke Detector(s)
- Subdivision: Florence Village Pud Ph 7
HOA
- Has HOA: Yes
- Services included: Maintenance Structure, Maintenance Grounds
- HOA fee: $156 monthly
Location
- Region: Murfreesboro
Financial & listing details
- Price per square foot: $173/sqft
- Tax assessed value: $179,300
- Annual tax amount: $2,047
- Date on market: 5/7/2026
Estimated market value
Not available
Estimated sales range
Not available
Not available
Price history
| Date | Event | Price |
|---|---|---|
| 7/10/2026 | Price change | $329,900-2.9%$173/sqft |
Source:  RealTracs MLS as distributed by MLS GRID #3192317 Report a problem RealTracs MLS as distributed by MLS GRID #3192317 Report a problem | ||
| 5/7/2026 | Listed for sale | $339,900+3%$178/sqft |
Source: RealTracs MLS as distributed by MLS GRID #3192317 Report a problem | ||
| 6/16/2022 | Sold | $329,900$173/sqft |
Source: RealTracs MLS as distributed by MLS GRID #2383583 Report a problem | ||
| 5/23/2022 | Pending sale | $329,900$173/sqft |
Source: RealTracs MLS as distributed by MLS GRID #2383583 Report a problem | ||
| 5/21/2022 | Price change | $329,900-2.9%$173/sqft |
Source: RealTracs MLS as distributed by MLS GRID #2383583 Report a problem | ||
| 5/9/2022 | Listed for sale | $339,900+54.5%$178/sqft |
Source: RealTracs MLS as distributed by MLS GRID #2383583 Report a problem | ||
| 3/29/2021 | Sold | $220,000-4.3%$115/sqft |
Source: RealTracs MLS as distributed by MLS GRID #2215611 Report a problem | ||
| 1/28/2021 | Pending sale | $229,900$120/sqft |
Source: RealTracs MLS as distributed by MLS GRID #2215611 Report a problem | ||
| 1/11/2021 | Price change | $229,900-0.9%$120/sqft |
Source: Stones River Property Mgmt. and Real Estate Servic #2215611 Report a problem | ||
| 12/23/2020 | Listed for sale | $231,900$121/sqft |
Source: Stones River Property Mgmt. and Real Estate Servic #2215611 Report a problem | ||
| 12/7/2019 | Listing removed | $1,300$1/sqft |
Source: Stones River Property Management Report a problem | ||
| 11/6/2019 | Listed for rent | $1,300-7.1%$1/sqft |
Source: Stones River Property Management Report a problem | ||
| 8/8/2019 | Listing removed | $1,400$1/sqft |
Source: Stones River Property Management Report a problem | ||
| 7/3/2019 | Listed for rent | $1,400$1/sqft |
Source: Stones River Property Management Report a problem | ||
Public tax history
| Year | Property taxes | Tax assessment |
|---|---|---|
| 2018 | $1,367 +5.6% | $44,825 +34.6% |
| 2017 | $1,294 | $33,300 |
Find assessor info on the county website
Monthly payment
Est. payment
Payment breakdown
Explore the cost of this home by adjusting the details. Changes won't be saved.Climate risks
Neighborhood: 37129
Nearby schools
GreatSchools rating
- 6/10Northfield Elementary SchoolGrades: PK-6Distance: 4.7 mi
- 8/10Blackman Middle SchoolGrades: 6-8Distance: 2.6 mi
- 8/10Blackman High SchoolGrades: 9-12Distance: 2.2 mi
Schools provided by the listing agent
- Elementary: Blackman Elementary School
- Middle: Blackman Middle School
- High: Blackman High School
Source: RealTracs MLS as distributed by MLS GRID. This data may not be complete. We recommend contacting the local school district to confirm school assignments for this home.
- $325,0003 bd3 ba1.9k sqft4829 Laura Jeanne Blvd, Murfreesboro, TN 37129Sold

- $182,4004 bd3 ba1.9k sqft4816 Laura Jeanne Blvd, Murfreesboro, TN 37129Off Market
- $326,0003 bd3 ba1.7k sqft4932 Boyd Dr, Murfreesboro, TN 37129Sold

- $299,8004 bd3 ba1.7k sqft4926 Laura Jeanne Blvd, Murfreesboro, TN 37129For Sale

- $183,9003 bd3 ba1.8k sqft4854 Laura Jeanne Blvd, Murfreesboro, TN 37129Off Market
- $290,0003 bd3 ba1.7k sqft4818 Laura Jeanne Blvd, Murfreesboro, TN 37129Sold
- $337,5004 bd3 ba1.9k sqft4827 Laura Jeanne Blvd, Murfreesboro, TN 37129Sold
- $315,0002 bd3 ba1.7k sqft4825 Laura Jeanne Blvd, Murfreesboro, TN 37129Sold
A local agent can set up tours, give advice and negotiate with sellers.
A local lender can help you make sure your offer is ready when you are.
Similar homes
- $299,8004 bd3 ba1.7k sqft4926 Laura Jeanne Blvd, Murfreesboro, TN 37129For Sale
 MLS ID #3249035, Dan L. Elam. RealTracs MLS as distributed by MLS GRID
 - $339,9003 bd2 ba1.1k sqft5056 Tabitha St, Murfreesboro, TN 37129For Sale
 MLS ID #3262592, George W Weeks. RealTracs MLS as distributed by MLS GRID
 - $337,5003 bd3 ba1.8k sqft1633 Calypso Dr, Murfreesboro, TN 37128For Sale
 MLS ID #3298020, Tracey Gracey. RealTracs MLS as distributed by MLS GRID
 - $365,0003 bd3 ba1.6k sqft3205 Appaloosa Ct, Murfreesboro, TN 37129For Sale
 MLS ID #3186477, Sam Houston. RealTracs MLS as distributed by MLS GRID
 - $324,8002 bd3 ba1.5k sqft4416 Sunday Silence Way, Murfreesboro, TN 37128For SaleMLS ID #3211559, Samantha Cunningham. RealTracs MLS as distributed by MLS GRID
- $470,0004 bd3 ba2.5k sqft4332 Pender Ct, Murfreesboro, TN 37129For SaleMLS ID #3223794, Aubrey Brother. RealTracs MLS as distributed by MLS GRID
- $390,9003 bd2 ba1.5k sqft507 Morris Dr, Murfreesboro, TN 37130For SaleMLS ID #3297821, Jessica McCarty. RealTracs MLS as distributed by MLS GRID
- $339,0002 bd3 ba1.5k sqft4407 Sunday Silence Way, Murfreesboro, TN 37128For SaleMLS ID #3230006, Laura Davis. RealTracs MLS as distributed by MLS GRID
- $479,0004 bd3 ba2.3k sqft1928 Pennington Dr, Murfreesboro, TN 37129For SaleMLS ID #3277215, Anne Loy. RealTracs MLS as distributed by MLS GRID
- $310,0002 bd3 ba1.4k sqft1913 Calydon Ct, Murfreesboro, TN 37128For SaleMLS ID #3229803, Bob Hoff. RealTracs MLS as distributed by MLS GRID
- $258,9002 bd3 ba1.1k sqft555 Gresham Ln #2D, Murfreesboro, TN 37129For SaleMLS ID #3251360, Courtney E.Yates. RealTracs MLS as distributed by MLS GRID
- $358,5003 bd2 ba1.5k sqft2735 Roscommon Dr, Murfreesboro, TN 37128For SaleMLS ID #3262912, Kirklyn Powell. RealTracs MLS as distributed by MLS GRID
- $485,0003 bd3 ba2.3k sqft5139 Heroes Ln, Murfreesboro, TN 37129For SaleMLS ID #3306040, Derek Trainer | The Trainer Group. RealTracs MLS as distributed by MLS GRID
- $340,0003 bd2 ba1.1k sqft1815 Thompson Rd, Murfreesboro, TN 37128For SaleMLS ID #3138661, Stephanie Paha. RealTracs MLS as distributed by MLS GRID
- $307,5003 bd3 ba1.6k sqft4347 Doral Dr, Murfreesboro, TN 37127For SaleMLS ID #3285582, Nicolas Eli Delk. RealTracs MLS as distributed by MLS GRID
- $429,9003 bd3 ba2.1k sqft5145 Macarthur Ave, Murfreesboro, TN 37129For SaleMLS ID #3228513, Debbie Flowers. RealTracs MLS as distributed by MLS GRID
- $455,0004 bd3 ba2k sqft3317 Cornerstone Dr, Murfreesboro, TN 37128For SaleMLS ID #3253593, Brittany Weiner. RealTracs MLS as distributed by MLS GRID
- $265,0002 bd3 ba1.2k sqft919 Seven Oaks Blvd, Smyrna, TN 37167For SaleMLS ID #3306403, Erin O Donnell. RealTracs MLS as distributed by MLS GRID
- $439,0004 bd3 ba2.4k sqft543 Creek Oak Dr, Murfreesboro, TN 37128For SaleMLS ID #3190674, Jennifer Pack. RealTracs MLS as distributed by MLS GRID
- $373,9003 bd2 ba1.2k sqft2022 Gardendale Dr, Murfreesboro, TN 37130For SaleMLS ID #3280904, Phil Hopewell. RealTracs MLS as distributed by MLS GRID
