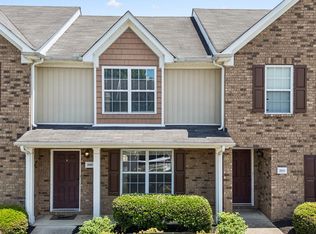
Incredibly convenient location close to I-24, I-840, The Avenue Shopping, Ascension St Thomas and Westlawn Hospitals and Blackman Schools. Newly remodeled Primary Bath with large shower, closet organizers, nice LVP flooring, Pantry, ALL appliances remain. New Heat and Air unit split system (dual controls), Quartzite countertops, under cabinet lighting, Extra exterior storage, 2 assigned parking spots plus plenty of guest parking.
Under contract - not showing
$258,900
555 Gresham Ln #2D, Murfreesboro, TN 37129
2beds
1,182sqft
Townhouse, Residential, Condominium
Built in 2018
-- sqft lot
$-- Zestimate®
$219/sqft
$215/mo HOA
What's special
Quartzite countertopsExtra exterior storageAll appliances remainPlenty of guest parkingNice lvp flooringUnder cabinet lightingCloset organizers
- 71 days
- 179
- 7
Likely to sell faster than
Zillow last checked:
Listing updated:
Listed by:
Courtney E.Yates 615-556-6261,
Keller Williams Realty - Murfreesboro 615-895-8000
Source: RealTracs MLS as distributed by MLS GRID,MLS#: 3251360
Facts & features
Interior
Bedrooms & bathrooms
- Bedrooms: 2
- Bathrooms: 3
- Full bathrooms: 2
- 1/2 bathrooms: 1
Bedroom 1
- Features: Full Bath
- Level: Full Bath
- Area: 182 Square Feet
- Dimensions: 14x13
Bedroom 2
- Features: Bath
- Level: Bath
- Area: 121 Square Feet
- Dimensions: 11x11
Primary bathroom
- Features: Primary Bedroom
- Level: Primary Bedroom
Kitchen
- Features: Pantry
- Level: Pantry
- Area: 154 Square Feet
- Dimensions: 14x11
Living room
- Features: Great Room
- Level: Great Room
- Area: 210 Square Feet
- Dimensions: 15x14
Other
- Features: Utility Room
- Level: Utility Room
- Area: 49 Square Feet
- Dimensions: 7x7
Heating
- Central, Electric
Cooling
- Central Air, Electric
Appliances
- Included: Electric Range, Dishwasher, Disposal, Dryer, Microwave, Refrigerator, Stainless Steel Appliance(s), Washer
- Laundry: Electric Dryer Hookup, Washer Hookup
Features
- Ceiling Fan(s), Pantry, High Speed Internet
- Flooring: Carpet, Luxury Vinyl, Tile
- Basement: None
- Common walls with other units/homes: End Unit
Interior area
- Total structure area: 1,182
- Total interior livable area: 1,182 sqft
- Finished area above ground: 1,182
Property
Parking
- Total spaces: 2
- Parking features: Assigned
- Uncovered spaces: 2
Features
- Levels: Two
- Stories: 2
- Patio & porch: Patio, Covered
Details
- Parcel number: 09200400C004
- Special conditions: Standard
Construction
Type & style
- Home type: Townhouse
- Architectural style: Traditional
- Property subtype: Townhouse, Residential, Condominium
- Attached to another structure: Yes
Materials
- Fiber Cement, Brick
- Roof: Shingle
Condition
- New construction: No
- Year built: 2018
Utilities & green energy
- Sewer: Public Sewer
- Water: Public
- Utilities for property: Electricity Available, Water Available
Green energy
- Energy efficient items: Windows
Community & HOA
Community
- Security: Smoke Detector(s)
- Subdivision: Gresham Lane Townhome Units
HOA
- Has HOA: Yes
- Services included: Maintenance Structure, Maintenance Grounds, Trash
- HOA fee: $215 monthly
- Second HOA fee: $400 one time
Location
- Region: Murfreesboro
Financial & listing details
- Price per square foot: $219/sqft
- Tax assessed value: $256,400
- Annual tax amount: $1,813
- Date on market: 6/27/2026
- Electric utility on property: Yes
Estimated market value
Not available
Estimated sales range
Not available
Not available
Price history
| Date | Event | Price |
|---|---|---|
| 8/15/2026 | Pending sale | $258,900$219/sqft |
Source:  RealTracs MLS as distributed by MLS GRID #3251360 Report a problem RealTracs MLS as distributed by MLS GRID #3251360 Report a problem | ||
| 6/27/2026 | Listed for sale | $258,900-13.1%$219/sqft |
Source: RealTracs MLS as distributed by MLS GRID #3251360 Report a problem | ||
| 6/11/2026 | Listing removed | $297,990$252/sqft |
Source: RealTracs MLS as distributed by MLS GRID #3122636 Report a problem | ||
| 5/26/2026 | Price change | $297,990-0.3%$252/sqft |
Source: RealTracs MLS as distributed by MLS GRID #3122636 Report a problem | ||
| 5/15/2026 | Price change | $298,990-0.3%$253/sqft |
Source: RealTracs MLS as distributed by MLS GRID #3122636 Report a problem | ||
| 4/21/2026 | Price change | $299,990+0%$254/sqft |
Source: RealTracs MLS as distributed by MLS GRID #3122636 Report a problem | ||
| 4/13/2026 | Price change | $299,950+0%$254/sqft |
Source: RealTracs MLS as distributed by MLS GRID #3122636 Report a problem | ||
| 2/12/2026 | Listed for sale | $299,900+1.7%$254/sqft |
Source: RealTracs MLS as distributed by MLS GRID #3122636 Report a problem | ||
| 6/27/2025 | Listing removed | $294,898$249/sqft |
Source: RealTracs MLS as distributed by MLS GRID #2812945 Report a problem | ||
| 5/5/2025 | Price change | $294,8980%$249/sqft |
Source: RealTracs MLS as distributed by MLS GRID #2812945 Report a problem | ||
| 4/23/2025 | Price change | $294,8990%$249/sqft |
Source: RealTracs MLS as distributed by MLS GRID #2812945 Report a problem | ||
| 4/4/2025 | Listed for sale | $294,900$249/sqft |
Source: RealTracs MLS as distributed by MLS GRID #2812945 Report a problem | ||
| 4/3/2025 | Listing removed | $294,900$249/sqft |
Source: RealTracs MLS as distributed by MLS GRID #2798088 Report a problem | ||
| 3/31/2025 | Price change | $294,900-1.7%$249/sqft |
Source: RealTracs MLS as distributed by MLS GRID #2798088 Report a problem | ||
| 3/28/2025 | Price change | $299,9000%$254/sqft |
Source: RealTracs MLS as distributed by MLS GRID #2798088 Report a problem | ||
| 3/25/2025 | Price change | $300,000+0%$254/sqft |
Source: RealTracs MLS as distributed by MLS GRID #2798088 Report a problem | ||
| 3/6/2025 | Listed for sale | $299,900+45.7%$254/sqft |
Source: RealTracs MLS as distributed by MLS GRID #2798088 Report a problem | ||
| 6/28/2019 | Sold | $205,900$174/sqft |
Source: RealTracs MLS as distributed by MLS GRID #2044932 Report a problem | ||
Public tax history
| Year | Property taxes | Tax assessment |
|---|---|---|
| 2025 | $1,813 | $64,100 |
| 2024 | $1,813 | $64,100 |
| 2023 | -- | $64,100 |
| 2022 | $1,647 | $64,100 +45.4% |
| 2021 | -- | $44,075 +70% |
| 2020 | -- | $25,925 |
Find assessor info on the county website
Monthly payment
Est. payment
Payment breakdown
Explore the cost of this home by adjusting the details. Changes won't be saved.Climate risks
Neighborhood: 37129
Nearby schools
Schools provided by the listing agent
- Elementary: Blackman Elementary School
- Middle: Blackman Middle School
- High: Blackman High School
Source: RealTracs MLS as distributed by MLS GRID. This data may not be complete. We recommend contacting the local school district to confirm school assignments for this home.
- $---- bd-- ba-- sqftGresham Ln, Murfreesboro, TN 37129Off Market
- $293,3002 bd3 ba1.1k sqft555 Gresham Ln UNIT E4, Murfreesboro, TN 37129Off Market

- $295,0002 bd3 ba1.2k sqft555 Gresham Ln UNIT 7A, Murfreesboro, TN 37128Sold
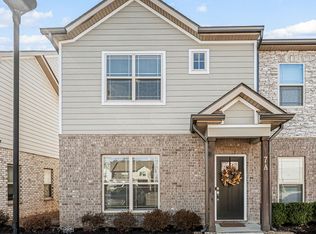
- $283,6002 bd3 ba1.1k sqft555 Gresham Ln UNIT 1-C, Murfreesboro, TN 37128Off Market
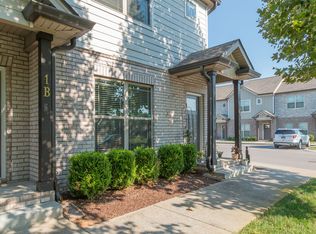
Similar homes
- $260,0002 bd3 ba1.2k sqft3830 Chippewa Pl, Murfreesboro, TN 37128For Sale
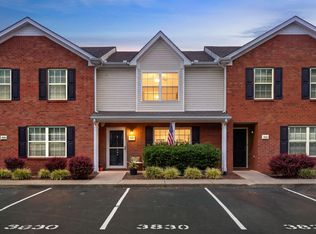
 MLS ID #3520911, Amy Grisofe. RealTracs MLS as distributed by MLS GRID
 - $290,0003 bd2 ba1.5k sqft2143 River Chase Dr, Murfreesboro, TN 37128For Sale
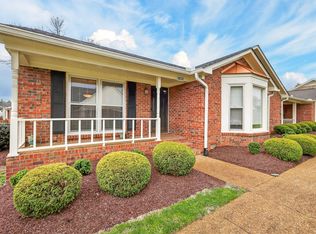 MLS ID #3531200, Tiffany Daniels. RealTracs MLS as distributed by MLS GRID
 - $280,0002 bd3 ba1.2k sqft1011 Wolves Den Pl, Murfreesboro, TN 37128For Sale
 MLS ID #3501195, Melissa Pyle. RealTracs MLS as distributed by MLS GRID
 - $258,5002 bd3 ba1.2k sqft2009 Victory Gallop Ln, Murfreesboro, TN 37128For Sale
 MLS ID #3223036, Andrea Wandell. RealTracs MLS as distributed by MLS GRID
 - $295,0002 bd3 ba1.6k sqft3226 Brookberry Ln, Murfreesboro, TN 37129For SaleMLS ID #3163615, Matt Herriman. RealTracs MLS as distributed by MLS GRID
- $324,9993 bd3 ba1.6k sqft933 Wolves Den Pl, Murfreesboro, TN 37128For SaleMLS ID #3232942, Katie Brooks Boone. RealTracs MLS as distributed by MLS GRID
- $280,0002 bd3 ba1.3k sqft5326 Dan Post Way, Murfreesboro, TN 37128For SaleMLS ID #3217825, Tommy Davidson. RealTracs MLS as distributed by MLS GRID
- $315,0003 bd3 ba1.4k sqft3405 Brookberry Ln, Murfreesboro, TN 37129For SaleMLS ID #3250934, Meg Van Patten. RealTracs MLS as distributed by MLS GRID
- $299,0003 bd3 ba1.4k sqft3341 Brookberry Ln, Murfreesboro, TN 37129For SaleMLS ID #3214410, Errica L. Johnson. RealTracs MLS as distributed by MLS GRID
- $280,0002 bd3 ba1.4k sqft5336 Perlou Ln, Murfreesboro, TN 37128For SaleMLS ID #3191832, John Turner | Turner Victory Team. RealTracs MLS as distributed by MLS GRID
- $254,9002 bd3 ba1.1k sqft105 4th Ave APT 503, Murfreesboro, TN 37130For SaleMLS ID #3264150, Richard Lewis. RealTracs MLS as distributed by MLS GRID
- $275,0002 bd3 ba1.4k sqft2429 New Holland Cir, Murfreesboro, TN 37128For SaleMLS ID #3215561, Jenna Flynn. RealTracs MLS as distributed by MLS GRID
- $305,0002 bd3 ba1.4k sqft876 Wolves Den Pl, Murfreesboro, TN 37128For SaleMLS ID #3239763, Marie Velasquez C2EX, ABR®, PSA, AHWD®. RealTracs MLS as distributed by MLS GRID
- $256,9002 bd3 ba1.4k sqft284 Meigs Dr APT J-66, Murfreesboro, TN 37128For SaleMLS ID #3306308, Elizabeth Banks. RealTracs MLS as distributed by MLS GRID
- $259,0002 bd3 ba1.4k sqft284 Meigs Dr APT G49, Murfreesboro, TN 37128For SaleMLS ID #3246190, Ronda Hawkins, CRS, ABR, PSA. RealTracs MLS as distributed by MLS GRID
- $320,0003 bd3 ba1.7k sqft2838 Haversack Cir, Murfreesboro, TN 37128For SaleMLS ID #3262731, Lauran Heckman. RealTracs MLS as distributed by MLS GRID
- $315,0002 bd3 ba1.5k sqft4416 Sunday Silence Way, Murfreesboro, TN 37128For SaleMLS ID #3528287, Samantha Cunningham. RealTracs MLS as distributed by MLS GRID
- $275,0002 bd3 ba1.4k sqft2451 New Holland Cir, Murfreesboro, TN 37128For SaleMLS ID #3193078, Darien McCullough. RealTracs MLS as distributed by MLS GRID
- $285,5002 bd2 ba1.2k sqft633 Lilly Ln, Murfreesboro, TN 37128For SaleMLS ID #3263047, Claudia G. Lee. RealTracs MLS as distributed by MLS GRID
- $309,0002 bd3 ba1.4k sqft3546 Nightshade Dr, Murfreesboro, TN 37128For SaleMLS ID #3256507, Sukeeta Duncan. RealTracs MLS as distributed by MLS GRID
