Seller to pay $10,000 in buyer closing costs. Privacy, convenience, and a below-market interest rate opportunity? Yes, please!
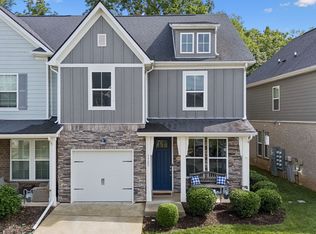
This beautiful 3-bedroom, 2.5-bath townhome with a one-car garage backs to a private treeline, offering peaceful views and direct access to the community's walking trails. Inside, you'll find upgraded cabinetry, granite countertops, a tiled backsplash, hardwood flooring throughout the main level, and spacious living areas with large bedrooms and walk-in closets.
The community amenities are just as impressive, featuring a pool with cabana, a dog park, and over a mile of walking trails right outside your door.
And here's the bonus buyers don't want to miss: this home offers an assumable FHA loan with an interest rate below 3% for qualified buyers. Terms and conditions apply.
Enjoy low-maintenance living without sacrificing outdoor space and privacy. Message me for details or to schedule a showing!
Active
Price cut: $15.1K (10/10)
$299,900
3405 Brookberry Ln, Murfreesboro, TN 37129
3beds
1,440sqft
Townhouse, Residential, Condominium
Built in 2020
-- sqft lot
$-- Zestimate®
$208/sqft
$320/mo HOA
What's special
Outdoor space and privacyOne-car garagePool with cabanaDog parkPeaceful viewsTiled backsplashLarge bedrooms
- 117 days
- 407
- 41
Zillow last checked:
Listing updated:
Listed by:
Meg Van Patten 615-956-9676,
Compass 615-896-4040
Source: RealTracs MLS as distributed by MLS GRID,MLS#: 3250934
Facts & features
Interior
Bedrooms & bathrooms
- Bedrooms: 3
- Bathrooms: 3
- Full bathrooms: 2
- 1/2 bathrooms: 1
Bedroom 1
- Features: Suite
- Level: Suite
- Area: 144 Square Feet
- Dimensions: 12x12
Bedroom 2
- Area: 130 Square Feet
- Dimensions: 13x10
Bedroom 3
- Area: 120 Square Feet
- Dimensions: 12x10
Primary bathroom
- Features: Double Vanity
- Level: Double Vanity
Dining room
- Features: Combination
- Level: Combination
- Area: 72 Square Feet
- Dimensions: 9x8
Kitchen
- Features: Pantry
- Level: Pantry
- Area: 121 Square Feet
- Dimensions: 11x11
Living room
- Features: Combination
- Level: Combination
- Area: 190 Square Feet
- Dimensions: 19x10
Heating
- Central
Cooling
- Central Air
Appliances
- Included: Electric Oven, Electric Range, Dishwasher, Disposal, Dryer, Microwave, Refrigerator, Stainless Steel Appliance(s), Washer
- Laundry: Electric Dryer Hookup, Washer Hookup
Features
- Entrance Foyer, Walk-In Closet(s)
- Flooring: Carpet, Luxury Vinyl
- Basement: None
Interior area
- Total structure area: 1,440
- Total interior livable area: 1,440 sqft
- Finished area above ground: 1,440
Property
Parking
- Total spaces: 1
- Parking features: Garage Door Opener, Attached
- Attached garage spaces: 1
Features
- Levels: One
- Stories: 2
- Patio & porch: Patio, Porch
- Pool features: Association
- Has view: Yes
Details
- Parcel number: 079 05504 R0126691
- Special conditions: Standard
Construction
Type & style
- Home type: Townhouse
- Property subtype: Townhouse, Residential, Condominium
- Attached to another structure: Yes
Materials
- Fiber Cement, Brick
Condition
- New construction: No
- Year built: 2020
Utilities & green energy
- Sewer: Public Sewer
- Water: Public
- Utilities for property: Water Available
Community & HOA
Community
- Security: Smoke Detector(s)
- Subdivision: Spring Creek Townhomes Ph 2
HOA
- Has HOA: Yes
- Amenities included: Dog Park, Pool, Trail(s)
- HOA fee: $320 monthly
Location
- Region: Murfreesboro
Financial & listing details
- Price per square foot: $208/sqft
- Tax assessed value: $291,300
- Annual tax amount: $2,060
- Date on market: 6/27/2026
Estimated market value
Not available
Estimated sales range
Not available
Not available
Price history
| Date | Event | Price |
|---|---|---|
| 10/10/2026 | Price change | $299,900-4.8%$208/sqft |
Source:  RealTracs MLS as distributed by MLS GRID #3250934 Report a problem RealTracs MLS as distributed by MLS GRID #3250934 Report a problem | ||
| 6/27/2026 | Listed for sale | $315,000+34.4%$219/sqft |
Source: RealTracs MLS as distributed by MLS GRID #3250934 Report a problem | ||
| 2/2/2021 | Sold | $234,425$163/sqft |
Source: Public Record Report a problem | ||
Public tax history
| Year | Property taxes | Tax assessment |
|---|---|---|
| 2025 | $2,060 | $72,825 |
| 2024 | $2,060 | $72,825 |
| 2023 | -- | $72,825 |
| 2022 | $1,871 | $72,825 +1046.9% |
| 2021 | -- | $6,350 |
Find assessor info on the county website
Monthly payment
Est. payment
Payment breakdown
Explore the cost of this home by adjusting the details. Changes won't be saved.Climate risks
Neighborhood: 37129
Nearby schools
Schools provided by the listing agent
- Elementary: Poplar Hill Elementary
- Middle: Poplar Hill Middle School
- High: Blackman High School
Source: RealTracs MLS as distributed by MLS GRID. This data may not be complete. We recommend contacting the local school district to confirm school assignments for this home.

Similar homes
- $295,0002 bd3 ba1.6k sqft3226 Brookberry Ln, Murfreesboro, TN 37129For Sale
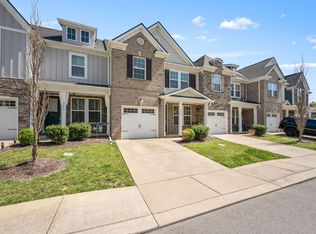
 MLS ID #3624126, Matt Herriman. RealTracs MLS as distributed by MLS GRID
 - $294,9003 bd3 ba1.5k sqft3307 Deerchase Cir, Murfreesboro, TN 37129For Sale
 MLS ID #3611359, Heather Muiznieks. RealTracs MLS as distributed by MLS GRID
 - $295,9993 bd3 ba1.4k sqft3341 Brookberry Ln, Murfreesboro, TN 37129For Sale
 MLS ID #3214410, Errica L. Johnson. RealTracs MLS as distributed by MLS GRID
 - $307,5002 bd3 ba1.3k sqft1917 Judson Johns Ct, Murfreesboro, TN 37128For Sale
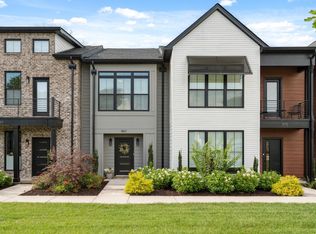 MLS ID #3622512, Lake Elam. RealTracs MLS as distributed by MLS GRID
 - $299,5003 bd3 ba1.4k sqft5321 Dan Post Way, Murfreesboro, TN 37128For SaleMLS ID #3234201, Rhonda Baskin, Realtor, ABR, CRS, CLHMS, SRES, ASP. RealTracs MLS as distributed by MLS GRID
- $297,0002 bd3 ba1.5k sqft831 General Cabot Ct, Murfreesboro, TN 37129For SaleMLS ID #3593795, Ann Hoke. RealTracs MLS as distributed by MLS GRID
- $315,0003 bd3 ba1.6k sqft306 Lydia Dr, Murfreesboro, TN 37128For SaleMLS ID #3528620, George W Weeks. RealTracs MLS as distributed by MLS GRID
- $365,0003 bd3 ba1.6k sqft3205 Appaloosa Ct, Murfreesboro, TN 37129For SaleMLS ID #3186477, Sam Houston. RealTracs MLS as distributed by MLS GRID
- $320,0002 bd3 ba1.5k sqft4407 Sunday Silence Way, Murfreesboro, TN 37128For SaleMLS ID #3230006, Laura Davis. RealTracs MLS as distributed by MLS GRID
- $269,5002 bd3 ba1.4k sqft5336 Perlou Ln, Murfreesboro, TN 37128For SaleMLS ID #3191832, John Turner | Turner Victory Team. RealTracs MLS as distributed by MLS GRID
- $299,8903 bd3 ba1.6k sqft4347 Doral Dr, Murfreesboro, TN 37127For SaleMLS ID #3285582, Nicolas Eli Delk. RealTracs MLS as distributed by MLS GRID
- $309,9003 bd3 ba1.4k sqft6633 Hanworth Trce, Smyrna, TN 37167For SaleMLS ID #3611723, Kim Robertson, PhD. RealTracs MLS as distributed by MLS GRID
- $290,0004 bd3 ba1.8k sqft1002 E Northfield Blvd APT B103, Murfreesboro, TN 37130For SaleMLS ID #3516545, Bud George. RealTracs MLS as distributed by MLS GRID
- $309,9003 bd3 ba1.4k sqft2312 Zermatt Ave, Nashville, TN 37211For SaleMLS ID #3622529, Ben Wilson. RealTracs MLS as distributed by MLS GRID
- $274,9003 bd3 ba1.3k sqft2506 E Main St #A4, Murfreesboro, TN 37127For SaleMLS ID #3544925, Mario Zubia. RealTracs MLS as distributed by MLS GRID
- $336,9963 bd3 ba1.7k sqft4114 Suntropic Ln, Murfreesboro, TN 37127For SaleMLS ID #3333553, Shelia Lunsford. RealTracs MLS as distributed by MLS GRID
- $280,0003 bd3 ba1.4k sqft1730 Sprucedale Dr, Antioch, TN 37013For SaleMLS ID #3620461, Luke Maas. RealTracs MLS as distributed by MLS GRID
- $256,9002 bd3 ba1.4k sqft284 Meigs Dr APT J-66, Murfreesboro, TN 37128For SaleMLS ID #3306308, Elizabeth Banks. RealTracs MLS as distributed by MLS GRID
