Welcome to this gorgeous upgraded end unit townhome in highly desirable Spring CreekTownhome Community; perfectly located and convenient to Medical Center Pkwy, shopping, and dining.This beautifully maintained home features 3 spacious bedrooms,2.5 Baths, stunning kitchen with abundant cabinets and spacious pantry; The flexible front room can serve as a formal dining room, office or cozy den.Relax and unwind while enjoying the peaceful creek views from your private backyard with side privacy fence and extended patio; 1 car garage; community pool; walking trail; and dog park. Low-maintenance living and Great location! This Home offers an assumable FHA interest rate of 3.99 terms and conditions apply.
Under contract - showing
Price cut: $5.1K (6/26)
$339,900
3325 Brookberry Ln, Murfreesboro, TN 37129
3beds
1,649sqft
:
Get pre-qualified$2,397/mo
Townhouse, Residential, Condominium
Built in 2019
10.68 Acres Lot
$-- Zestimate®
$206/sqft
$320/mo HOA
What's special
Side privacy fenceUpgraded end unit townhomeExtended patioCommunity poolSpacious pantry
- 77 days |
- 177 |
- 9 |
Zillow last checked:
Listing updated:
Listed by:
Tammy Harmon 281-216-5661,
Compass 615-896-4040
Source: RealTracs MLS as distributed by MLS GRID,MLS#: 3205418
Facts & features
Interior
Bedrooms & bathrooms
- Bedrooms: 3
- Bathrooms: 3
- Full bathrooms: 2
- 1/2 bathrooms: 1
Bedroom 1
- Features: Walk-In Closet(s)
- Level: Walk-In Closet(s)
- Area: 196 Square Feet
- Dimensions: 14x14
Bedroom 2
- Area: 110 Square Feet
- Dimensions: 10x11
Bedroom 3
- Features: Walk-In Closet(s)
- Level: Walk-In Closet(s)
- Area: 110 Square Feet
- Dimensions: 10x11
Primary bathroom
- Features: Double Vanity
- Level: Double Vanity
Dining room
- Features: Separate
- Level: Separate
- Area: 130 Square Feet
- Dimensions: 13x10
Kitchen
- Features: Eat-in Kitchen
- Level: Eat-in Kitchen
- Area: 176 Square Feet
- Dimensions: 11x16
Living room
- Area: 182 Square Feet
- Dimensions: 14x13
Heating
- Electric
Cooling
- Ceiling Fan(s), Electric
Appliances
- Included: Electric Oven, Electric Range, Dishwasher, Disposal, Microwave, Refrigerator
- Laundry: Electric Dryer Hookup, Washer Hookup
Features
- Ceiling Fan(s), Entrance Foyer, High Ceilings, Open Floorplan, Pantry, Walk-In Closet(s), High Speed Internet
- Flooring: Carpet, Laminate, Tile
- Basement: None
- Fireplace features: Gas
- Common walls with other units/homes: End Unit
Interior area
- Total structure area: 1,649
- Total interior livable area: 1,649 sqft
- Finished area above ground: 1,649
Property
Parking
- Total spaces: 1
- Parking features: Garage Door Opener, Attached
- Attached garage spaces: 1
Features
- Levels: Two
- Stories: 2
- Patio & porch: Patio
- Pool features: Association
- Waterfront features: Creek
Lot
- Size: 10.68 Acres
Details
- Parcel number: 079 05504 R0120163
- Special conditions: Standard
- Other equipment: Irrigation System
Construction
Type & style
- Home type: Townhouse
- Architectural style: Traditional
- Property subtype: Townhouse, Residential, Condominium
- Attached to another structure: Yes
Materials
- Hardboard Siding, Brick, Stone
- Roof: Shingle
Condition
- New construction: No
- Year built: 2019
Utilities & green energy
- Sewer: Public Sewer
- Water: Public
- Utilities for property: Electricity Available, Water Available, Underground Utilities
Green energy
- Green verification: ENERGY STAR Certified Homes
Community & HOA
Community
- Security: Fire Alarm, Smoke Detector(s)
- Subdivision: Spring Creek Townhomes Ph 1a
HOA
- Has HOA: Yes
- Amenities included: Dog Park, Pool, Sidewalks, Underground Utilities, Trail(s)
- Services included: Maintenance Structure, Maintenance Grounds, Insurance, Recreation Facilities, Trash
- HOA fee: $320 monthly
Location
- Region: Murfreesboro
Financial & listing details
- Price per square foot: $206/sqft
- Tax assessed value: $320,600
- Annual tax amount: $2,267
- Date on market: 5/9/2026
- Electric utility on property: Yes
Estimated market value
Not available
Estimated sales range
Not available
Not available
Price history
| Date | Event | Price |
|---|---|---|
| 7/14/2026 | Contingent | $339,900$206/sqft |
Source:  RealTracs MLS as distributed by MLS GRID #3205418 Report a problem RealTracs MLS as distributed by MLS GRID #3205418 Report a problem | ||
| 6/26/2026 | Price change | $339,900-1.5%$206/sqft |
Source: RealTracs MLS as distributed by MLS GRID #3205418 Report a problem | ||
| 5/29/2026 | Price change | $344,999-2.3%$209/sqft |
Source: RealTracs MLS as distributed by MLS GRID #3205418 Report a problem | ||
| 5/22/2026 | Listed for sale | $353,000+27.4%$214/sqft |
Source: RealTracs MLS as distributed by MLS GRID #3205418 Report a problem | ||
| 1/2/2020 | Sold | $277,120$168/sqft |
Source: Public Record Report a problem | ||
Public tax history
| Year | Property taxes | Tax assessment |
|---|---|---|
| 2025 | $2,267 | $80,150 |
| 2024 | $2,267 | $80,150 |
| 2023 | -- | $80,150 |
| 2022 | $2,059 +0.1% | $80,150 +36.7% |
| 2021 | $2,057 +1770% | $58,625 +1776% |
| 2020 | $110 | $3,125 |
| 2019 | -- | $3,125 |
Find assessor info on the county website
Monthly payment
Est. payment
Payment breakdown
Explore the cost of this home by adjusting the details. Changes won't be saved.Climate risks
Neighborhood: 37129
Nearby schools
GreatSchools rating
- 5/10Cason Lane AcademyGrades: PK-6Distance: 3.9 mi
- 8/10Blackman Middle SchoolGrades: 6-8Distance: 1.7 mi
- 8/10Blackman High SchoolGrades: 9-12Distance: 1.4 mi
Schools provided by the listing agent
- Elementary: Poplar Hill Elementary
- Middle: Blackman Middle School
- High: Blackman High School
Source: RealTracs MLS as distributed by MLS GRID. This data may not be complete. We recommend contacting the local school district to confirm school assignments for this home.
- $289,9003 bd3 ba1.3k sqft3338 Brookberry Ln, Murfreesboro, TN 37129For Sale

- $300,0002 bd3 ba1.6k sqft3226 Brookberry Ln, Murfreesboro, TN 37129For Sale
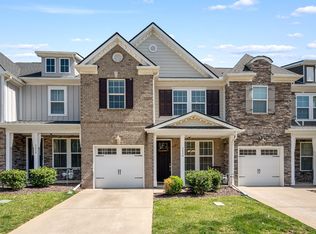
- $299,9993 bd3 ba1.6k sqft3322 Brookberry Ln, Murfreesboro, TN 37129For Sale
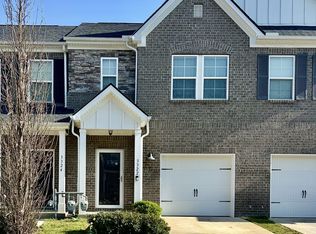
- $315,0003 bd3 ba1.4k sqft3405 Brookberry Ln, Murfreesboro, TN 37129For Sale
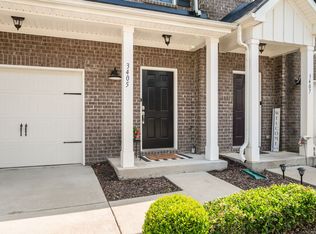
- $300,0003 bd3 ba1.5k sqft3307 Deerchase Cir, Murfreesboro, TN 37129For Sale
- $310,0003 bd3 ba1.4k sqft3341 Brookberry Ln, Murfreesboro, TN 37129For Sale
- $361,0003 bd3 ba1.5k sqft3329 Brookberry Ln, Murfreesboro, TN 37129Sold
- $344,9003 bd3 ba1.6k sqft3235 Brookberry Ln, Murfreesboro, TN 37129Sold
A local agent can set up tours, give advice and negotiate with sellers.
A local lender can help you make sure your offer is ready when you are.
Similar homes
- $315,0003 bd3 ba1.4k sqft3405 Brookberry Ln, Murfreesboro, TN 37129For Sale
 MLS ID #3250934, Meg Van Patten. RealTracs MLS as distributed by MLS GRID
 - $320,0003 bd3 ba1.7k sqft2838 Haversack Cir, Murfreesboro, TN 37128For Sale
 MLS ID #3262731, Lauran Heckman. RealTracs MLS as distributed by MLS GRID
 - $365,0003 bd3 ba1.6k sqft3205 Appaloosa Ct, Murfreesboro, TN 37129For Sale
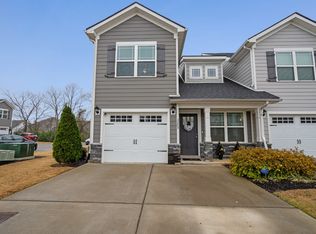 MLS ID #3186477, Sam Houston. RealTracs MLS as distributed by MLS GRID
 - $319,9003 bd3 ba1.4k sqft1764 Frodo Way, Murfreesboro, TN 37128For Sale
 MLS ID #3270440, Allison Blair. RealTracs MLS as distributed by MLS GRID
 - $354,9003 bd3 ba1.6k sqft4418 Prometheus Way, Murfreesboro, TN 37128For SaleMLS ID #3170175, Esmeralda Rodriguez-Aznar. RealTracs MLS as distributed by MLS GRID
- $307,5003 bd3 ba1.2k sqft4207 Gandalf Ln, Murfreesboro, TN 37128For SaleMLS ID #3233578, Samantha Aaron Barber. RealTracs MLS as distributed by MLS GRID
- $359,9003 bd3 ba1.5k sqft2171 Hospitality Ln, Murfreesboro, TN 37128For SaleMLS ID #3234232, Sarah McAllister. RealTracs MLS as distributed by MLS GRID
- $399,5003 bd3 ba1.9k sqft2612 Camrose Way, Murfreesboro, TN 37128For SaleMLS ID #3304150, Courtney E.Yates. RealTracs MLS as distributed by MLS GRID
- $357,9993 bd3 ba1.4k sqft2295 Cason Ln, Murfreesboro, TN 37128For SaleMLS ID #3148633, Robin Seay, Broker. RealTracs MLS as distributed by MLS GRID
- $479,9993 bd3 ba2.2k sqft3527 Desinda Dr, Murfreesboro, TN 37129For SaleMLS ID #3245458, Bobbie Jo Allen. RealTracs MLS as distributed by MLS GRID
- $258,9002 bd3 ba1.1k sqft555 Gresham Ln #2D, Murfreesboro, TN 37129For SaleMLS ID #3251360, Courtney E.Yates. RealTracs MLS as distributed by MLS GRID
- $407,5002 bd2 ba1.8k sqft2105 Palmetto Ln, Murfreesboro, TN 37130For SaleMLS ID #3228650, Courtney E.Yates. RealTracs MLS as distributed by MLS GRID
- $307,5003 bd3 ba1.6k sqft4347 Doral Dr, Murfreesboro, TN 37127For SaleMLS ID #3285582, Nicolas Eli Delk. RealTracs MLS as distributed by MLS GRID
- $500,0003 bd3 ba2.4k sqft3631 Jacaranda Ln, Murfreesboro, TN 37129For SaleMLS ID #3262870, John Turner | Turner Victory Team. RealTracs MLS as distributed by MLS GRID
- $485,0003 bd3 ba2.3k sqft5139 Heroes Ln, Murfreesboro, TN 37129For SaleMLS ID #3306040, Derek Trainer | The Trainer Group. RealTracs MLS as distributed by MLS GRID
- $330,0002 bd3 ba1.7k sqft5734 Cloverwood Dr, Rockvale, TN 37153For SaleMLS ID #3285837, Shannon Orrand. RealTracs MLS as distributed by MLS GRID
- $328,9003 bd3 ba1.4k sqft6624 Hanworth Trce, Smyrna, TN 37167For SaleMLS ID #3251023, George W Weeks. RealTracs MLS as distributed by MLS GRID
- $429,0003 bd3 ba2k sqft1416 Mohawk Trl, Murfreesboro, TN 37129For SaleMLS ID #3201786, Chasity Boehm. RealTracs MLS as distributed by MLS GRID
- $399,0003 bd3 ba1.9k sqft2615 Camrose Way, Murfreesboro, TN 37128For SaleMLS ID #3190160, Cathy Pennington. RealTracs MLS as distributed by MLS GRID
- $319,9003 bd3 ba1.4k sqft6633 Hanworth Trce, Smyrna, TN 37167For SaleMLS ID #3231716, Kim Robertson, PhD. RealTracs MLS as distributed by MLS GRID
