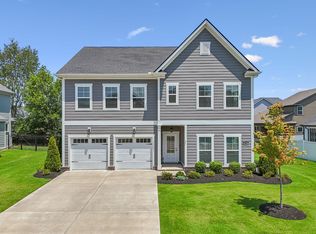
Imagine never touching a mower again. The HOA in Pretoria Falls takes care of your lawn, so your weekends stay yours. This brick and Hardie board home also gives you room to spread out, starting with a primary suite on the main level, set apart from the other bedrooms. It's a true retreat, with a picture window, a tray ceiling, and a spa-style bath built for slowing down at the end of the day. The rest of the main level flows together as one open space, with tall ceilings and crown molding running through the kitchen, dining area, and living room. The kitchen is built for real cooking, anchored by a five-burner gas stove, which is hard to find in this market, along with quartz counters and soft-close cabinets. The gas fireplace in the living room sets the mood on cool evenings. A second bedroom and full bath sit just off that main living space, perfect for guests or a home office, with a dedicated network closet ready for anyone who works from home. Upstairs, a third bedroom and full bath create a private space well suited for multigenerational living, guests or a home office along with a large bonus room that flexes to fit a studio, workout space, or media room. The screened patio is the spot to slow down, with wildlife known to wander through regularly. It's a quiet, private view that changes with the seasons. The attached 2-car garage and easy-care flooring keep daily life simple. Pretoria Falls also includes a pond, a playground, and a dog park woven into the neighborhood. You're minutes from Stones River National Battlefield, and Medical Center Parkway puts the hospital, everyday shopping, and dining right at your fingertips. The Avenue is just down the road for a large selection of shops and restaurants, and quick access to I-24 puts Nashville and the rest of Middle Tennessee within easy reach. Walmart Neighborhood Market is about a mile away for quick trips. If privacy, quality, and fewer chores are on your list, this home is for you.
Active
$500,000
3631 Jacaranda Ln, Murfreesboro, TN 37129
3beds
2,434sqft
Single Family Residence, Residential
Built in 2022
-- sqft lot
$-- Zestimate®
$205/sqft
$85/mo HOA
What's special
- 5 days |
- 204 |
- 12 |
Zillow last checked:
Listing updated:
Listed by:
John Turner | Turner Victory Team 615-586-0900,
Onward Real Estate 615-234-5020,
Tracy Turner 615-477-8754,
Onward Real Estate
Source: RealTracs MLS as distributed by MLS GRID,MLS#: 3262870
Loading...
Facts & features
Interior
Bedrooms & bathrooms
- Bedrooms: 3
- Bathrooms: 3
- Full bathrooms: 3
- Main level bedrooms: 2
Bedroom 1
- Features: Walk-In Closet(s)
- Level: Walk-In Closet(s)
- Area: 195 Square Feet
- Dimensions: 15x13
Bedroom 2
- Features: Bath
- Level: Bath
- Area: 182 Square Feet
- Dimensions: 14x13
Bedroom 3
- Area: 169 Square Feet
- Dimensions: 13x13
Primary bathroom
- Features: Double Vanity
- Level: Double Vanity
Kitchen
- Features: Pantry
- Level: Pantry
- Area: 280 Square Feet
- Dimensions: 20x14
Living room
- Features: Great Room
- Level: Great Room
- Area: 330 Square Feet
- Dimensions: 22x15
Other
- Features: Utility Room
- Level: Utility Room
- Area: 63 Square Feet
- Dimensions: 9x7
Recreation room
- Features: Second Floor
- Level: Second Floor
- Area: 540 Square Feet
- Dimensions: 27x20
Heating
- Central, Electric
Cooling
- Central Air, Electric
Appliances
- Included: Gas Oven, Gas Range, Dishwasher, Microwave, Refrigerator, Stainless Steel Appliance(s)
- Laundry: Electric Dryer Hookup, Washer Hookup
Features
- Ceiling Fan(s), Entrance Foyer, Extra Closets, Open Floorplan, Pantry, Smart Thermostat, Walk-In Closet(s), High Speed Internet
- Flooring: Carpet, Tile, Vinyl
- Basement: None
- Number of fireplaces: 1
- Fireplace features: Gas
Interior area
- Total structure area: 2,434
- Total interior livable area: 2,434 sqft
- Finished area above ground: 2,434
Video & virtual tour
Property
Parking
- Total spaces: 2
- Parking features: Garage Door Opener, Attached
- Attached garage spaces: 2
Features
- Levels: Two
- Stories: 2
- Patio & porch: Patio, Covered, Screened
- Exterior features: Smart Lock(s)
Lot
- Features: Level
- Topography: Level
Details
- Parcel number: 079 01700 R0129696
- Special conditions: Standard
Construction
Type & style
- Home type: SingleFamily
- Architectural style: Contemporary
- Property subtype: Single Family Residence, Residential
Materials
- Hardboard Siding
- Roof: Shingle
Condition
- New construction: No
- Year built: 2022
Utilities & green energy
- Sewer: Public Sewer
- Water: Public
- Utilities for property: Electricity Available, Water Available, Cable Connected, Underground Utilities
Community & HOA
Community
- Security: Security System, Smart Camera(s)/Recording
- Subdivision: Pretoria Falls
HOA
- Has HOA: Yes
- Amenities included: Dog Park, Playground, Sidewalks, Underground Utilities
- HOA fee: $85 monthly
Location
- Region: Murfreesboro
Financial & listing details
- Price per square foot: $205/sqft
- Tax assessed value: $490,400
- Annual tax amount: $3,115
- Date on market: 7/7/2026
- Electric utility on property: Yes
Estimated market value
Not available
Estimated sales range
Not available
Not available
Price history
| Date | Event | Price |
|---|---|---|
| 7/8/2026 | Listed for sale | $500,000+3.1%$205/sqft |
Source:  RealTracs MLS as distributed by MLS GRID #3262870 Report a problem RealTracs MLS as distributed by MLS GRID #3262870 Report a problem | ||
| 7/2/2026 | Listing removed | $485,000$199/sqft |
Source: RealTracs MLS as distributed by MLS GRID #3139023 Report a problem | ||
| 4/3/2026 | Price change | $485,000-3%$199/sqft |
Source: RealTracs MLS as distributed by MLS GRID #3139023 Report a problem | ||
| 3/4/2026 | Listed for sale | $500,000+0%$205/sqft |
Source: RealTracs MLS as distributed by MLS GRID #3139023 Report a problem | ||
| 1/27/2026 | Listing removed | $499,999$205/sqft |
Source: RealTracs MLS as distributed by MLS GRID #3007202 Report a problem | ||
| 1/2/2026 | Price change | $499,999-2.5%$205/sqft |
Source: RealTracs MLS as distributed by MLS GRID #3007202 Report a problem | ||
| 11/24/2025 | Price change | $512,999-0.4%$211/sqft |
Source: RealTracs MLS as distributed by MLS GRID #3007202 Report a problem | ||
| 10/29/2025 | Price change | $515,000-0.8%$212/sqft |
Source: RealTracs MLS as distributed by MLS GRID #3007202 Report a problem | ||
| 10/2/2025 | Listed for sale | $519,000+0.8%$213/sqft |
Source: RealTracs MLS as distributed by MLS GRID #3007202 Report a problem | ||
| 5/13/2025 | Listing removed | $515,000$212/sqft |
Source: RealTracs MLS as distributed by MLS GRID #2794960 Report a problem | ||
| 4/4/2025 | Price change | $515,000-0.7%$212/sqft |
Source: RealTracs MLS as distributed by MLS GRID #2794960 Report a problem | ||
| 3/20/2025 | Price change | $518,500-0.1%$213/sqft |
Source: RealTracs MLS as distributed by MLS GRID #2794960 Report a problem | ||
| 2/23/2025 | Listed for sale | $519,000-2.1%$213/sqft |
Source: RealTracs MLS as distributed by MLS GRID #2794960 Report a problem | ||
| 3/6/2023 | Sold | $529,900$218/sqft |
Source: Public Record Report a problem | ||
Public tax history
| Year | Property taxes | Tax assessment |
|---|---|---|
| 2025 | $3,115 -10.2% | $122,600 |
| 2024 | $3,468 | $122,600 +47.1% |
| 2023 | -- | $83,325 +217.4% |
| 2022 | $674 | $26,250 |
Find assessor info on the county website
Monthly payment
Est. payment$--/mo
Payment breakdown
Explore the cost of this home by adjusting the details. Changes won't be saved.All calculations are estimates and provided by Zillow, Inc. for informational purposes only. Actual amounts may vary.
HOA fees may include property taxes on listings classified as Co-Ops. Contact the listing agent and/or owner for fee details.
Mortgage interest rates are dependent on a number of factors, including credit score, down payment, and repayment length. Interest rate data provided by Zillow Group Marketplace, Inc. as of 1/1/1970 from various mortgage lenders with which we have lead or other similar arrangements; the Estimated Payment is an average of those rates.
See how much you could borrow to make a competitive offer.
Climate risks
Neighborhood: 37129
Nearby schools
GreatSchools rating
- 5/10Cason Lane AcademyGrades: PK-6Distance: 4.2 mi
- 7/10Blackman Middle SchoolGrades: 6-8Distance: 2.1 mi
- 8/10Blackman High SchoolGrades: 9-12Distance: 1.8 mi
Schools provided by the listing agent
- Elementary: Poplar Hill Elementary
- Middle: Poplar Hill Middle School
- High: Blackman High School
Source: RealTracs MLS as distributed by MLS GRID. This data may not be complete. We recommend contacting the local school district to confirm school assignments for this home.
- $479,9903 bd3 ba2k sqft3714 Apies St LOT 24, Murfreesboro, TN 37129Sold
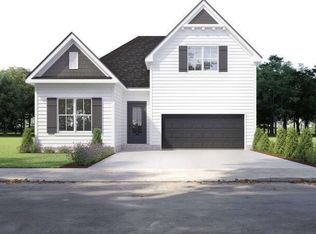
- $450,0004 bd3 ba2.3k sqft3706 Apies St LOT 26, Murfreesboro, TN 37129Sold

- $461,0903 bd3 ba2.1k sqft3710 Apies St LOT 25, Murfreesboro, TN 37129Sold
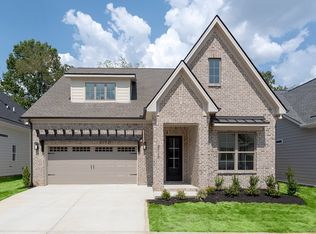
- $454,9903 bd3 ba2.1k sqft3702 Apies St LOT 27, Murfreesboro, TN 37129Sold

- $513,0003 bd3 ba2.3k sqft3607 Jacaranda Ln, Murfreesboro, TN 37129Sold
- $505,9003 bd3 ba2.4k sqft3707 Apies St LOT 18, Murfreesboro, TN 37129Sold
- $474,9903 bd3 ba2.4k sqft3640 Apies St LOT 28, Murfreesboro, TN 37129Sold
- $484,9903 bd3 ba2.4k sqft3629 Apies St LOT 51, Murfreesboro, TN 37129Sold
A local agent can set up tours, give advice and negotiate with sellers.
A local lender can help you make sure your offer is ready when you are.
Similar homes
- $542,0004 bd3 ba2.7k sqft3322 Portwood Dr, Murfreesboro, TN 37129For Sale
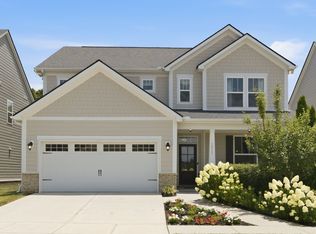
 MLS ID #3264069, Rick Halliburton. RealTracs MLS as distributed by MLS GRID
 - $515,0004 bd4 ba2.7k sqft3737 Felipe Way, Murfreesboro, TN 37129For Sale
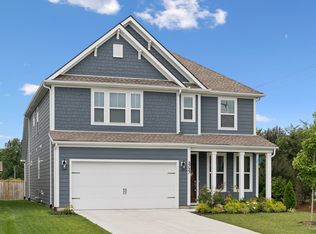 MLS ID #3150260, Jesus Pena. RealTracs MLS as distributed by MLS GRID
 - $599,9004 bd4 ba2.7k sqft3519 Anthony Ave, Murfreesboro, TN 37129For Sale
 MLS ID #3251135, Mark McGlothlin. RealTracs MLS as distributed by MLS GRID
 - $584,9005 bd3 ba2.6k sqft5718 Heirloom Dr, Murfreesboro, TN 37129For Sale
 MLS ID #3263479, Lisa Culp Taylor. RealTracs MLS as distributed by MLS GRID
 - $510,0004 bd3 ba2.6k sqft3613 Elene Way, Murfreesboro, TN 37129For SaleMLS ID #3255876, Derek Trainer | The Trainer Group. RealTracs MLS as distributed by MLS GRID
- $469,9873 bd3 ba2.3k sqft3707 Lc Smith Dr, Murfreesboro, TN 37129For SaleMLS ID #3181907, Suzanne Slayton. RealTracs MLS as distributed by MLS GRID
- $497,5005 bd3 ba2.5k sqft3632 Shady Forest Dr, Murfreesboro, TN 37128For SaleMLS ID #3262536, Chris Day. RealTracs MLS as distributed by MLS GRID
- from $499,9003 bd2 ba1.8k sqftThe Dogwood Plan, Cherry Blossom Downs, Murfreesboro, TN 37129New ConstructionBA Homes
- $525,0003 bd3 ba2.6k sqft3319 Hampton Turner Dr, Murfreesboro, TN 37128For SaleMLS ID #3233495, Jen Tooley. RealTracs MLS as distributed by MLS GRID
- $510,0004 bd3 ba2.5k sqft2925 Eckersley Dr, Murfreesboro, TN 37129For SaleMLS ID #3159500, Patrick Higgins. RealTracs MLS as distributed by MLS GRID
- $339,9003 bd3 ba1.6k sqft3325 Brookberry Ln, Murfreesboro, TN 37129For SaleMLS ID #3205418, Tammy Harmon. RealTracs MLS as distributed by MLS GRID
- $595,0004 bd3 ba2.5k sqft5744 Shelton Blvd, Murfreesboro, TN 37129For SaleMLS ID #3181905, Annie Saber. RealTracs MLS as distributed by MLS GRID
- $595,0003 bd4 ba2k sqft2615 Wilkinson Pike #1001, Murfreesboro, TN 37129For SaleMLS ID #3271044, Brent Tipton - Real Estate Broker TN & FL. RealTracs MLS as distributed by MLS GRID
- $539,9003 bd3 ba2.8k sqft2331 River Terrace Dr, Murfreesboro, TN 37129For SaleMLS ID #3189584, Bobbi L. Bryant. RealTracs MLS as distributed by MLS GRID
- $643,0004 bd4 ba2.7k sqft3215 Starwood Dr, Murfreesboro, TN 37129For SaleMLS ID #3205981, Olivia Jordan Thompson. RealTracs MLS as distributed by MLS GRID
- $315,0003 bd3 ba1.4k sqft3405 Brookberry Ln, Murfreesboro, TN 37129For SaleMLS ID #3250934, Meg Van Patten. RealTracs MLS as distributed by MLS GRID
- $400,0003 bd3 ba1.8k sqft2635 Cason Ln, Murfreesboro, TN 37128For SaleMLS ID #3262919, Brad Hopkins. RealTracs MLS as distributed by MLS GRID
- $446,0003 bd2 ba1.6k sqft217 Hourless Dr, Smyrna, TN 37167For SaleMLS ID #3263290, John Turner | Turner Victory Team. RealTracs MLS as distributed by MLS GRID
- $639,9004 bd3 ba2.8k sqft2044 Trout Trl, Murfreesboro, TN 37129For SaleMLS ID #3256380, Dawn Meadors. RealTracs MLS as distributed by MLS GRID
- $469,0004 bd4 ba2k sqft816 E Vine St, Murfreesboro, TN 37130For SaleMLS ID #3251924, Robert Mifflin. RealTracs MLS as distributed by MLS GRID
- Tennessee
- Rutherford County
- Murfreesboro
- 37129
- 3631 Jacaranda Ln
Nearby cities
Nearby neighborhoods
Nearby zip codes
Other Murfreesboro Topics
