Located just behind the Clari Park mixed-use development in Meadowlark, this outer-ring end unit offers peaceful, scenic views of a neighboring field and the Stones River National Battlefield perfect for watching the sunrise. The functional layout begins on the first floor with a private bedroom and full bathroom, leading up to a bright, open-concept second floor that seamlessly combines the living space, dining area, and an elegant kitchen featuring quartz countertops and a built-in coffee cabinet. This level also opens to a private balcony. The third floor hosts two spacious bedroom suites with their own private bathrooms, indoor ceiling fans, and a centrally located laundry room. Complete with an extended covered front porch, interior ceiling fans for year-round comfort, a whole-house water filtration system, and seller relocating who can accommodate a quick closing, this home is ready for an easy move-in.
Active
$595,000
2615 Wilkinson Pike #1001, Murfreesboro, TN 37129
3beds
2,070sqft
:
Get pre-qualified$3,743/mo
Townhouse, Residential, Condominium
Built in 2025
-- sqft lot
$-- Zestimate®
$287/sqft
$145/mo HOA
What's special
Private balconyExtended covered front porchBright open-concept second floorCentrally located laundry roomIndoor ceiling fansWhole-house water filtration system
- 14 days |
- 385 |
- 6 |
Likely to sell faster than
Zillow last checked:
Listing updated:
Listed by:
Brent Tipton - Real Estate Broker TN & FL 615-869-9347,
Onward Real Estate 615-234-5020
Source: RealTracs MLS as distributed by MLS GRID,MLS#: 3271044
Facts & features
Interior
Bedrooms & bathrooms
- Bedrooms: 3
- Bathrooms: 4
- Full bathrooms: 3
- 1/2 bathrooms: 1
- Main level bedrooms: 1
Bedroom 1
- Features: Walk-In Closet(s)
- Level: Walk-In Closet(s)
- Area: 176 Square Feet
- Dimensions: 16x11
Bedroom 2
- Features: Bath
- Level: Bath
- Area: 100 Square Feet
- Dimensions: 10x10
Bedroom 3
- Features: Bath
- Level: Bath
- Area: 143 Square Feet
- Dimensions: 13x11
Primary bathroom
- Features: Double Vanity
- Level: Double Vanity
Dining room
- Area: 180 Square Feet
- Dimensions: 15x12
Kitchen
- Area: 225 Square Feet
- Dimensions: 15x15
Living room
- Features: Great Room
- Level: Great Room
- Area: 252 Square Feet
- Dimensions: 21x12
Heating
- Central
Cooling
- Central Air
Appliances
- Included: Electric Oven, Electric Range, Dishwasher, Disposal, Microwave
- Laundry: Electric Dryer Hookup, Washer Hookup
Features
- Ceiling Fan(s), Walk-In Closet(s), High Speed Internet, Kitchen Island
- Flooring: Carpet, Tile
- Basement: None
- Common walls with other units/homes: End Unit
Interior area
- Total structure area: 2,070
- Total interior livable area: 2,070 sqft
- Finished area above ground: 2,070
Property
Parking
- Total spaces: 2
- Parking features: Garage Door Opener, Garage Faces Rear
- Attached garage spaces: 2
Features
- Levels: Three Or More
- Stories: 3
- Patio & porch: Patio, Covered
- Exterior features: Balcony
Lot
- Features: Corner Lot
- Topography: Corner Lot
Details
- Parcel number: 079 09301 R0044518
- Special conditions: Standard
Construction
Type & style
- Home type: Townhouse
- Architectural style: Traditional
- Property subtype: Townhouse, Residential, Condominium
- Attached to another structure: Yes
Materials
- Brick, Fiber Cement
- Roof: Asphalt
Condition
- New construction: No
- Year built: 2025
Utilities & green energy
- Sewer: Public Sewer
- Water: Public
- Utilities for property: Water Available, Cable Connected, Underground Utilities
Community & HOA
Community
- Security: Carbon Monoxide Detector(s), Smoke Detector(s)
- Subdivision: Meadowlark
HOA
- Has HOA: Yes
- Amenities included: Park, Sidewalks, Underground Utilities
- Services included: Maintenance Grounds, Trash
- HOA fee: $145 monthly
- Second HOA fee: $225 one time
Location
- Region: Murfreesboro
Financial & listing details
- Price per square foot: $287/sqft
- Annual tax amount: $3,750
- Date on market: 7/10/2026
Estimated market value
Not available
Estimated sales range
Not available
Not available
Price history
| Date | Event | Price |
|---|---|---|
| 7/11/2026 | Listed for sale | $595,000+10.1%$287/sqft |
Source:  RealTracs MLS as distributed by MLS GRID #3271044 Report a problem RealTracs MLS as distributed by MLS GRID #3271044 Report a problem | ||
| 10/29/2025 | Sold | $540,495-1.4%$261/sqft |
Source: RealTracs MLS as distributed by MLS GRID #2901976 Report a problem | ||
| 6/5/2025 | Pending sale | $547,995$265/sqft |
Source: RealTracs MLS as distributed by MLS GRID #2901976 Report a problem | ||
Public tax history
Tax history is unavailable.
Monthly payment
Est. payment
Payment breakdown
Explore the cost of this home by adjusting the details. Changes won't be saved.Climate risks
Neighborhood: 37129
Nearby schools
GreatSchools rating
- 5/10Cason Lane AcademyGrades: PK-6Distance: 2.9 mi
- 8/10Blackman Middle SchoolGrades: 6-8Distance: 1.9 mi
- 8/10Blackman High SchoolGrades: 9-12Distance: 2 mi
Schools provided by the listing agent
- Elementary: Brown's Chapel Elementary School
- Middle: Blackman Middle School
- High: Blackman High School
Source: RealTracs MLS as distributed by MLS GRID. This data may not be complete. We recommend contacting the local school district to confirm school assignments for this home.
- $---- bd-- ba-- sqft2615 Wilkinson Pike #10A, Murfreesboro, TN 37129Off Market
- $---- bd-- ba-- sqft2615 Wilkinson Pike #13A, Murfreesboro, TN 37129Off Market
- $---- bd-- ba-- sqft2615 Wilkinson Pike #9A, Murfreesboro, TN 37129Off Market
- $679,0003 bd3 ba2.2k sqft2615 Wilkinson Pike #3A, Murfreesboro, TN 37129New Construction

- $685,0003 bd3 ba2.2k sqft2615 Wilkinson Pike #6A, Murfreesboro, TN 37129For Sale
- $586,5834 bd3 ba2.2k sqft2615 Wilkinson Pike #9A, Murfreesboro, TN 37129Sold
- $580,9963 bd3 ba2.2k sqft2615 Wilkinson Pike #10A, Murfreesboro, TN 37129Sold
- $591,9423 bd3 ba2.2k sqft2615 Wilkinson Pike #13A, Murfreesboro, TN 37129Sold
A local agent can set up tours, give advice and negotiate with sellers.
A local lender can help you make sure your offer is ready when you are.
Similar homes
- $599,9004 bd4 ba2.7k sqft3519 Anthony Ave, Murfreesboro, TN 37129For Sale

 MLS ID #3251135, Mark McGlothlin. RealTracs MLS as distributed by MLS GRID
 - $595,0004 bd4 ba2.7k sqft3435 Desinda Dr, Murfreesboro, TN 37129For Sale
 MLS ID #3221753, Sandra Elias. RealTracs MLS as distributed by MLS GRID
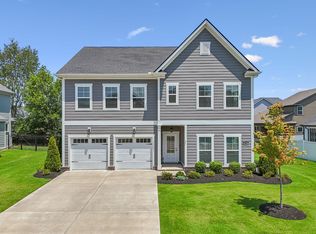
 - $584,9005 bd3 ba2.6k sqft5718 Heirloom Dr, Murfreesboro, TN 37129For Sale
 MLS ID #3263479, Lisa Culp Taylor. RealTracs MLS as distributed by MLS GRID
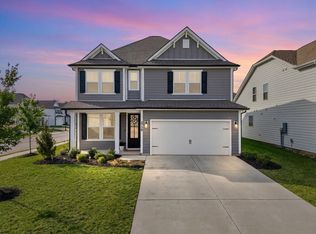
 - $598,9005 bd4 ba2.7k sqft3729 Felipe Way, Murfreesboro, TN 37129For Sale
 MLS ID #3185606, Rachel Foster. RealTracs MLS as distributed by MLS GRID
 - $610,0005 bd3 ba3k sqft1109 Stockwell Dr, Murfreesboro, TN 37128For SaleMLS ID #3288627, Danielle Holmes. RealTracs MLS as distributed by MLS GRID
- $529,9004 bd3 ba2.7k sqft3322 Portwood Dr, Murfreesboro, TN 37129For SaleMLS ID #3264069, Rick Halliburton. RealTracs MLS as distributed by MLS GRID
- $500,0003 bd3 ba2.4k sqft3631 Jacaranda Ln, Murfreesboro, TN 37129For SaleMLS ID #3262870, John Turner | Turner Victory Team. RealTracs MLS as distributed by MLS GRID
- $590,0003 bd3 ba2.4k sqft4521 Maryweather Ln, Murfreesboro, TN 37128For SaleMLS ID #3215727, Clark Powers. RealTracs MLS as distributed by MLS GRID
- $530,0003 bd3 ba2.2k sqft5032 Bridgemore Blvd, Murfreesboro, TN 37129For SaleMLS ID #3223264, Casey Pennell. RealTracs MLS as distributed by MLS GRID
- $549,9954 bd3 ba2.4k sqft4711 Compassion Ln, Murfreesboro, TN 37128For SaleMLS ID #3249047, Heather Hamel. RealTracs MLS as distributed by MLS GRID
- $643,0004 bd4 ba2.7k sqft3215 Starwood Dr, Murfreesboro, TN 37129For SaleMLS ID #3205981, Olivia Jordan Thompson. RealTracs MLS as distributed by MLS GRID
- $599,0004 bd3 ba2.6k sqft2336 Sachi Ct, Murfreesboro, TN 37128For SaleMLS ID #3231916, Denise Silva. RealTracs MLS as distributed by MLS GRID
- $639,9004 bd3 ba2.8k sqft2044 Trout Trl, Murfreesboro, TN 37129For SaleMLS ID #3256380, Dawn Meadors. RealTracs MLS as distributed by MLS GRID
- $515,0004 bd4 ba2.7k sqft3737 Felipe Way, Murfreesboro, TN 37129For SaleMLS ID #3150260, Jesus Pena. RealTracs MLS as distributed by MLS GRID
- $315,0003 bd3 ba1.4k sqft3405 Brookberry Ln, Murfreesboro, TN 37129For SaleMLS ID #3250934, Meg Van Patten. RealTracs MLS as distributed by MLS GRID
- $525,0003 bd3 ba2.6k sqft3319 Hampton Turner Dr, Murfreesboro, TN 37128For SaleMLS ID #3233495, Jen Tooley. RealTracs MLS as distributed by MLS GRID
- $664,0004 bd4 ba3k sqft3221 Chatfield Dr, Murfreesboro, TN 37129For SaleMLS ID #3225074, Tammy Harmon. RealTracs MLS as distributed by MLS GRID
- $599,9004 bd3 ba2.6k sqft6407 Desmond Ave, Murfreesboro, TN 37128For SaleMLS ID #3223079, Ralph Pearson. RealTracs MLS as distributed by MLS GRID
- $320,0003 bd3 ba1.7k sqft2838 Haversack Cir, Murfreesboro, TN 37128For SaleMLS ID #3262731, Lauran Heckman. RealTracs MLS as distributed by MLS GRID
- $399,5003 bd3 ba1.9k sqft2612 Camrose Way, Murfreesboro, TN 37128For SaleMLS ID #3304150, Courtney E.Yates. RealTracs MLS as distributed by MLS GRID
