BRAND NEW construction in Meadowlark! This single family Modern Farmhouse home built by Toll Brothers has never been lived in & is absolutely stacked with *** over 100K in upgrades! *** The builder offers 2 types of homes in Meadowlark & this Farmhouse was a build to order home, not a "move in ready home", which means every detail of this home was selected at the Toll Brothers Design Studio. Some upgrades to note, diamond tier soft close cabinets throughout, full closet build outs in each room (no wire rack shelving anywhere in this home), upgraded appliances & washer/dryer, as well as matte black Kohler faucets & shower heads in the kitchen & bath rooms. Conveniently located minutes from I-24, Ascension Saint Thomas Rutherford, Trader Joe's, & all the shopping/restaurants that the Medical Center Parkway has to offer! If you are looking for low maintenance living in Murfreesboro, then this home is a must see!
Active
Price cut: $20K (7/16)
$679,000
2615 Wilkinson Pike #3A, Murfreesboro, TN 37129
3beds
2,270sqft
Single Family Residence, Residential
Built in 2026
-- sqft lot
$-- Zestimate®
$299/sqft
$145/mo HOA
What's special
- 35 days |
- 54 |
- 0 |
Zillow last checked:
Listing updated:
Listed by:
Bo Martindale 615-542-8888,
Onward Real Estate 615-656-8599
Source: RealTracs MLS as distributed by MLS GRID,MLS#: 3244139
Facts & features
Interior
Bedrooms & bathrooms
- Bedrooms: 3
- Bathrooms: 3
- Full bathrooms: 2
- 1/2 bathrooms: 1
Bedroom 1
- Features: Suite
- Level: Suite
- Area: 255 Square Feet
- Dimensions: 17x15
Bedroom 2
- Area: 132 Square Feet
- Dimensions: 12x11
Bedroom 3
- Area: 132 Square Feet
- Dimensions: 12x11
Primary bathroom
- Features: Double Vanity
- Level: Double Vanity
Dining room
- Area: 154 Square Feet
- Dimensions: 14x11
Kitchen
- Area: 216 Square Feet
- Dimensions: 18x12
Living room
- Features: Great Room
- Level: Great Room
- Area: 272 Square Feet
- Dimensions: 17x16
Heating
- Central
Cooling
- Central Air
Appliances
- Included: Built-In Electric Oven, Built-In Electric Range, Dishwasher, Disposal, Dryer, Microwave, Refrigerator, Stainless Steel Appliance(s), Washer
- Laundry: Electric Dryer Hookup, Washer Hookup
Features
- Open Floorplan, Smart Thermostat, Walk-In Closet(s), High Speed Internet, Kitchen Island
- Flooring: Wood, Tile
- Basement: None
Interior area
- Total structure area: 2,270
- Total interior livable area: 2,270 sqft
- Finished area above ground: 2,270
Video & virtual tour
Property
Parking
- Total spaces: 2
- Parking features: Garage Door Opener, Garage Faces Rear, Concrete, Driveway
- Attached garage spaces: 2
- Has uncovered spaces: Yes
Features
- Levels: Two
- Stories: 2
- Patio & porch: Patio, Covered
Details
- Special conditions: Owner Agent
- Other equipment: Irrigation System
Construction
Type & style
- Home type: SingleFamily
- Property subtype: Single Family Residence, Residential
Materials
- Brick, Fiber Cement
Condition
- New construction: Yes
- Year built: 2026
Utilities & green energy
- Sewer: Public Sewer
- Water: Public
- Utilities for property: Water Available, Underground Utilities
Community & HOA
Community
- Security: Security System, Smoke Detector(s)
- Subdivision: Meadowlark
HOA
- Has HOA: Yes
- Amenities included: Park, Sidewalks, Underground Utilities
- Services included: Maintenance Grounds, Trash
- HOA fee: $145 monthly
- Second HOA fee: $225 one time
Location
- Region: Murfreesboro
Financial & listing details
- Price per square foot: $299/sqft
- Annual tax amount: $2,500
- Date on market: 6/17/2026
Estimated market value
Not available
Estimated sales range
Not available
Not available
Price history
| Date | Event | Price |
|---|---|---|
| 7/16/2026 | Price change | $679,000-2.9%$299/sqft |
Source:  RealTracs MLS as distributed by MLS GRID #3244139 Report a problem RealTracs MLS as distributed by MLS GRID #3244139 Report a problem | ||
| 6/17/2026 | Listed for sale | $699,000+8.5%$308/sqft |
Source: RealTracs MLS as distributed by MLS GRID #3244139 Report a problem | ||
| 6/3/2026 | Sold | $644,366$284/sqft |
Source: RealTracs MLS as distributed by MLS GRID #3035794 Report a problem | ||
| 10/30/2025 | Pending sale | $644,366$284/sqft |
Source: RealTracs MLS as distributed by MLS GRID #3035794 Report a problem | ||
Public tax history
Tax history is unavailable.
Monthly payment
Est. payment
Payment breakdown
Explore the cost of this home by adjusting the details. Changes won't be saved.Climate risks
Neighborhood: 37129
Nearby schools
GreatSchools rating
- 5/10Cason Lane AcademyGrades: PK-6Distance: 2.9 mi
- 8/10Blackman Middle SchoolGrades: 6-8Distance: 1.9 mi
- 8/10Blackman High SchoolGrades: 9-12Distance: 2 mi
Schools provided by the listing agent
- Elementary: Poplar Hill Elementary
- Middle: Blackman Middle School
- High: Blackman High School
Source: RealTracs MLS as distributed by MLS GRID. This data may not be complete. We recommend contacting the local school district to confirm school assignments for this home.
- $685,0003 bd3 ba2.2k sqft2615 Wilkinson Pike #6A, Murfreesboro, TN 37129For Sale
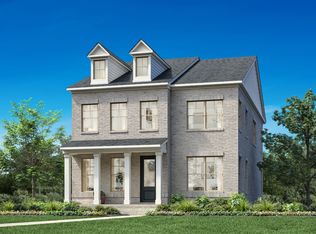
- $595,0003 bd4 ba2k sqft2615 Wilkinson Pike #1001, Murfreesboro, TN 37129For Sale

- $586,5834 bd3 ba2.2k sqft2615 Wilkinson Pike #9A, Murfreesboro, TN 37129Sold
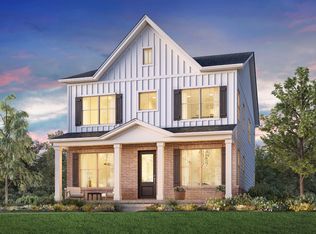
- $580,9963 bd3 ba2.2k sqft2615 Wilkinson Pike #10A, Murfreesboro, TN 37129Sold
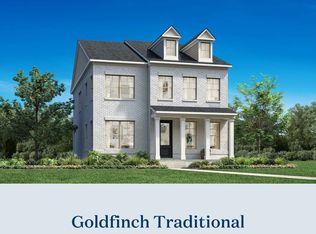
- $591,9423 bd3 ba2.2k sqft2615 Wilkinson Pike #13A, Murfreesboro, TN 37129Sold
- $449,4923 bd4 ba1.8k sqft2615 Wilkinson Pike #1004, Murfreesboro, TN 37129Sold
- $557,0003 bd3 ba2.2k sqft2615 Wilkinson Pike #12A, Murfreesboro, TN 37129Sold
- $435,2554 bd4 ba1.8k sqft2615 Wilkinson Pike #1003, Murfreesboro, TN 37129Sold
A local agent can set up tours, give advice and negotiate with sellers.
A local lender can help you make sure your offer is ready when you are.
Similar homes
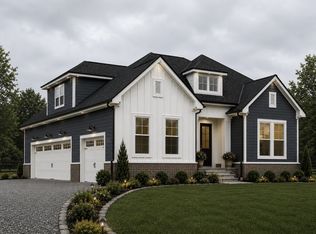
- $648,9004 bd3 ba2.6k sqft524 Gresham Ln Lot 7, Murfreesboro, TN 37129New Construction
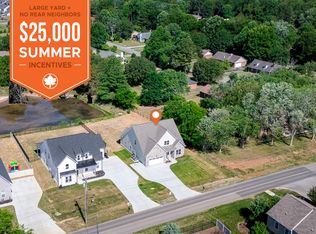
 MLS ID #3216040, Clifford Shirley. RealTracs MLS as distributed by MLS GRID
 - $699,9903 bd2 ba2.7k sqft401 Eyak Ln, Murfreesboro, TN 37129New Construction
 RealTracs MLS as distributed by MLS GRID
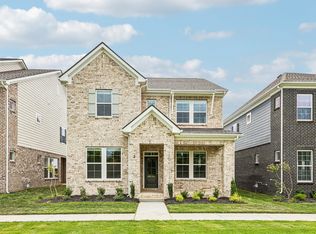
 - $479,9954 bd3 ba2.2k sqft2705 Wilkinson Pike #2, Murfreesboro, TN 37129New Construction
 RealTracs MLS as distributed by MLS GRID
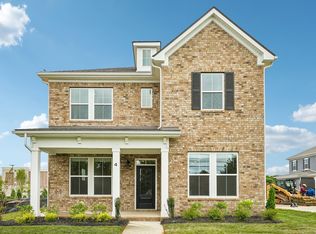
 - $494,9954 bd3 ba2.2k sqft2705 Wilkinson Pike #4, Murfreesboro, TN 37129New Construction
 RealTracs MLS as distributed by MLS GRID
 - $643,0004 bd4 ba2.7k sqft3215 Starwood Dr, Murfreesboro, TN 37129For SaleMLS ID #3205981, Olivia Jordan Thompson. RealTracs MLS as distributed by MLS GRID
- $624,9004 bd3 ba2.3k sqft2107 Hideaway Ln, Murfreesboro, TN 37128For SaleMLS ID #3231453, James Colton Reid. RealTracs MLS as distributed by MLS GRID
- $599,0004 bd3 ba2.6k sqft2336 Sachi Ct, Murfreesboro, TN 37128For SaleMLS ID #3231916, Denise Silva. RealTracs MLS as distributed by MLS GRID
- $639,9004 bd4 ba2.9k sqft6935 Wayana Lot 128, Murfreesboro, TN 37129New ConstructionMLS ID #3166084, Kimberly Barrett. RealTracs MLS as distributed by MLS GRID
- $799,9005 bd4 ba3k sqft7404 Legends Way Lot 50, Murfreesboro, TN 37129New ConstructionMLS ID #3270467, Pam Beverly, Broker, ABR, CNE, C-RCS. RealTracs MLS as distributed by MLS GRID
- $409,9003 bd3 ba1.7k sqft3525 Madrid Way, Murfreesboro, TN 37129For SaleMLS ID #3262704, Sarah Evans. RealTracs MLS as distributed by MLS GRID
- $515,7724 bd3 ba2.2k sqft4935 Kai Dr Lot 73, Murfreesboro, TN 37129New ConstructionMLS ID #3263268, Amber Davis. RealTracs MLS as distributed by MLS GRID
- $529,3975 bd3 ba2.5k sqft4931 Kai Dr, Murfreesboro, TN 37129New ConstructionGoodall Homes
- $549,9003 bd2 ba2.2k sqft6931 Wayana Dr Lot 129, Murfreesboro, TN 37129New ConstructionMLS ID #3225983, Kimberly Barrett. RealTracs MLS as distributed by MLS GRID
- $499,5224 bd3 ba2.2k sqft4927 Kai Dr, Murfreesboro, TN 37129New ConstructionGoodall Homes
- $499,9904 bd3 ba2.3k sqft3529 Winterfell Dr, Murfreesboro, TN 37129New ConstructionRealTracs MLS as distributed by MLS GRID
- $549,7753 bd3 ba2.7k sqft2507 Havenstone Ln Lot 89, Murfreesboro, TN 37128New ConstructionRealTracs MLS as distributed by MLS GRID
- $599,9003 bd4 ba2.5k sqft1419 Doc Johns Blvd, Murfreesboro, TN 37128New ConstructionMLS ID #3216784, Lane Wommack. RealTracs MLS as distributed by MLS GRID
- $648,9004 bd3 ba2.6k sqft4209 McCown Way Lot 262, Murfreesboro, TN 37127New ConstructionMLS ID #3149743, Alison Payne. RealTracs MLS as distributed by MLS GRID
- $489,9003 bd2 ba1.8k sqft3419 John Richards Dr Lot 3R, Murfreesboro, TN 37129New ConstructionMLS ID #3205821, Chris Garrett AHWD, CRS, C2EX, e-PRO, SFR, SRS. RealTracs MLS as distributed by MLS GRID
- $799,9005 bd4 ba2.9k sqft2620 Manning Pass Lot 13, Murfreesboro, TN 37129New ConstructionMLS ID #3224844, Pam Beverly, Broker, ABR, CNE, C-RCS. RealTracs MLS as distributed by MLS GRID
