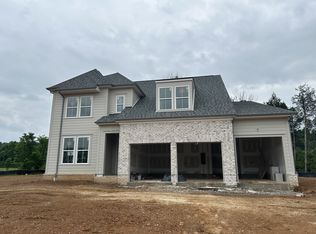
Under construction!! West Murfreesboro's best kept secret-Bucolic Brewer Point-just off Stewarts Creek RD!!Bring your bird feeders! We are now building One of our most popular NEW plans the Mosley in this new quaint community! This home features a side entry and a 3rd car carriage garage and sits on 1/3 acre lot!** Step inside and you will find an open VAULTED ceiling in the dining and great room with ample windows. Upstairs, one of the bedrooms has a private bath. Check out the plans, Design book and plot plan in docs* **ALL FINISHED PICS AE OF ANOTHER MODEL WITH DIFFERENT SELECTIONS AND FEATURES** If you prefer to choose your lot and customize your home to your needs and wants, we still have 11 lots to pick from! Minutes from 840, and all the new stores, medical offices and eateries on Veterans PKWY. 25 minutes to Franklin! Small community will have only 159 homes and provides over 65 acres of hiking green space for your peaceful enjoyment!
Active
$799,900
2620 Manning Pass Lot 13, Murfreesboro, TN 37129
5beds
2,970sqft
Single Family Residence, Residential
Built in 2025
1,481 Square Feet Lot
$-- Zestimate®
$269/sqft
$33/mo HOA
What's special
Side entryAmple windows
- 101 days
- 48
- 3
Zillow last checked:
Listing updated:
Listed by:
Pam Beverly, Broker, ABR, CNE, C-RCS 615-631-2940,
Onward Real Estate 615-234-5020
Source: RealTracs MLS as distributed by MLS GRID,MLS#: 3224844
Facts & features
Interior
Bedrooms & bathrooms
- Bedrooms: 5
- Bathrooms: 4
- Full bathrooms: 4
- Main level bedrooms: 2
Bedroom 1
- Features: Suite
- Level: Suite
- Area: 234 Square Feet
- Dimensions: 13x18
Bedroom 2
- Features: Walk-In Closet(s)
- Level: Walk-In Closet(s)
- Area: 132 Square Feet
- Dimensions: 11x12
Bedroom 3
- Features: Bath
- Level: Bath
- Area: 216 Square Feet
- Dimensions: 18x12
Bedroom 4
- Features: Walk-In Closet(s)
- Level: Walk-In Closet(s)
- Area: 143 Square Feet
- Dimensions: 13x11
Primary bathroom
- Features: Double Vanity
- Level: Double Vanity
Dining room
- Area: 180 Square Feet
- Dimensions: 10x18
Kitchen
- Features: Pantry
- Level: Pantry
- Area: 234 Square Feet
- Dimensions: 13x18
Living room
- Features: Great Room
- Level: Great Room
- Area: 270 Square Feet
- Dimensions: 15x18
Other
- Features: Bedroom 5
- Level: Bedroom 5
- Area: 156 Square Feet
- Dimensions: 13x12
Recreation room
- Features: Second Floor
- Level: Second Floor
- Area: 252 Square Feet
- Dimensions: 18x14
Heating
- Electric
Cooling
- Electric
Appliances
- Included: Built-In Electric Oven, Cooktop, Dishwasher, Disposal, Microwave
- Laundry: Electric Dryer Hookup, Washer Hookup
Features
- Ceiling Fan(s), Entrance Foyer, Extra Closets, High Ceilings, Pantry, Walk-In Closet(s)
- Flooring: Carpet, Wood, Laminate
- Basement: None
- Number of fireplaces: 1
- Fireplace features: Electric
Interior area
- Total structure area: 2,970
- Total interior livable area: 2,970 sqft
- Finished area above ground: 2,970
Property
Parking
- Total spaces: 7
- Parking features: Garage Door Opener, Garage Faces Side, Concrete
- Garage spaces: 3
- Uncovered spaces: 4
Features
- Levels: Two
- Stories: 2
- Patio & porch: Patio, Covered
Lot
- Size: 1,481 Square Feet
- Features: Level
- Topography: Level
Details
- Special conditions: Standard
Construction
Type & style
- Home type: SingleFamily
- Property subtype: Single Family Residence, Residential
Materials
- Hardboard Siding, Brick
- Roof: Shingle
Condition
- New construction: Yes
- Year built: 2025
Utilities & green energy
- Sewer: STEP System
- Water: Public
- Utilities for property: Electricity Available, Water Available, Underground Utilities
Green energy
- Energy efficient items: Windows
- Indoor air quality: Contaminant Control
- Water conservation: Low-Flow Fixtures
Community & HOA
Community
- Security: Carbon Monoxide Detector(s), Smoke Detector(s)
- Subdivision: Brewer Point
HOA
- Has HOA: Yes
- Amenities included: Dog Park, Playground, Underground Utilities
- Services included: Maintenance Grounds
- HOA fee: $33 monthly
- Second HOA fee: $250 one time
Location
- Region: Murfreesboro
Financial & listing details
- Price per square foot: $269/sqft
- Annual tax amount: $1
- Date on market: 5/29/2026
- Date available: 09/30/2026
- Electric utility on property: Yes
Estimated market value
Not available
Estimated sales range
Not available
Not available
Price history
| Date | Event | Price |
|---|---|---|
| 5/29/2026 | Listed for sale | $799,900$269/sqft |
Source:  RealTracs MLS as distributed by MLS GRID #3224844 Report a problem RealTracs MLS as distributed by MLS GRID #3224844 Report a problem | ||
Public tax history
Tax history is unavailable.
Monthly payment
Est. payment
Payment breakdown
Explore the cost of this home by adjusting the details. Changes won't be saved.Climate risks
Neighborhood: 37129
Nearby schools
Schools provided by the listing agent
- Elementary: Brown's Chapel Elementary School
- Middle: Stewarts Creek Middle School
- High: Stewarts Creek High School
Source: RealTracs MLS as distributed by MLS GRID. This data may not be complete. We recommend contacting the local school district to confirm school assignments for this home.
- $791,3654 bd4 ba3k sqft7317 Winners Rd LOT 9, Murfreesboro, TN 37129Sold
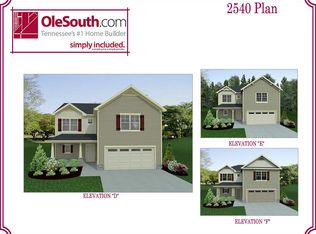
- from $518,9904 bd3 ba2.5k sqft2540 Elevation DEF Plan, Brewer Point, Murfreesboro, TN 37129New Construction
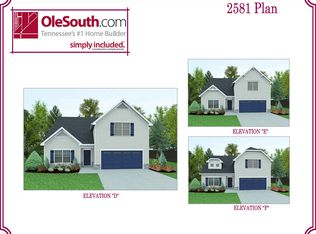
- from $524,9904 bd3 ba2.5k sqft2581 Elevation DEF Plan, Brewer Point, Murfreesboro, TN 37129New Construction
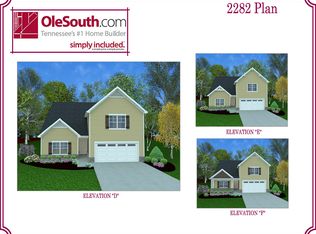
- from $506,9904 bd3 ba2.2k sqft2282 Elevation DEF Plan, Brewer Point, Murfreesboro, TN 37129New Construction
Similar homes
- $799,9005 bd4 ba3k sqft7404 Legends Way Lot 50, Murfreesboro, TN 37129New Construction

 MLS ID #3542638, Pam Beverly, Broker, ABR, CNE, C-RCS. RealTracs MLS as distributed by MLS GRID
 - $785,0005 bd5 ba3.8k sqft2701 Slatewood Way, Murfreesboro, TN 37129For Sale
 MLS ID #3131738, Sallie Cromwell Simmons. RealTracs MLS as distributed by MLS GRID
 - $716,8104 bd3 ba2.7k sqft310 Eyak Ln, Murfreesboro, TN 37129New Construction
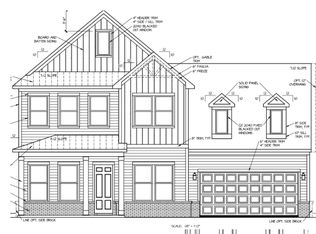 MLS ID #3526958, Melody C. Forrester. RealTracs MLS as distributed by MLS GRID
 - $599,9004 bd3 ba2.6k sqft6910 Wayana Dr Lot 113, Murfreesboro, TN 37129New Construction
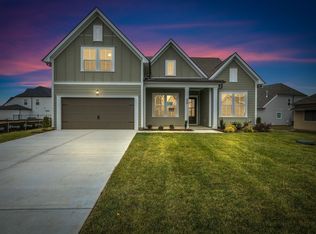 MLS ID #3530867, Kimberly Barrett. RealTracs MLS as distributed by MLS GRID
 - $643,9004 bd3 ba2.6k sqft524 Gresham Ln Lot 7, Murfreesboro, TN 37129New ConstructionMLS ID #3216040, Clifford Shirley. RealTracs MLS as distributed by MLS GRID
- $561,2845 bd4 ba2.8k sqft3503 Elene Way Lot 67, Murfreesboro, TN 37129New ConstructionRealTracs MLS as distributed by MLS GRID
- $532,9695 bd3 ba2.5k sqft3417 Elene Way Lot 68, Murfreesboro, TN 37129New ConstructionRealTracs MLS as distributed by MLS GRID
- $639,9004 bd4 ba2.9k sqft6935 Wayana Lot 128, Murfreesboro, TN 37129New ConstructionMLS ID #3166084, Kimberly Barrett. RealTracs MLS as distributed by MLS GRID
- $559,9004 bd4 ba2.5k sqft6904 Cielia Ct Lot 111, Murfreesboro, TN 37129New ConstructionMLS ID #3530865, Kimberly Barrett. RealTracs MLS as distributed by MLS GRID
- $515,0475 bd3 ba2.5k sqft4933 Kai Dr Lot 71, Murfreesboro, TN 37129New ConstructionRealTracs MLS as distributed by MLS GRID
- $709,9903 bd2 ba2.7k sqft401 Eyak Ln, Murfreesboro, TN 37129New ConstructionRealTracs MLS as distributed by MLS GRID
- $1,100,0004 bd4 ba3.6k sqft3261 Sulphur Springs Rd Lot 3, Murfreesboro, TN 37129New ConstructionMLS ID #3311565, Dan L. Elam. RealTracs MLS as distributed by MLS GRID
- $489,7724 bd3 ba2.2k sqft4935 Kai Dr Lot 73, Murfreesboro, TN 37129New ConstructionRealTracs MLS as distributed by MLS GRID
- $789,9004 bd3 ba3.2k sqft2817 Canfield Dr Lot 89, Murfreesboro, TN 37128New ConstructionMLS ID #3158618, Edward (Ted) Blakeman. RealTracs MLS as distributed by MLS GRID
- $758,7643 bd3 ba2.8k sqft520 Restoration Dr, Smyrna, TN 37167New ConstructionRealTracs MLS as distributed by MLS GRID
- $678,0004 bd3 ba3.1k sqft4651 Maryweather Ln, Murfreesboro, TN 37128For SaleMLS ID #3526647, Amanda L. Bell. RealTracs MLS as distributed by MLS GRID
