PICK YOUR INCENTIVE! Builder is offering $24,050 in flex cash (already applied to and reflected in the current list price). And $10,000 in closing costs OR utilize the flex cash for a PERMANENT RATE BUYDOWN (as low as 4.99% - when working with our preferred Lender and Title)! Terms and conditions apply. NEW CONSTRUCTION INCLUDES A BUILDER WARRANTY.
Welcome to Smith Farms by Goodall Homes, one of Murfreesboro’s most desirable new-home communities! This beautiful Winston floor plan sits on a premium tree-lined lot and offers 5 bedrooms, 4 full bathrooms, and a spacious loft/bonus area—perfect for a playroom, media space, or home office. Enjoy outdoor living with a covered rear patio overlooking a private, tree-lined backyard. The home also features full sod on all four sides for a polished, move-in-ready exterior.
Features abound in this home, such as crown molding and cased windows, quartz countertops in the kitchen and bathrooms, gourmet kitchen with vented hood, cooktop, pendant lights, an oversized tile shower in primary bathroom with dual showerheads, electric fireplace with upgraded shiplap accents and wood mantle, luxury vinyl plank flooring in main living areas, hardwood stairs, ceramic tile in all wet areas, a functional mudroom with built-in bench and backpack hooks.
Active
$534,997
4933 Kai Dr Lot 71, Murfreesboro, TN 37129
5beds
2,584sqft
:
Get pre-qualified$3,454/mo
Single Family Residence, Residential
Built in 2026
-- sqft lot
$-- Zestimate®
$207/sqft
$76/mo HOA
What's special
Hardwood stairsPrivate tree-lined backyardCovered rear patioPremium tree-lined lotPendant lightsCrown moldingCased windows
- 6 days |
- 26 |
- 1 |
Likely to sell faster than
Zillow last checked:
Listing updated:
Listed by:
Amber Davis 629-218-3017,
The New Home Group, LLC 615-437-3798
Source: RealTracs MLS as distributed by MLS GRID,MLS#: 3333544
Facts & features
Interior
Bedrooms & bathrooms
- Bedrooms: 5
- Bathrooms: 3
- Full bathrooms: 3
- Main level bedrooms: 1
Bedroom 1
- Features: Suite
- Level: Suite
- Area: 256 Square Feet
- Dimensions: 16x16
Bedroom 2
- Features: Walk-In Closet(s)
- Level: Walk-In Closet(s)
- Area: 154 Square Feet
- Dimensions: 11x14
Bedroom 3
- Features: Walk-In Closet(s)
- Level: Walk-In Closet(s)
- Area: 132 Square Feet
- Dimensions: 11x12
Bedroom 4
- Area: 132 Square Feet
- Dimensions: 11x12
Primary bathroom
- Features: Suite
- Level: Suite
Dining room
- Features: Combination
- Level: Combination
- Area: 176 Square Feet
- Dimensions: 11x16
Living room
- Features: Great Room
- Level: Great Room
- Area: 272 Square Feet
- Dimensions: 17x16
Other
- Features: Bedroom 5
- Level: Bedroom 5
- Area: 132 Square Feet
- Dimensions: 11x12
Recreation room
- Features: Second Floor
- Level: Second Floor
- Area: 108 Square Feet
- Dimensions: 9x12
Heating
- Heat Pump
Cooling
- Central Air
Appliances
- Included: Built-In Electric Oven, Built-In Electric Range, Dishwasher, Disposal, Microwave
- Laundry: Electric Dryer Hookup, Washer Hookup
Features
- Air Filter, Entrance Foyer, Extra Closets, Open Floorplan, Pantry, Walk-In Closet(s)
- Flooring: Carpet, Other, Tile
- Basement: None
- Number of fireplaces: 1
- Fireplace features: Electric, Great Room
Interior area
- Total structure area: 2,584
- Total interior livable area: 2,584 sqft
- Finished area above ground: 2,584
Property
Parking
- Total spaces: 2
- Parking features: Garage Door Opener, Garage Faces Front
- Attached garage spaces: 2
Features
- Levels: Two
- Stories: 2
- Patio & porch: Patio, Covered
Lot
- Features: Private
- Topography: Private
Details
- Special conditions: Standard
- Other equipment: Air Purifier
Construction
Type & style
- Home type: SingleFamily
- Property subtype: Single Family Residence, Residential
Materials
- Brick, Vinyl Siding
- Roof: Asphalt
Condition
- New construction: Yes
- Year built: 2026
Utilities & green energy
- Sewer: STEP System
- Water: Public
- Utilities for property: Water Available, Underground Utilities
Green energy
- Energy efficient items: Thermostat
Community & HOA
Community
- Security: Carbon Monoxide Detector(s), Smoke Detector(s)
- Subdivision: Smith Farms
HOA
- Has HOA: Yes
- Amenities included: Sidewalks, Underground Utilities, Trail(s)
- HOA fee: $76 monthly
Location
- Region: Murfreesboro
Financial & listing details
- Price per square foot: $207/sqft
- Annual tax amount: $1,993
- Date on market: 8/5/2026
- Date available: 07/22/2026
Estimated market value
Not available
Estimated sales range
Not available
Not available
Price history
| Date | Event | Price |
|---|---|---|
| 8/5/2026 | Listed for sale | $534,997$207/sqft |
Source:  RealTracs MLS as distributed by MLS GRID #3333544 Report a problem RealTracs MLS as distributed by MLS GRID #3333544 Report a problem | ||
| 8/5/2026 | Listing removed | $534,997$207/sqft |
Source: RealTracs MLS as distributed by MLS GRID #3263269 Report a problem | ||
| 7/31/2026 | Price change | $534,9970%$207/sqft |
Source: RealTracs MLS as distributed by MLS GRID #3263269 Report a problem | ||
| 7/29/2026 | Price change | $535,047-1%$207/sqft |
Source: RealTracs MLS as distributed by MLS GRID #3263269 Report a problem | ||
| 7/8/2026 | Listed for sale | $540,652$209/sqft |
Source: RealTracs MLS as distributed by MLS GRID #3263269 Report a problem | ||
| 7/8/2026 | Listing removed | $540,652$209/sqft |
Source: RealTracs MLS as distributed by MLS GRID #3230367 Report a problem | ||
| 6/4/2026 | Listed for sale | $540,652$209/sqft |
Source: RealTracs MLS as distributed by MLS GRID #3230367 Report a problem | ||
| 6/3/2026 | Listing removed | $540,652$209/sqft |
Source: RealTracs MLS as distributed by MLS GRID #3190929 Report a problem | ||
| 5/8/2026 | Price change | $540,652-3.2%$209/sqft |
Source: RealTracs MLS as distributed by MLS GRID #3190929 Report a problem | ||
| 5/6/2026 | Listed for sale | $558,652+3.3%$216/sqft |
Source: RealTracs MLS as distributed by MLS GRID #3190929 Report a problem | ||
| 5/6/2026 | Listing removed | $540,652$209/sqft |
Source: RealTracs MLS as distributed by MLS GRID #3186640 Report a problem | ||
| 5/2/2026 | Listed for sale | $540,652$209/sqft |
Source: RealTracs MLS as distributed by MLS GRID #3186640 Report a problem | ||
Public tax history
Tax history is unavailable.
Monthly payment
Est. payment
Payment breakdown
Explore the cost of this home by adjusting the details. Changes won't be saved.Climate risks
Neighborhood: 37129
Nearby schools
GreatSchools rating
- 6/10Brown's Chapel Elementary SchoolGrades: PK-5Distance: 1.5 mi
- 8/10Blackman Middle SchoolGrades: 6-8Distance: 2.9 mi
- 8/10Blackman High SchoolGrades: 9-12Distance: 2.5 mi
Schools provided by the listing agent
- Elementary: Brown's Chapel Elementary School
- Middle: Poplar Hill Middle School
- High: Blackman High School
Source: RealTracs MLS as distributed by MLS GRID. This data may not be complete. We recommend contacting the local school district to confirm school assignments for this home.
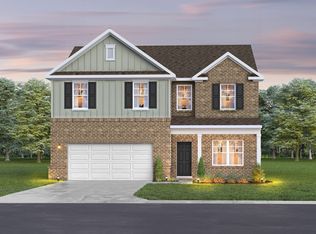
- $555,4525 bd3 ba2.5k sqft3602 Howard T Smith Dr LOT 86, Murfreesboro, TN 37129Sold
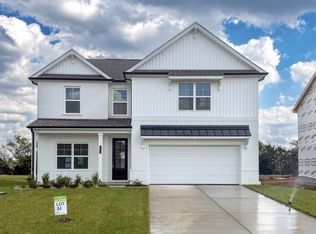
- $515,6634 bd3 ba2.5k sqft3510 Howard T Smith Dr LOT 84, Murfreesboro, TN 37129Sold
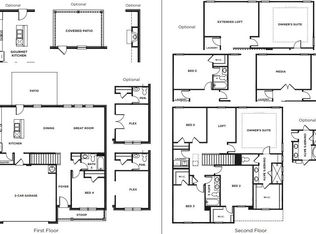
- $556,7754 bd3 ba2.5k sqft4948 Kai Dr LOT 101, Murfreesboro, TN 37129Sold
- $570,1265 bd3 ba2.5k sqft4947 Kai Dr LOT 70, Murfreesboro, TN 37129Sold
- $499,0835 bd4 ba2.5k sqft4924 Kai Dr LOT 95, Murfreesboro, TN 37129Sold
- $547,5304 bd3 ba2.5k sqft3506 Howard T Smith Dr LOT 83, Murfreesboro, TN 37129Sold
- $534,4844 bd3 ba2.5k sqft4916 Kai Dr LOT 93, Murfreesboro, TN 37129Sold
- $509,7724 bd3 ba2.2k sqft4935 Kai Dr LOT 73, Murfreesboro, TN 37129New Construction
A local agent can set up tours, give advice and negotiate with sellers.
A local lender can help you make sure your offer is ready when you are.
Similar homes
- $546,4695 bd3 ba2.5k sqft3417 Elene Way Lot 68, Murfreesboro, TN 37129New Construction

 RealTracs MLS as distributed by MLS GRID
 - $524,3975 bd3 ba2.5k sqft4931 Kai Dr Lot 74, Murfreesboro, TN 37129New Construction
 RealTracs MLS as distributed by MLS GRID
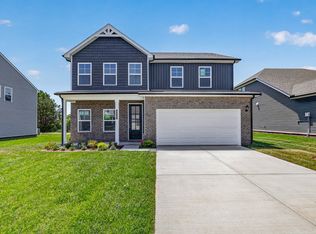
 - $509,7724 bd3 ba2.2k sqft4935 Kai Dr Lot 73, Murfreesboro, TN 37129New Construction
 RealTracs MLS as distributed by MLS GRID
 - $574,9095 bd4 ba2.8k sqft3503 Elene Way Lot 67, Murfreesboro, TN 37129New Construction
 RealTracs MLS as distributed by MLS GRID
 - from $574,9095 bd4 ba2.8k sqftThe Colburn Plan, Smith Farms, Murfreesboro, TN 37129New ConstructionGoodall Homes
- from $499,5224 bd3 ba2.2k sqftThe Stanford Plan, Smith Farms, Murfreesboro, TN 37129New ConstructionGoodall Homes
- $546,4695 bd4 ba2.5k sqft3417 Elene Way, Murfreesboro, TN 37129New ConstructionGoodall Homes
- $574,9095 bd4 ba2.8k sqft3503 Elene Way, Murfreesboro, TN 37129New ConstructionGoodall Homes
- $499,5224 bd3 ba2.2k sqft4927 Kai Dr, Murfreesboro, TN 37129New ConstructionGoodall Homes
- $528,9904 bd3 ba2.5k sqft7625 Chapin Dr Lot 105, Murfreesboro, TN 37129New ConstructionMLS ID #3314416, Chad Ramsey. RealTracs MLS as distributed by MLS GRID
- $494,9954 bd3 ba2.2k sqft2705 Wilkinson Pike #4, Murfreesboro, TN 37129New ConstructionRealTracs MLS as distributed by MLS GRID
- from $530,0004 bd3 ba2.4k sqftErikson Plan, Sycamore Grove, Murfreesboro, TN 37129New ConstructionMeritage Homes
- $549,9003 bd2 ba2.2k sqft6931 Wayana Dr Lot 129, Murfreesboro, TN 37129New ConstructionMLS ID #3318969, Kimberly Barrett. RealTracs MLS as distributed by MLS GRID
- from $514,9904 bd4 ba2.7k sqftAustin Plan, Sycamore Grove, Murfreesboro, TN 37129New ConstructionMeritage Homes
- $644,9004 bd3 ba2.6k sqft524 Gresham Ln Lot 7, Murfreesboro, TN 37129New ConstructionMLS ID #3216040, Clifford Shirley. RealTracs MLS as distributed by MLS GRID
- from $490,9904 bd4 ba2.4k sqftElizabeth Plan, Sycamore Grove, Murfreesboro, TN 37129New ConstructionMeritage Homes
- $479,9954 bd3 ba2.2k sqft2705 Wilkinson Pike #2, Murfreesboro, TN 37129New ConstructionRealTracs MLS as distributed by MLS GRID
- $527,7355 bd3 ba2.5k sqft5912 Steiner Way Lot 10, Rockvale, TN 37153New ConstructionRealTracs MLS as distributed by MLS GRID
- $527,9255 bd3 ba2.5k sqft5920 Steiner Way Lot 8, Rockvale, TN 37153New ConstructionRealTracs MLS as distributed by MLS GRID
- $540,1804 bd3 ba2.5k sqft6915 Wayana Dr, Murfreesboro, TN 37127New ConstructionMLS ID #3147450, Chad Ramsey. RealTracs MLS as distributed by MLS GRID
