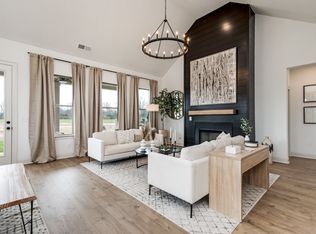
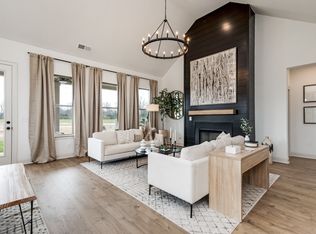
The most popular Mosley plan — featuring 4 bedrooms, a study on the first floor, 3.5 baths, a loft bonus room, and a 2-car garage. Enjoy outdoor living on the huge covered back patio, perfect for entertaining or relaxing. The gourmet kitchen is a showstopper, complete with a large island, gas cooktop, wall oven and microwave, and an expansive walk-in pantry. The great room and dining room boast soaring 15' ceilings, highlighted by a gas fireplace with a stunning floor-to-ceiling bump-out design. This home truly has it all — thoughtful design, high-end finishes, and signature craftsmanship. Model home of this plan available to tour in the community. Ready Now.
Active
Price cut: $20K (6/23)
$639,900
6935 Wayana Lot 128, Murfreesboro, TN 37129
4beds
2,904sqft
:
Get pre-qualified$3,970/mo
Single Family Residence, Residential
Built in 2025
0.26 Acres Lot
$-- Zestimate®
$220/sqft
$60/mo HOA
What's special
Large islandLoft bonus roomHuge covered back patioGourmet kitchenWall oven and microwaveGas cooktopExpansive walk-in pantry
- 121 days |
- 68 |
- 6 |
Zillow last checked:
Listing updated:
Listed by:
Kimberly Barrett 615-300-0065,
Celebration Homes 615-771-9949,
George Carter 615-500-8085,
Celebration Homes
Source: RealTracs MLS as distributed by MLS GRID,MLS#: 3166084
Facts & features
Interior
Bedrooms & bathrooms
- Bedrooms: 4
- Bathrooms: 4
- Full bathrooms: 3
- 1/2 bathrooms: 1
- Main level bedrooms: 1
Bedroom 1
- Area: 196 Square Feet
- Dimensions: 14x14
Bedroom 2
- Area: 198 Square Feet
- Dimensions: 18x11
Bedroom 3
- Area: 156 Square Feet
- Dimensions: 13x12
Bedroom 4
- Area: 143 Square Feet
- Dimensions: 13x11
Primary bathroom
- Features: Double Vanity
- Level: Double Vanity
Heating
- Central, Natural Gas
Cooling
- Electric
Appliances
- Included: Dishwasher, Disposal, ENERGY STAR Qualified Appliances, Microwave, Electric Oven, Cooktop
Features
- Flooring: Carpet, Wood, Laminate, Tile
- Basement: None
- Number of fireplaces: 1
Interior area
- Total structure area: 2,904
- Total interior livable area: 2,904 sqft
- Finished area above ground: 2,904
Property
Parking
- Total spaces: 2
- Parking features: Garage Door Opener, Garage Faces Front
- Attached garage spaces: 2
Features
- Levels: Two
- Stories: 2
- Patio & porch: Patio, Covered
Lot
- Size: 0.26 Acres
- Features: Level
- Topography: Level
Details
- Special conditions: Standard
Construction
Type & style
- Home type: SingleFamily
- Property subtype: Single Family Residence, Residential
Materials
- Fiber Cement
- Roof: Shingle
Condition
- New construction: Yes
- Year built: 2025
Utilities & green energy
- Sewer: STEP System
- Water: Public
- Utilities for property: Electricity Available, Natural Gas Available, Water Available, Underground Utilities
Community & HOA
Community
- Subdivision: Sycamore Grove
HOA
- Has HOA: Yes
- Amenities included: Playground, Underground Utilities, Trail(s)
- HOA fee: $60 monthly
Location
- Region: Murfreesboro
Financial & listing details
- Price per square foot: $220/sqft
- Annual tax amount: $3,800
- Date on market: 4/1/2026
- Date available: 12/22/2023
- Electric utility on property: Yes
Estimated market value
Not available
Estimated sales range
Not available
Not available
Price history
| Date | Event | Price |
|---|---|---|
| 6/23/2026 | Price change | $619,900-3.1%$213/sqft |
Source:  RealTracs MLS as distributed by MLS GRID #3226258 Report a problem RealTracs MLS as distributed by MLS GRID #3226258 Report a problem | ||
| 4/26/2026 | Listed for sale | $639,900$220/sqft |
Source: RealTracs MLS as distributed by MLS GRID #3166084 Report a problem | ||
| 4/23/2026 | Pending sale | $639,900$220/sqft |
Source: RealTracs MLS as distributed by MLS GRID #3166084 Report a problem | ||
| 4/1/2026 | Listed for sale | $639,900$220/sqft |
Source: RealTracs MLS as distributed by MLS GRID #3166084 Report a problem | ||
| 4/1/2026 | Listing removed | $639,900$220/sqft |
Source: RealTracs MLS as distributed by MLS GRID #3137360 Report a problem | ||
| 3/1/2026 | Listed for sale | $639,900$220/sqft |
Source: RealTracs MLS as distributed by MLS GRID #3137360 Report a problem | ||
| 3/1/2026 | Listing removed | $639,900$220/sqft |
Source: RealTracs MLS as distributed by MLS GRID #3118926 Report a problem | ||
| 2/6/2026 | Listed for sale | $639,900$220/sqft |
Source: RealTracs MLS as distributed by MLS GRID #3118926 Report a problem | ||
| 1/31/2026 | Listing removed | $639,900$220/sqft |
Source: RealTracs MLS as distributed by MLS GRID #3051529 Report a problem | ||
| 11/29/2025 | Listed for sale | $639,900$220/sqft |
Source: RealTracs MLS as distributed by MLS GRID #3051529 Report a problem | ||
| 11/29/2025 | Listing removed | $639,900$220/sqft |
Source: RealTracs MLS as distributed by MLS GRID #3011433 Report a problem | ||
| 10/3/2025 | Listed for sale | $639,900$220/sqft |
Source: RealTracs MLS as distributed by MLS GRID #3011433 Report a problem | ||
| 10/1/2025 | Listing removed | $639,900$220/sqft |
Source: RealTracs MLS as distributed by MLS GRID #2969592 Report a problem | ||
| 8/5/2025 | Listed for sale | $639,900$220/sqft |
Source: RealTracs MLS as distributed by MLS GRID #2969592 Report a problem | ||
Public tax history
Tax history is unavailable.
Monthly payment
Est. payment
Payment breakdown
Explore the cost of this home by adjusting the details. Changes won't be saved.Climate risks
Neighborhood: 37129
Nearby schools
GreatSchools rating
- 9/10Stewartsboro Elementary SchoolGrades: PK-5Distance: 2.2 mi
- 8/10Blackman Middle SchoolGrades: 6-8Distance: 4.8 mi
- 8/10Blackman High SchoolGrades: 9-12Distance: 4.4 mi
Schools provided by the listing agent
- Elementary: Stewartsboro Elementary
- Middle: Blackman Middle School
- High: Blackman High School
Source: RealTracs MLS as distributed by MLS GRID. This data may not be complete. We recommend contacting the local school district to confirm school assignments for this home.
- $645,5974 bd4 ba2.8k sqft6943 Wayana Dr LOT 126, Murfreesboro, TN 37129Sold
- $656,1514 bd4 ba2.9k sqft7523 Chapin LOT 30, Murfreesboro, TN 37129Sold

- $635,8324 bd4 ba2.6k sqft6912 Cielia LOT 109, Murfreesboro, TN 37129Sold
- $608,9754 bd4 ba2.8k sqft6923 Wayana LOT 131, Murfreesboro, TN 37129Sold
- $97,700-- bd2 ba1.7k sqft8000 Cooper Dr, Murfreesboro, TN 37129Off Market
- $310,400-- bd-- ba-- sqft8000 Cooper Dr, Murfreesboro, TN 37129Off Market
- $594,9004 bd3 ba2.6k sqft7651 Danswerk Dr LOT 43, Murfreesboro, TN 37129Sold
- $587,5004 bd3 ba2.6k sqft7527 Chapin Dr LOT 31, Murfreesboro, TN 37129Sold
A local agent can set up tours, give advice and negotiate with sellers.
A local lender can help you make sure your offer is ready when you are.
Similar homes
- $530,0004 bd3 ba2.5k sqft7625 Chapin Dr Lot 105, Murfreesboro, TN 37129New Construction

 MLS ID #3314416, Chad Ramsey. RealTracs MLS as distributed by MLS GRID
 - $650,0004 bd3 ba2.6k sqft3124 Chatfield Dr, Murfreesboro, TN 37129For Sale
 MLS ID #3305973, Shawnna Simpson. RealTracs MLS as distributed by MLS GRID
 - $659,9004 bd4 ba3k sqft3221 Chatfield Dr, Murfreesboro, TN 37129For Sale
 MLS ID #3225074, Tammy Harmon. RealTracs MLS as distributed by MLS GRID
 - $599,9004 bd4 ba2.7k sqft3519 Anthony Ave, Murfreesboro, TN 37129For Sale
 MLS ID #3251135, Mark McGlothlin. RealTracs MLS as distributed by MLS GRID
 - $624,5004 bd3 ba2.6k sqft1418 Proprietors Pl, Murfreesboro, TN 37128For SaleMLS ID #3318436, Ann Hoke. RealTracs MLS as distributed by MLS GRID
- $639,9004 bd3 ba2.8k sqft2044 Trout Trl, Murfreesboro, TN 37129For SaleMLS ID #3256380, Dawn Meadors. RealTracs MLS as distributed by MLS GRID
- $599,9004 bd4 ba2.7k sqft3215 Starwood Dr, Murfreesboro, TN 37129For SaleMLS ID #3205981, Olivia Jordan Thompson. RealTracs MLS as distributed by MLS GRID
- $584,9005 bd3 ba2.6k sqft5718 Heirloom Dr, Murfreesboro, TN 37129For SaleMLS ID #3263479, Lisa Culp Taylor. RealTracs MLS as distributed by MLS GRID
- $595,0004 bd3 ba2.5k sqft5744 Shelton Blvd, Murfreesboro, TN 37129For SaleMLS ID #3181905, Annie Saber. RealTracs MLS as distributed by MLS GRID
- $679,9003 bd4 ba2.6k sqft2633 Manning Pass Lot 42, Murfreesboro, TN 37129New ConstructionMLS ID #3246478, Pam Beverly, Broker, ABR, CNE, C-RCS. RealTracs MLS as distributed by MLS GRID
- $529,9004 bd3 ba2.7k sqft3322 Portwood Dr, Murfreesboro, TN 37129For SaleMLS ID #3264069, Rick Halliburton. RealTracs MLS as distributed by MLS GRID
- $499,9004 bd3 ba2.6k sqft3613 Elene Way, Murfreesboro, TN 37129For SaleMLS ID #3255876, Derek Trainer | The Trainer Group. RealTracs MLS as distributed by MLS GRID
- $699,9903 bd2 ba2.7k sqft401 Eyak Ln, Murfreesboro, TN 37129New ConstructionRealTracs MLS as distributed by MLS GRID
- $515,0004 bd4 ba2.7k sqft3737 Felipe Way, Murfreesboro, TN 37129For SaleMLS ID #3150260, Jesus Pena. RealTracs MLS as distributed by MLS GRID
- $799,9005 bd4 ba3k sqft7404 Legends Way Lot 50, Murfreesboro, TN 37129New ConstructionMLS ID #3270467, Pam Beverly, Broker, ABR, CNE, C-RCS. RealTracs MLS as distributed by MLS GRID
- $649,9004 bd4 ba2.9k sqft1421 Proprietors Pl, Murfreesboro, TN 37128For SaleMLS ID #3133191, Annette Bratcher. RealTracs MLS as distributed by MLS GRID
- $530,0003 bd3 ba2.2k sqft5032 Bridgemore Blvd, Murfreesboro, TN 37129For SaleMLS ID #3223264, Casey Pennell. RealTracs MLS as distributed by MLS GRID
- $599,9004 bd3 ba2.6k sqft6407 Desmond Ave, Murfreesboro, TN 37128For SaleMLS ID #3223079, Ralph Pearson. RealTracs MLS as distributed by MLS GRID
- $595,9994 bd3 ba2.6k sqft6449 Desmond Ave, Murfreesboro, TN 37128For SaleMLS ID #3166103, Cheryl F Tlapek. RealTracs MLS as distributed by MLS GRID
- $650,0005 bd4 ba3.6k sqft3427 Littlegate St, Murfreesboro, TN 37128For SaleMLS ID #3243368, LeShaye Sawyer, CRS. RealTracs MLS as distributed by MLS GRID
