Welcome to the Shelton Square Lifestyle at 3215 Starwood Dr!
If you've been searching for a home that offers more than just four walls, you just found it. Located at 3215 Starwood Dr, this beautiful property sits in the heart of the highly sought-after Shelton Square community in Murfreesboro, TN. This isn't just a house; it's a lifestyle upgrade in one of the most desirable 37129 real estate markets. Why leave the neighborhood when everything you need is right outside your front door? Shelton Square is famous for its master-planned, resort-style living and incredible community perks that make every day feel like a vacation.
Resort-Style Pool & Clubhouse: Spend your Tennessee summers lounging by the pristine community pool or hosting your next big gathering at the stunning neighborhood clubhouse.
Health & Wellness: Ditch the gym membership! Enjoy exclusive access to a state-of-the-art fitness center, plus miles of safe, paved walking trails and illuminated sidewalks for evening strolls.
Family & Pet Friendly: With a dedicated dog park for your furry friends, open green spaces, and a neighborhood playground, there is room for everyone to play and connect.
Living in West Murfreesboro means you are tucked away in a quiet, established community, yet just minutes away from the best shopping and dining at The Avenue, local greenways, and easy interstate access for commuting.
Active
Price cut: $43.1K (7/29)
$599,900
3215 Starwood Dr, Murfreesboro, TN 37129
4beds
2,765sqft
Single Family Residence, Residential
Built in 2023
6,969 Square Feet Lot
$-- Zestimate®
$217/sqft
$75/mo HOA
What's special
Resort-style poolDedicated dog parkOpen green spacesNeighborhood playgroundStunning neighborhood clubhouse
- 102 days |
- 421 |
- 18 |
Zillow last checked:
Listing updated:
Listed by:
Olivia Jordan Thompson 931-409-2768,
Reliant Realty ERA Powered 615-617-3551
Source: RealTracs MLS as distributed by MLS GRID,MLS#: 3205981
Facts & features
Interior
Bedrooms & bathrooms
- Bedrooms: 4
- Bathrooms: 4
- Full bathrooms: 3
- 1/2 bathrooms: 1
- Main level bedrooms: 1
Bedroom 1
- Features: Extra Large Closet
- Level: Extra Large Closet
- Area: 210 Square Feet
- Dimensions: 15x14
Bedroom 2
- Features: Bath
- Level: Bath
- Area: 168 Square Feet
- Dimensions: 14x12
Bedroom 3
- Area: 182 Square Feet
- Dimensions: 14x13
Bedroom 4
- Area: 168 Square Feet
- Dimensions: 14x12
Primary bathroom
- Features: Double Vanity
- Level: Double Vanity
Dining room
- Features: Combination
- Level: Combination
- Area: 140 Square Feet
- Dimensions: 14x10
Kitchen
- Area: 168 Square Feet
- Dimensions: 14x12
Living room
- Features: Great Room
- Level: Great Room
- Area: 270 Square Feet
- Dimensions: 18x15
Heating
- Central
Cooling
- Central Air
Appliances
- Included: Built-In Electric Oven, Gas Range, Dishwasher
Features
- Ceiling Fan(s)
- Flooring: Luxury Vinyl
- Basement: None
- Number of fireplaces: 1
- Fireplace features: Family Room
Interior area
- Total structure area: 2,765
- Total interior livable area: 2,765 sqft
- Finished area above ground: 2,765
Property
Parking
- Total spaces: 2
- Parking features: Attached
- Attached garage spaces: 2
Features
- Levels: Two
- Stories: 2
- Patio & porch: Porch, Covered
- Exterior features: Smart Lock(s)
Lot
- Size: 6,969 Square Feet
Details
- Parcel number: 078C E 05600 R0134035
- Special conditions: Standard
Construction
Type & style
- Home type: SingleFamily
- Architectural style: Traditional
- Property subtype: Single Family Residence, Residential
Materials
- Fiber Cement
- Roof: Asphalt
Condition
- New construction: No
- Year built: 2023
Utilities & green energy
- Sewer: Private Sewer
- Water: Public
- Utilities for property: Water Available
Community & HOA
Community
- Subdivision: Shelton Square Sec 6
HOA
- Has HOA: Yes
- HOA fee: $75 monthly
Location
- Region: Murfreesboro
Financial & listing details
- Price per square foot: $217/sqft
- Tax assessed value: $474,000
- Annual tax amount: $3,352
- Date on market: 5/11/2026
Estimated market value
Not available
Estimated sales range
Not available
Not available
Price history
| Date | Event | Price |
|---|---|---|
| 7/29/2026 | Price change | $599,900-6.7%$217/sqft |
Source:  RealTracs MLS as distributed by MLS GRID #3205981 Report a problem RealTracs MLS as distributed by MLS GRID #3205981 Report a problem | ||
| 7/6/2026 | Price change | $643,000-0.8%$233/sqft |
Source: RealTracs MLS as distributed by MLS GRID #3205981 Report a problem | ||
| 5/30/2026 | Price change | $648,000-0.2%$234/sqft |
Source: RealTracs MLS as distributed by MLS GRID #3205981 Report a problem | ||
| 5/11/2026 | Listed for sale | $649,000+15.7%$235/sqft |
Source: RealTracs MLS as distributed by MLS GRID #3205981 Report a problem | ||
| 8/31/2023 | Sold | $560,912$203/sqft |
Source: Public Record Report a problem | ||
Public tax history
| Year | Property taxes | Tax assessment |
|---|---|---|
| 2025 | $3,352 | $118,500 |
| 2024 | $3,352 +457.6% | $118,500 +457.6% |
| 2023 | $601 | $21,250 |
Find assessor info on the county website
Monthly payment
Est. payment
Payment breakdown
Explore the cost of this home by adjusting the details. Changes won't be saved.Climate risks
Neighborhood: Shelton Square
Nearby schools
GreatSchools rating
- 7/10Overall Creek ElementaryGrades: K-5Distance: 3.3 mi
- 8/10Blackman Middle SchoolGrades: 6-8Distance: 2.3 mi
- 8/10Blackman High SchoolGrades: 9-12Distance: 1.8 mi
Schools provided by the listing agent
- Elementary: Poplar Hill Elementary
- Middle: Blackman Middle School
- High: Blackman High School
Source: RealTracs MLS as distributed by MLS GRID. This data may not be complete. We recommend contacting the local school district to confirm school assignments for this home.
- $557,3124 bd4 ba2.6k sqft3207 Starwood Dr LOT 478, Murfreesboro, TN 37129Sold

- $561,5134 bd4 ba2.7k sqft3223 Starwood Dr LOT 482, Murfreesboro, TN 37129Sold
- $472,5884 bd3 ba2.1k sqft3220 Starwood Dr LOT 498, Murfreesboro, TN 37129Sold
- $514,4404 bd3 ba2.2k sqft3216 Starwood Dr LOT 499, Murfreesboro, TN 37129Sold
- $624,900-- bd-- ba2.7k sqft5305 Bridgemore Blvd, Murfreesboro, TN 37129Off Market
- $600,5004 bd3 ba2.7k sqft5305 Bridgemore Blvd #97, Murfreesboro, TN 37129Off Market
- $520,9144 bd3 ba2.2k sqft3228 Starwood Dr LOT 496, Murfreesboro, TN 37129Sold
- $622,200-- bd-- ba2.8k sqft5309 Bridgemore Blvd, Murfreesboro, TN 37129Off Market
A local agent can set up tours, give advice and negotiate with sellers.
A local lender can help you make sure your offer is ready when you are.
Similar homes
- $584,9005 bd3 ba2.6k sqft5718 Heirloom Dr, Murfreesboro, TN 37129For Sale
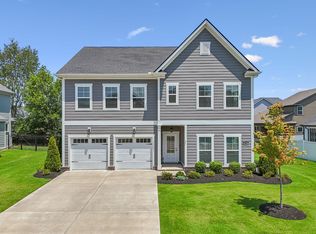
 MLS ID #3263479, Lisa Culp Taylor. RealTracs MLS as distributed by MLS GRID
 - $650,0004 bd3 ba2.6k sqft3124 Chatfield Dr, Murfreesboro, TN 37129For Sale
 MLS ID #3305973, Shawnna Simpson. RealTracs MLS as distributed by MLS GRID
 - $599,9004 bd4 ba2.7k sqft3519 Anthony Ave, Murfreesboro, TN 37129For Sale
 MLS ID #3251135, Mark McGlothlin. RealTracs MLS as distributed by MLS GRID
 - $659,9004 bd4 ba3k sqft3221 Chatfield Dr, Murfreesboro, TN 37129For Sale
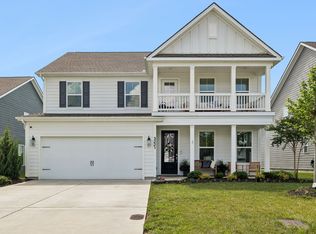 MLS ID #3225074, Tammy Harmon. RealTracs MLS as distributed by MLS GRID
 - $595,0004 bd4 ba2.7k sqft3435 Desinda Dr, Murfreesboro, TN 37129For SaleMLS ID #3221753, Sandra Elias. RealTracs MLS as distributed by MLS GRID
- $598,9005 bd4 ba2.7k sqft3729 Felipe Way, Murfreesboro, TN 37129For SaleMLS ID #3185606, Rachel Foster. RealTracs MLS as distributed by MLS GRID
- $524,9953 bd3 ba2.2k sqft5032 Bridgemore Blvd, Murfreesboro, TN 37129For SaleMLS ID #3223264, Casey Pennell. RealTracs MLS as distributed by MLS GRID
- $555,0003 bd3 ba2.3k sqft3494 Sulphur Springs Rd, Murfreesboro, TN 37129For SaleMLS ID #3312600, Joe Hafner. RealTracs MLS as distributed by MLS GRID
- $585,0004 bd3 ba2.6k sqft6407 Desmond Ave, Murfreesboro, TN 37128For SaleMLS ID #3499517, Ralph Pearson. RealTracs MLS as distributed by MLS GRID
- $610,0005 bd3 ba3k sqft1109 Stockwell Dr, Murfreesboro, TN 37128For SaleMLS ID #3288627, Danielle Holmes. RealTracs MLS as distributed by MLS GRID
- $499,9004 bd3 ba2.7k sqft3322 Portwood Dr, Murfreesboro, TN 37129For SaleMLS ID #3264069, Rick Halliburton. RealTracs MLS as distributed by MLS GRID
- $515,0004 bd4 ba2.7k sqft3737 Felipe Way, Murfreesboro, TN 37129For SaleMLS ID #3150260, Jesus Pena. RealTracs MLS as distributed by MLS GRID
- $639,9004 bd4 ba2.9k sqft6935 Wayana Lot 128, Murfreesboro, TN 37129New ConstructionMLS ID #3166084, Kimberly Barrett. RealTracs MLS as distributed by MLS GRID
- $465,0005 bd3 ba2.3k sqft4922 Barnburgh Ln, Murfreesboro, TN 37129For SaleMLS ID #3514813, Brandon Hamilton. RealTracs MLS as distributed by MLS GRID
- $498,9004 bd3 ba2.6k sqft3613 Elene Way, Murfreesboro, TN 37129For SaleMLS ID #3255876, Derek Trainer | The Trainer Group. RealTracs MLS as distributed by MLS GRID
- $474,9873 bd3 ba2.3k sqft3707 Lc Smith Dr, Murfreesboro, TN 37129For SaleMLS ID #3181907, Suzanne Slayton. RealTracs MLS as distributed by MLS GRID
- $599,9005 bd3 ba2.7k sqft1434 Kennebec Dr, Smyrna, TN 37167For SaleMLS ID #3515963, Ralph Pearson. RealTracs MLS as distributed by MLS GRID
- $624,5004 bd3 ba2.6k sqft1418 Proprietors Pl, Murfreesboro, TN 37128For SaleMLS ID #3318436, Ann Hoke. RealTracs MLS as distributed by MLS GRID
- $569,9904 bd3 ba2.4k sqft6578 Palm Warbler Dr, Murfreesboro, TN 37128For SaleMLS ID #3217939, Robin Seay, Broker. RealTracs MLS as distributed by MLS GRID
- $589,9004 bd3 ba2.7k sqft1222 Appian Way, Murfreesboro, TN 37128For SaleMLS ID #3318804, Tad LeFevre. RealTracs MLS as distributed by MLS GRID
