The popular WINCHESTER floor plan features a spacious primary suite on the main level, a large bonus room, dedicated dining room or study, and a convenient Butler’s Pantry. This beautifully maintained 2023-built home offers 4 bedrooms, 3.5 baths, and upgraded finishes throughout.
Enjoy a gourmet kitchen complete with quartz countertops, farmhouse sink, stylish backsplash, hardwood flooring, hardwood stairs, upgraded lighting, and a cozy fireplace. The luxurious primary bath includes a separate tub and shower, while the upstairs layout features a convenient Jack-and-Jill bath.
Step outside to a covered patio perfect for relaxing or entertaining. Located in a beautiful community with outstanding amenities including a pool, playground, and dog park. This like-new home has been exceptionally well cared for and is truly move-in ready. Amazing location close to highways, grocery stores, shopping centers, dining, and more!
Active
$595,000
3435 Desinda Dr, Murfreesboro, TN 37129
4beds
2,754sqft
:
Get pre-qualified$3,661/mo
Single Family Residence, Residential
Built in 2022
6,098 Square Feet Lot
$-- Zestimate®
$216/sqft
$63/mo HOA
What's special
- 68 days |
- 57 |
- 0 |
Zillow last checked:
Listing updated:
Listed by:
Sandra Elias 615-810-1272,
Zach Taylor Real Estate 855-261-2233
Source: RealTracs MLS as distributed by MLS GRID,MLS#: 3221753
Facts & features
Interior
Bedrooms & bathrooms
- Bedrooms: 4
- Bathrooms: 4
- Full bathrooms: 3
- 1/2 bathrooms: 1
- Main level bedrooms: 1
Heating
- Central
Cooling
- Ceiling Fan(s), Central Air
Appliances
- Included: Dishwasher, Disposal
Features
- Flooring: Carpet, Wood, Tile
- Basement: None
Interior area
- Total structure area: 2,754
- Total interior livable area: 2,754 sqft
- Finished area above ground: 2,754
Property
Parking
- Total spaces: 2
- Parking features: Garage Faces Front
- Attached garage spaces: 2
Features
- Levels: Two
- Stories: 2
Lot
- Size: 6,098 Square Feet
Details
- Parcel number: 079B E 02700 R0128715
- Special conditions: Standard
Construction
Type & style
- Home type: SingleFamily
- Property subtype: Single Family Residence, Residential
Materials
- Fiber Cement
Condition
- New construction: No
- Year built: 2022
Utilities & green energy
- Sewer: Public Sewer
- Water: Public
- Utilities for property: Water Available
Community & HOA
Community
- Subdivision: Kingsbury Sec 2 & Resub Comm Area 2 Sec 1
HOA
- Has HOA: Yes
- Services included: Maintenance Grounds, Recreation Facilities
- HOA fee: $63 monthly
Location
- Region: Murfreesboro
Financial & listing details
- Price per square foot: $216/sqft
- Tax assessed value: $487,900
- Annual tax amount: $3,450
- Date on market: 5/30/2026
Estimated market value
Not available
Estimated sales range
Not available
Not available
Price history
| Date | Event | Price |
|---|---|---|
| 5/30/2026 | Listed for sale | $595,000+11.7%$216/sqft |
Source:  RealTracs MLS as distributed by MLS GRID #3221753 Report a problem RealTracs MLS as distributed by MLS GRID #3221753 Report a problem | ||
| 10/15/2021 | Listing removed | -- |
Source: RealTracs MLS as distributed by MLS GRID #2291022 Report a problem | ||
| 10/1/2021 | Price change | $532,445+1.3%$193/sqft |
Source: RealTracs MLS as distributed by MLS GRID #2291022 Report a problem | ||
| 9/14/2021 | Listed for sale | $525,445$191/sqft |
Source: RealTracs MLS as distributed by MLS GRID #2291022 Report a problem | ||
Public tax history
| Year | Property taxes | Tax assessment |
|---|---|---|
| 2025 | $3,450 | $121,975 |
| 2024 | $3,450 | $121,975 |
| 2023 | $3,450 +32.6% | $121,975 +20.4% |
| 2022 | $2,603 | $101,325 |
Find assessor info on the county website
Monthly payment
Est. payment
Payment breakdown
Explore the cost of this home by adjusting the details. Changes won't be saved.Climate risks
Neighborhood: 37129
Nearby schools
GreatSchools rating
- 5/10Cason Lane AcademyGrades: PK-6Distance: 3.9 mi
- 8/10Blackman Middle SchoolGrades: 6-8Distance: 2 mi
- 8/10Blackman High SchoolGrades: 9-12Distance: 1.8 mi
Schools provided by the listing agent
- Elementary: Poplar Hill Elementary
- Middle: Blackman Middle School
- High: Blackman High School
Source: RealTracs MLS as distributed by MLS GRID. This data may not be complete. We recommend contacting the local school district to confirm school assignments for this home.
- $514,9004 bd4 ba2.5k sqft3443 Desinda Dr, Murfreesboro, TN 37129Sold

- $1,500-- bd-- ba-- sqft3423 Desinda Dr, Murfreesboro, TN 37129Off Market
- $567,900-- bd-- ba2.9k sqft3451 Desinda Dr, Murfreesboro, TN 37129Off Market
- $577,200-- bd-- ba2.9k sqft3415 Desinda Dr, Murfreesboro, TN 37129Off Market
- $553,700-- bd-- ba2.9k sqft3502 Agatha Ave, Murfreesboro, TN 37129Off Market
- $629,4005 bd4 ba3k sqft3502 Agatha Ave #67, Murfreesboro, TN 37129Off Market
- $484,400-- bd-- ba2.1k sqft3506 Agatha Ave, Murfreesboro, TN 37129Off Market
- $466,4003 bd2 ba2k sqft3514 Lafave Ln, Murfreesboro, TN 37129Off Market
A local agent can set up tours, give advice and negotiate with sellers.
A local lender can help you make sure your offer is ready when you are.
Similar homes
- $599,9004 bd4 ba2.7k sqft3519 Anthony Ave, Murfreesboro, TN 37129For Sale

 MLS ID #3251135, Mark McGlothlin. RealTracs MLS as distributed by MLS GRID
 - $598,9005 bd4 ba2.7k sqft3729 Felipe Way, Murfreesboro, TN 37129For Sale
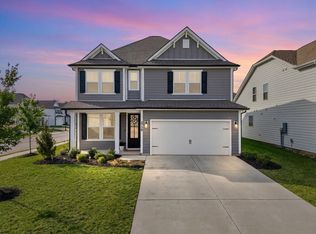 MLS ID #3185606, Rachel Foster. RealTracs MLS as distributed by MLS GRID
 - $599,9004 bd4 ba2.7k sqft3215 Starwood Dr, Murfreesboro, TN 37129For Sale
 MLS ID #3205981, Olivia Jordan Thompson. RealTracs MLS as distributed by MLS GRID
 - $499,9004 bd3 ba2.7k sqft3322 Portwood Dr, Murfreesboro, TN 37129For Sale
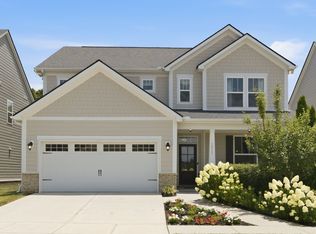 MLS ID #3264069, Rick Halliburton. RealTracs MLS as distributed by MLS GRID
 - $515,0004 bd4 ba2.7k sqft3737 Felipe Way, Murfreesboro, TN 37129For SaleMLS ID #3150260, Jesus Pena. RealTracs MLS as distributed by MLS GRID
- $584,9005 bd3 ba2.6k sqft5718 Heirloom Dr, Murfreesboro, TN 37129For SaleMLS ID #3263479, Lisa Culp Taylor. RealTracs MLS as distributed by MLS GRID
- $479,9993 bd3 ba2.2k sqft3527 Desinda Dr, Murfreesboro, TN 37129For SaleMLS ID #3245458, Bobbie Jo Allen. RealTracs MLS as distributed by MLS GRID
- $650,0004 bd3 ba2.6k sqft3124 Chatfield Dr, Murfreesboro, TN 37129For SaleMLS ID #3305973, Shawnna Simpson. RealTracs MLS as distributed by MLS GRID
- $577,9004 bd4 ba2.7k sqft1507 Alamo Ave, Murfreesboro, TN 37129For SaleMLS ID #3261927, Lissette Lopez. RealTracs MLS as distributed by MLS GRID
- $610,0005 bd3 ba3k sqft1109 Stockwell Dr, Murfreesboro, TN 37128For SaleMLS ID #3288627, Danielle Holmes. RealTracs MLS as distributed by MLS GRID
- $659,9004 bd4 ba3k sqft3221 Chatfield Dr, Murfreesboro, TN 37129For SaleMLS ID #3225074, Tammy Harmon. RealTracs MLS as distributed by MLS GRID
- $599,9004 bd3 ba2.7k sqft1222 Appian Way, Murfreesboro, TN 37128For SaleMLS ID #3318804, Tad LeFevre. RealTracs MLS as distributed by MLS GRID
- $599,9004 bd3 ba2.6k sqft6407 Desmond Ave, Murfreesboro, TN 37128For SaleMLS ID #3223079, Ralph Pearson. RealTracs MLS as distributed by MLS GRID
- $530,0003 bd3 ba2.2k sqft5032 Bridgemore Blvd, Murfreesboro, TN 37129For SaleMLS ID #3223264, Casey Pennell. RealTracs MLS as distributed by MLS GRID
- $490,0004 bd3 ba2.6k sqft5002 Turquoise Ln, Murfreesboro, TN 37129For SaleMLS ID #3233576, Sandra Elias. RealTracs MLS as distributed by MLS GRID
- $429,0003 bd3 ba2k sqft1416 Mohawk Trl, Murfreesboro, TN 37129For SaleMLS ID #3322409, Chasity Boehm. RealTracs MLS as distributed by MLS GRID
- $722,9004 bd4 ba2.6k sqft2332 Sachi Ct, Murfreesboro, TN 37128For SaleMLS ID #3336027, Jacqueline (Jackie) Hardison. RealTracs MLS as distributed by MLS GRID
- $639,9004 bd3 ba2.8k sqft2044 Trout Trl, Murfreesboro, TN 37129For SaleMLS ID #3256380, Dawn Meadors. RealTracs MLS as distributed by MLS GRID
- $569,9904 bd3 ba2.4k sqft6578 Palm Warbler Dr, Murfreesboro, TN 37128For SaleMLS ID #3217939, Robin Seay, Broker. RealTracs MLS as distributed by MLS GRID
- $564,9003 bd2 ba2.1k sqft4627 Maryweather Ln, Murfreesboro, TN 37128For SaleMLS ID #3229850, Scott Riedel. RealTracs MLS as distributed by MLS GRID
