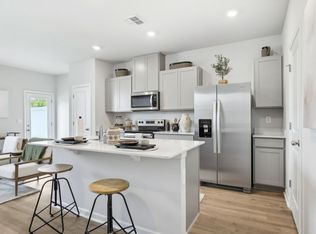
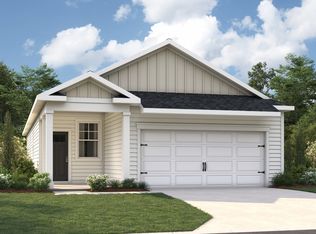

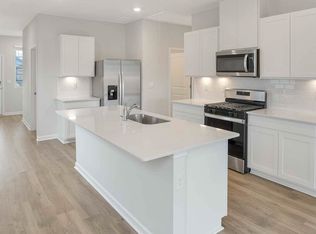
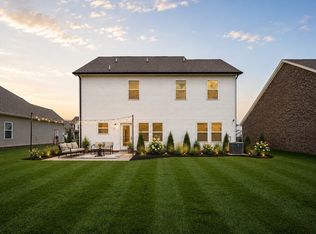
FURNISHED + UP TO 1.25% LENDER CREDIT! Why wait for new construction—and then spend thousands more on upgrades, appliances, and furnishings? This immaculate 5-bedroom River Landing home is ready for you now and is ideally located directly across from the community pool, playground, and mail center. Inside, you’ll find quartz countertops, a marble kitchen backsplash, brand-new Whirlpool appliances, and a $10,000 whole-home water softener and reverse-osmosis system. Even better, most furnishings and extras can remain, including multiple bedroom sets, the living-room sofa set, patio furniture, grill, mounted smart TVs, LG washer and dryer, refrigerator, lawn equipment, and more. River Landing offers river access with canoe and kayak launch points, scenic walking trails, a playground, and a community pool—all near I-24, I-840, shopping, dining, and medical facilities. Qualified buyers may also receive a lender credit of up to 1.25% of the purchase price toward eligible closing costs or an interest-rate buy-down when using the preferred lender, subject to lender approval. Exceptional location, valuable upgrades, included furnishings, and money-saving financing incentives make this home an opportunity you don’t want to miss—schedule your showing today!
Active
Price cut: $4K (10/9)
$459,950
4922 Barnburgh Ln, Murfreesboro, TN 37129
5beds
2,392sqft
Single Family Residence, Residential
Built in 2024
0.26 Acres Lot
$-- Zestimate®
$192/sqft
$60/mo HOA
What's special
Lawn equipmentScenic walking trailsMultiple bedroom setsCommunity poolLg washer and dryerMarble kitchen backsplashPatio furniture
- 52 days
- 140
- 5
Zillow last checked:
Listing updated:
Listed by:
Brandon Hamilton 815-651-1650,
Keller Williams Realty 615-425-3600
Source: RealTracs MLS as distributed by MLS GRID,MLS#: 3514813
Facts & features
Interior
Bedrooms & bathrooms
- Bedrooms: 5
- Bathrooms: 3
- Full bathrooms: 3
- Main level bedrooms: 1
Bedroom 1
- Features: Suite
- Level: Suite
- Area: 270 Square Feet
- Dimensions: 18x15
Bedroom 2
- Features: Extra Large Closet
- Level: Extra Large Closet
- Area: 120 Square Feet
- Dimensions: 12x10
Bedroom 3
- Features: Extra Large Closet
- Level: Extra Large Closet
- Area: 110 Square Feet
- Dimensions: 11x10
Bedroom 4
- Features: Extra Large Closet
- Level: Extra Large Closet
- Area: 121 Square Feet
- Dimensions: 11x11
Kitchen
- Features: Eat-in Kitchen
- Level: Eat-in Kitchen
- Area: 192 Square Feet
- Dimensions: 12x16
Living room
- Features: Combination
- Level: Combination
- Area: 400 Square Feet
- Dimensions: 25x16
Heating
- Central
Cooling
- Central Air
Appliances
- Included: Built-In Electric Oven, Built-In Electric Range, Dishwasher, Disposal, Dryer, ENERGY STAR Qualified Appliances, Freezer, Ice Maker, Microwave, Refrigerator, Stainless Steel Appliance(s), Washer
Features
- Flooring: Carpet, Wood
- Basement: None
Interior area
- Total structure area: 2,392
- Total interior livable area: 2,392 sqft
- Finished area above ground: 2,392
Video & virtual tour
Property
Parking
- Total spaces: 4
- Parking features: Garage Faces Front
- Attached garage spaces: 2
- Uncovered spaces: 2
Features
- Levels: Two
- Stories: 2
- Pool features: Association
Lot
- Size: 0.26 Acres
Details
- Parcel number: 057G A 00700 R0137982
- Special conditions: Standard
Construction
Type & style
- Home type: SingleFamily
- Property subtype: Single Family Residence, Residential
Materials
- Vinyl Siding
Condition
- New construction: No
- Year built: 2024
Utilities & green energy
- Sewer: Public Sewer
- Water: Public
- Utilities for property: Water Available
Community & HOA
Community
- Security: Carbon Monoxide Detector(s), Fire Alarm, Security System
- Subdivision: River Landing Sec 1 Ph 1
HOA
- Has HOA: Yes
- Amenities included: Dog Park, Park, Playground, Pool, Sidewalks, Trail(s)
- Services included: Maintenance Grounds, Recreation Facilities
- HOA fee: $60 monthly
Location
- Region: Murfreesboro
Financial & listing details
- Price per square foot: $192/sqft
- Tax assessed value: $440,900
- Annual tax amount: $3,118
- Date on market: 8/18/2026
Estimated market value
Not available
Estimated sales range
Not available
Not available
Price history
| Date | Event | Price |
|---|---|---|
| 10/9/2026 | Price change | $459,950-0.9%$192/sqft |
Source:  RealTracs MLS as distributed by MLS GRID #3514813 Report a problem RealTracs MLS as distributed by MLS GRID #3514813 Report a problem | ||
| 9/16/2026 | Price change | $463,950-0.2%$194/sqft |
Source: RealTracs MLS as distributed by MLS GRID #3514813 Report a problem | ||
| 8/18/2026 | Listed for sale | $465,000-4.1%$194/sqft |
Source: RealTracs MLS as distributed by MLS GRID #3514813 Report a problem | ||
| 8/17/2026 | Listing removed | $3,150$1/sqft |
Source: Zillow Rentals Report a problem | ||
| 8/13/2026 | Price change | $3,150-7.4%$1/sqft |
Source: Zillow Rentals Report a problem | ||
| 8/10/2026 | Price change | $3,400-5.6%$1/sqft |
Source: Zillow Rentals Report a problem | ||
| 8/7/2026 | Listed for rent | $3,600$2/sqft |
Source: Zillow Rentals Report a problem | ||
| 7/16/2026 | Listing removed | $485,000$203/sqft |
Source: RealTracs MLS as distributed by MLS GRID #3173445 Report a problem | ||
| 5/21/2026 | Price change | $485,000-1.3%$203/sqft |
Source: RealTracs MLS as distributed by MLS GRID #3173445 Report a problem | ||
| 5/13/2026 | Price change | $491,200-1.8%$205/sqft |
Source: RealTracs MLS as distributed by MLS GRID #3173445 Report a problem | ||
| 5/1/2026 | Price change | $499,999-2%$209/sqft |
Source: RealTracs MLS as distributed by MLS GRID #3173445 Report a problem | ||
| 4/22/2026 | Price change | $509,975-1.9%$213/sqft |
Source: RealTracs MLS as distributed by MLS GRID #3173445 Report a problem | ||
| 4/15/2026 | Listed for sale | $519,999+4%$217/sqft |
Source: RealTracs MLS as distributed by MLS GRID #3173445 Report a problem | ||
| 11/16/2025 | Listing removed | -- |
Source: Owner Report a problem | ||
| 10/23/2025 | Price change | $499,999-3.8%$209/sqft |
Source: Owner Report a problem | ||
| 10/19/2025 | Price change | $520,000-1.9%$217/sqft |
Source: Owner Report a problem | ||
| 10/14/2025 | Listed for sale | $530,000+13.8%$222/sqft |
Source: Owner Report a problem | ||
| 10/1/2024 | Sold | $465,865$195/sqft |
Source: RealTracs MLS as distributed by MLS GRID #2701180 Report a problem | ||
| 9/19/2024 | Contingent | $465,865-2.1%$195/sqft |
Source: RealTracs MLS as distributed by MLS GRID #2701180 Report a problem | ||
| 9/16/2024 | Listing removed | $475,865+2.1%$199/sqft |
Source:  DR Horton Report a problem DR Horton Report a problem | ||
| 9/6/2024 | Price change | $465,865-2.1%$195/sqft |
Source: RealTracs MLS as distributed by MLS GRID #2701180 Report a problem | ||
| 7/25/2024 | Listed for sale | $475,865$199/sqft |
Source: RealTracs MLS as distributed by MLS GRID #2683589 Report a problem | ||
Public tax history
| Year | Property taxes | Tax assessment |
|---|---|---|
| 2025 | $3,118 -89.9% | $110,225 |
| 2024 | $30,763 | -- |
Find assessor info on the county website
Monthly payment
Est. payment
Payment breakdown
Explore the cost of this home by adjusting the details. Changes won't be saved.Climate risks
Neighborhood: 37129
Nearby schools
Schools provided by the listing agent
- Elementary: Stewartsboro Elementary
- Middle: Siegel Middle School
- High: Siegel High School
Source: RealTracs MLS as distributed by MLS GRID. This data may not be complete. We recommend contacting the local school district to confirm school assignments for this home.
Similar homes
- $449,9993 bd3 ba2.3k sqft3707 Lc Smith Dr, Murfreesboro, TN 37129For Sale
 MLS ID #3528686, Suzanne Slayton. RealTracs MLS as distributed by MLS GRID
 - $469,9005 bd3 ba2.7k sqft9016 Copenhagen Dr, Murfreesboro, TN 37129For Sale
 MLS ID #3513108, Jeff Letzler. RealTracs MLS as distributed by MLS GRID
 - $510,0004 bd4 ba2.7k sqft3737 Felipe Way, Murfreesboro, TN 37129For Sale
 MLS ID #3548002, Jesus Pena. RealTracs MLS as distributed by MLS GRID
 - $479,9005 bd3 ba2.7k sqft273 Willy Mae Rd, Murfreesboro, TN 37129For Sale
 MLS ID #3229426, Tony Crabtree. RealTracs MLS as distributed by MLS GRID
 - $450,0005 bd3 ba2.1k sqft2738 Portside Ct, Murfreesboro, TN 37128For SaleMLS ID #3319882, William Johnson. RealTracs MLS as distributed by MLS GRID
- $495,0004 bd3 ba2.6k sqft3613 Elene Way, Murfreesboro, TN 37129For SaleMLS ID #3255876, Derek Trainer | The Trainer Group. RealTracs MLS as distributed by MLS GRID
- $559,9005 bd3 ba2.6k sqft5718 Heirloom Dr, Murfreesboro, TN 37129For SaleMLS ID #3263479, Lisa Culp Taylor. RealTracs MLS as distributed by MLS GRID
- $449,5003 bd3 ba2.1k sqft1045 Altavista Ln, Smyrna, TN 37167For SaleMLS ID #3320977, Courtney E.Yates. RealTracs MLS as distributed by MLS GRID
- $499,5004 bd3 ba2.5k sqft2925 Eckersley Dr, Murfreesboro, TN 37129For SaleMLS ID #3541311, Patrick Higgins. RealTracs MLS as distributed by MLS GRID
- $449,9004 bd3 ba2.2k sqft2192 Welltown Ln, Murfreesboro, TN 37128For SaleMLS ID #3526024, Justin Brown. RealTracs MLS as distributed by MLS GRID
- $515,0004 bd3 ba2.6k sqft3615 Rose Gold Ct, Murfreesboro, TN 37128For SaleMLS ID #3611960, Gary Ashton. RealTracs MLS as distributed by MLS GRID
- $550,0004 bd4 ba2.7k sqft3215 Starwood Dr, Murfreesboro, TN 37129For SaleMLS ID #3205981, Olivia Jordan Thompson. RealTracs MLS as distributed by MLS GRID
- $482,5005 bd3 ba2.5k sqft3632 Shady Forest Dr, Murfreesboro, TN 37128For SaleMLS ID #3262536, Chris Day. RealTracs MLS as distributed by MLS GRID
- $414,9004 bd3 ba2k sqft2605 Leawood Ct, Murfreesboro, TN 37128For SaleMLS ID #3610334, Rhonda Baskin, Realtor, ABR, CRS, CLHMS, SRES, ASP. RealTracs MLS as distributed by MLS GRID
- $475,0005 bd3 ba2.7k sqft7360 Brady Ln, Antioch, TN 37013For SaleMLS ID #3611948, Ralph Pearson. RealTracs MLS as distributed by MLS GRID
- $509,0004 bd3 ba2.5k sqft2812 Campanella Dr, Murfreesboro, TN 37128For SaleMLS ID #3545482, Jon Smith. RealTracs MLS as distributed by MLS GRID
- $595,0004 bd4 ba2.7k sqft3435 Desinda Dr, Murfreesboro, TN 37129For SaleMLS ID #3221753, Sandra Elias. RealTracs MLS as distributed by MLS GRID
- $489,0004 bd4 ba2.7k sqft2943 Kellner Dr, Murfreesboro, TN 37128For SaleMLS ID #3305275, Shivan Zubair. RealTracs MLS as distributed by MLS GRID
- $459,9004 bd2 ba1.8k sqft3509 Mathewson Way, Murfreesboro, TN 37128For SaleMLS ID #3544755, Jade Kennedy. RealTracs MLS as distributed by MLS GRID
- $639,9004 bd4 ba2.9k sqft6935 Wayana Lot 128, Murfreesboro, TN 37129New ConstructionMLS ID #3166084, Kimberly Barrett. RealTracs MLS as distributed by MLS GRID
