Beautiful 5BR, 3BA home with 2,581 SF in a prime location near the interstate, shopping, restaurants, and the Greenway Trailhead. Open-concept floor plan featuring a spacious kitchen with a large island, quartz countertops, soft-close cabinetry, stainless steel appliances, and a walk-in pantry. Laminate flooring throughout the main living areas, tile in wet areas, and carpet in the bedrooms. Main-level office/study plus an upstairs loft offering flexible living space. Large windows provide abundant natural light, and upgraded light fixtures add a modern touch. Additional features include a fireplace with mantle, fenced backyard, covered patio, and a 2-car garage. Move-in ready with thoughtful upgrades throughout!
Active
Price cut: $5K (8/21)
$492,500
3632 Shady Forest Dr, Murfreesboro, TN 37128
5beds
2,581sqft
Single Family Residence, Residential
Built in 2022
6,534 Square Feet Lot
$-- Zestimate®
$191/sqft
$20/mo HOA
What's special
Walk-in pantryFenced backyardOpen-concept floor planStainless steel appliancesCovered patioSoft-close cabinetryFireplace with mantle
- 59 days
- 238
- 16
Zillow last checked:
Listing updated:
Listed by:
Chris Day 615-406-1212,
Onward Real Estate 615-234-5020,
Don Day CRB,CRS,GRI,ABR,CSP,SRES, e-Pro Broker 615-406-7348,
Onward Real Estate
Source: RealTracs MLS as distributed by MLS GRID,MLS#: 3262536
Facts & features
Interior
Bedrooms & bathrooms
- Bedrooms: 5
- Bathrooms: 3
- Full bathrooms: 3
- Main level bedrooms: 2
Bedroom 1
- Features: Suite
- Level: Suite
- Area: 195 Square Feet
- Dimensions: 15x13
Bedroom 2
- Features: Walk-In Closet(s)
- Level: Walk-In Closet(s)
- Area: 165 Square Feet
- Dimensions: 15x11
Bedroom 3
- Features: Walk-In Closet(s)
- Level: Walk-In Closet(s)
- Area: 120 Square Feet
- Dimensions: 12x10
Bedroom 4
- Features: Walk-In Closet(s)
- Level: Walk-In Closet(s)
- Area: 132 Square Feet
- Dimensions: 12x11
Dining room
- Features: Combination
- Level: Combination
- Area: 143 Square Feet
- Dimensions: 13x11
Kitchen
- Features: Pantry
- Level: Pantry
- Area: 154 Square Feet
- Dimensions: 14x11
Living room
- Features: Combination
- Level: Combination
- Area: 280 Square Feet
- Dimensions: 20x14
Other
- Features: Bedroom 5
- Level: Bedroom 5
- Area: 144 Square Feet
- Dimensions: 12x12
Recreation room
- Features: Second Floor
- Level: Second Floor
- Area: 195 Square Feet
- Dimensions: 15x13
Heating
- Central, Electric
Cooling
- Central Air, Electric
Appliances
- Included: Electric Oven, Cooktop, Dishwasher, Disposal
- Laundry: Electric Dryer Hookup, Washer Hookup
Features
- Ceiling Fan(s), Entrance Foyer, Extra Closets, Open Floorplan, Pantry, Walk-In Closet(s), High Speed Internet
- Flooring: Carpet, Luxury Vinyl, Tile
- Basement: None
- Number of fireplaces: 1
Interior area
- Total structure area: 2,581
- Total interior livable area: 2,581 sqft
- Finished area above ground: 2,581
Property
Parking
- Total spaces: 2
- Parking features: Garage Door Opener, Attached
- Attached garage spaces: 2
Features
- Levels: Two
- Stories: 2
- Patio & porch: Patio, Covered
- Fencing: Back Yard
Lot
- Size: 6,534 Square Feet
Details
- Parcel number: 114P F 00800 R0131141
- Special conditions: Standard
Construction
Type & style
- Home type: SingleFamily
- Property subtype: Single Family Residence, Residential
Materials
- Hardboard Siding, Brick
- Roof: Shingle
Condition
- New construction: No
- Year built: 2022
Utilities & green energy
- Sewer: Public Sewer
- Water: Public
- Utilities for property: Electricity Available, Water Available, Cable Connected
Community & HOA
Community
- Subdivision: The Meadows At Kimbro Woods Sec 4 Ph 1
HOA
- Has HOA: Yes
- HOA fee: $60 quarterly
- Second HOA fee: $450 one time
Location
- Region: Murfreesboro
Financial & listing details
- Price per square foot: $191/sqft
- Tax assessed value: $421,500
- Annual tax amount: $2,981
- Date on market: 7/10/2026
- Electric utility on property: Yes
Estimated market value
Not available
Estimated sales range
Not available
Not available
Price history
| Date | Event | Price |
|---|---|---|
| 8/21/2026 | Price change | $492,500-1%$191/sqft |
Source:  RealTracs MLS as distributed by MLS GRID #3262536 Report a problem RealTracs MLS as distributed by MLS GRID #3262536 Report a problem | ||
| 7/10/2026 | Listed for sale | $497,500-5.6%$193/sqft |
Source: RealTracs MLS as distributed by MLS GRID #3262536 Report a problem | ||
| 9/27/2022 | Sold | $526,988$204/sqft |
Source: Public Record Report a problem | ||
Public tax history
| Year | Property taxes | Tax assessment |
|---|---|---|
| 2025 | $2,981 | $105,375 |
| 2024 | $2,981 | $105,375 |
| 2023 | $2,981 | $105,375 |
| 2022 | -- | -- |
Find assessor info on the county website
Monthly payment
Est. payment
Payment breakdown
Explore the cost of this home by adjusting the details. Changes won't be saved.Climate risks
Neighborhood: 37128
Nearby schools
Schools provided by the listing agent
- Elementary: Salem Elementary School
- Middle: Rockvale Middle School
- High: Rockvale High School
Source: RealTracs MLS as distributed by MLS GRID. This data may not be complete. We recommend contacting the local school district to confirm school assignments for this home.
- $417,1453 bd2 ba1.8k sqft3743 Shady Forest Dr LOT 170, Murfreesboro, TN 37128Sold
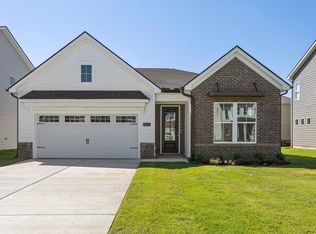
- $447,9413 bd2 ba1.8k sqft3739 Shady Forest Dr LOT 169, Murfreesboro, TN 37128Sold

- $497,5154 bd3 ba2.3k sqft3507 Shady Frst LOT KIM177, Murfreesboro, TN 37128Sold
- $490,0004 bd3 ba2.5k sqft3511 Shady Forest Dr LOT KIM176, Murfreesboro, TN 37128Sold

Similar homes
- $539,0004 bd3 ba2.7k sqft3852 Pitchers Ln, Murfreesboro, TN 37128For Sale

 MLS ID #3526857, John Howes. RealTracs MLS as distributed by MLS GRID
 - $534,0004 bd3 ba2.6k sqft3615 Rose Gold Ct, Murfreesboro, TN 37128For Sale
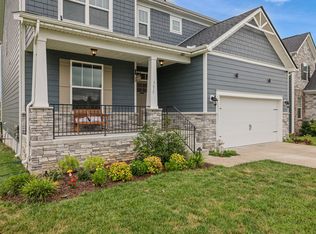 MLS ID #3280856, Gary Ashton. RealTracs MLS as distributed by MLS GRID
 - $449,9004 bd3 ba2.2k sqft2192 Welltown Ln, Murfreesboro, TN 37128For Sale
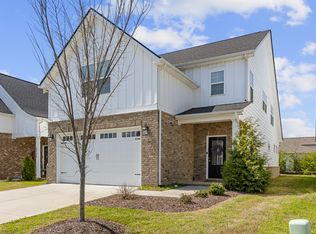 MLS ID #3526024, Justin Brown. RealTracs MLS as distributed by MLS GRID
 - $595,0004 bd3 ba3k sqft2638 Pepper Branch Dr, Murfreesboro, TN 37128For Sale
 MLS ID #3524692, Tiffany Daniels. RealTracs MLS as distributed by MLS GRID
 - $640,0005 bd4 ba3.6k sqft3427 Littlegate St, Murfreesboro, TN 37128For SaleMLS ID #3243368, LeShaye Sawyer, CRS. RealTracs MLS as distributed by MLS GRID
- $639,0004 bd3 ba3k sqft1427 Dawbarn Dr, Murfreesboro, TN 37128For SaleMLS ID #3506346, Delora Massengale. RealTracs MLS as distributed by MLS GRID
- $479,0004 bd3 ba2.3k sqft3711 Stormy Ln, Rockvale, TN 37153For SaleMLS ID #3526578, Michael Gomez. RealTracs MLS as distributed by MLS GRID
- $400,0003 bd3 ba1.8k sqft2635 Cason Ln, Murfreesboro, TN 37128For SaleMLS ID #3262919, Brad Hopkins. RealTracs MLS as distributed by MLS GRID
- $515,0004 bd4 ba2.8k sqft3620 Barbee Ct, Rockvale, TN 37153For SaleMLS ID #3305281, Belinda Butler. RealTracs MLS as distributed by MLS GRID
- $614,9004 bd3 ba2.6k sqft1418 Proprietors Pl, Murfreesboro, TN 37128For SaleMLS ID #3541246, Ann Hoke. RealTracs MLS as distributed by MLS GRID
- $489,4734 bd3 ba2k sqft2475 Barringer Ln, Murfreesboro, TN 37128New ConstructionRealTracs MLS as distributed by MLS GRID
- $625,0004 bd4 ba2.7k sqft1913 Oak Dr, Murfreesboro, TN 37128For SaleMLS ID #3519188, Mike Estes. RealTracs MLS as distributed by MLS GRID
- $477,9024 bd3 ba2k sqft2473 Barringer Ln, Murfreesboro, TN 37128New ConstructionRealTracs MLS as distributed by MLS GRID
- $511,9414 bd3 ba2.2k sqft5929 Steiner Way Lot 71, Rockvale, TN 37153New ConstructionRealTracs MLS as distributed by MLS GRID
- $599,0005 bd4 ba2.7k sqft3729 Felipe Way, Murfreesboro, TN 37129For SaleMLS ID #3540286, Rachel Foster. RealTracs MLS as distributed by MLS GRID
- $469,5484 bd3 ba2k sqft2313 Audubon Ln, Murfreesboro, TN 37128New ConstructionRealTracs MLS as distributed by MLS GRID
- $474,9873 bd3 ba2.3k sqft3707 Lc Smith Dr, Murfreesboro, TN 37129For SaleMLS ID #3528686, Suzanne Slayton. RealTracs MLS as distributed by MLS GRID
- $444,9004 bd3 ba2.3k sqft304 Dearborn Sta, Murfreesboro, TN 37128For SaleMLS ID #3195540, Bo Davis. RealTracs MLS as distributed by MLS GRID
- $450,0004 bd3 ba2.6k sqft3664 Stormy Ln #(l 23), Rockvale, TN 37153For SaleMLS ID #3523608, Eason Syler. RealTracs MLS as distributed by MLS GRID
- $496,9004 bd3 ba2.6k sqft3613 Elene Way, Murfreesboro, TN 37129For SaleMLS ID #3255876, Derek Trainer | The Trainer Group. RealTracs MLS as distributed by MLS GRID
