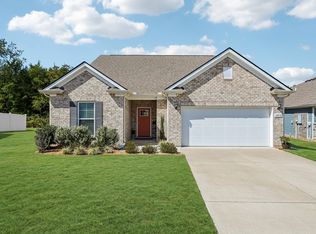
This 2024 Dalamar semi-custom home in West Murfreesboro's Magnolia Grove is move-in ready, with no new-construction wait. It has 3 bedrooms, 2.5 baths, about 2,250 square feet, a bonus room, a loft and a large backyard, all zoned for Rockvale schools.
A brick and stone front and an arched entry open to LVP flooring, a bright great room and a dining area framed by an arched window. The kitchen has espresso cabinetry, stone counters, an island with seating, stainless appliances and a built-in wall oven.
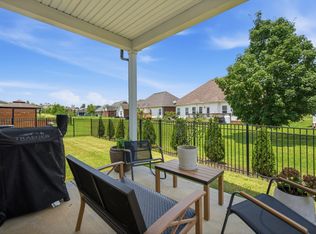
The main-level primary suite has a tray ceiling and a spa-style bath with a double vanity, a tiled glass shower and a soaking tub. Upstairs are two bedrooms, a full bath, an oversized bonus room and an open loft that works well as an office. The laundry room opens to the patio and fenced yard, and there's an attached two-car garage.
Residents get a clubhouse, a resort-style pool, a fitness center, a playground and walking trails. The home sits between I-24 and I-840, minutes from Publix, Costco and The Avenue Murfreesboro. Schedule your private showing today.
Active
$479,900
4007 Clara Woods Way, Murfreesboro, TN 37128
3beds
2,250sqft
Single Family Residence, Residential
Built in 2024
8,276 Square Feet Lot
$-- Zestimate®
$213/sqft
$138/mo HOA
What's special
Brick and stone frontIsland with seatingMain-level primary suiteLarge backyardAttached two-car garageBonus roomOversized bonus room
- 6 days
- 274
- 25
Likely to sell faster than
Zillow last checked:
Listing updated:
Listed by:
Cole Hodges 615-653-5150,
Stones River Property Mgmt and Real Estate Service 615-849-9227,
Seth Kolka,
Stones River Property Mgmt and Real Estate Service
Source: RealTracs MLS as distributed by MLS GRID,MLS#: 3634786
Facts & features
Interior
Bedrooms & bathrooms
- Bedrooms: 3
- Bathrooms: 3
- Full bathrooms: 2
- 1/2 bathrooms: 1
- Main level bedrooms: 1
Bedroom 1
- Features: Full Bath
- Area: 196 Square Feet
- Dimensions: 14x14
Primary bathroom
- Features: Double Vanity
Dining room
- Features: Combination
Kitchen
- Features: Eat-in Kitchen
Living room
- Features: Great Room
Heating
- Central
Cooling
- Central Air
Appliances
- Included: Built-In Electric Oven, Cooktop, Electric Range, Dishwasher, Microwave, Refrigerator, Stainless Steel Appliance(s)
- Laundry: Electric Dryer Hookup, Washer Hookup
Features
- Air Filter, Ceiling Fan(s), Entrance Foyer, Extra Closets, High Speed Internet
- Flooring: Carpet, Laminate, Tile
- Basement: None
Interior area
- Total structure area: 2,250
- Total interior livable area: 2,250 sqft
- Finished area above ground: 2,250
Property
Parking
- Total spaces: 2
- Parking features: Garage Faces Front, Driveway
- Attached garage spaces: 2
- Has uncovered spaces: Yes
Features
- Levels: One
- Stories: 2
- Patio & porch: Patio
- Pool features: Association
Lot
- Size: 8,276 Square Feet
- Features: Level
- Topography: Level
Details
- Parcel number: 124I A 00700 R0137427
- Special conditions: Standard
- Other equipment: Air Purifier
Construction
Type & style
- Home type: SingleFamily
- Property subtype: Single Family Residence, Residential
Materials
- Hardboard Siding, Brick, Stone
- Roof: Shingle
Condition
- New construction: No
- Year built: 2024
Utilities & green energy
- Sewer: Public Sewer
- Water: Public
- Utilities for property: Water Available, Underground Utilities
Community & HOA
Community
- Subdivision: Magnolia Grove Sec 1 Ph 2
HOA
- Has HOA: Yes
- Amenities included: Clubhouse, Fitness Center, Playground, Pool, Sidewalks, Underground Utilities
- Services included: Maintenance Grounds
- HOA fee: $138 monthly
Location
- Region: Murfreesboro
Financial & listing details
- Price per square foot: $213/sqft
- Tax assessed value: $405,600
- Annual tax amount: $2,868
- Date on market: 11/10/2026
Estimated market value
Not available
Estimated sales range
Not available
Not available
Price history
| Date | Event | Price |
|---|---|---|
| 11/10/2026 | Listed for sale | $479,900+10.8%$213/sqft |
Source:  RealTracs MLS as distributed by MLS GRID #3634786 Report a problem | ||
| 10/28/2024 | Sold | $433,055$192/sqft |
Source: Public Record Report a problem | ||
Public tax history
| Year | Property taxes | Tax assessment |
|---|---|---|
| 2025 | $2,868 +377.2% | $101,400 +377.2% |
| 2024 | $601 | $21,250 |
Find assessor info on the county website
Monthly payment
Est. payment
Payment breakdown
Explore the cost of this home by adjusting the details. Changes won't be saved.Climate risks
Neighborhood: 37128
Nearby schools
Schools provided by the listing agent
- Elementary: Rockvale Elementary
- Middle: Rockvale Middle School
- High: Rockvale High School
Source: RealTracs MLS as distributed by MLS GRID. This data may not be complete. We recommend contacting the local school district to confirm school assignments for this home.
- $2,9503 bd3 ba2.2k sqft4007A Clara Woods Way, Murfreesboro, TN 37128For Rent

- $471,5503 bd3 ba2.1k sqft4011 Clara Woods Way LOT 107, Murfreesboro, TN 37128Sold

- $471,550-- bd-- ba-- sqft4011 Clara Woods Way, Murfreesboro, TN 37128Sold
- $408,000-- bd-- ba2.1k sqft4003 Clara Woods Way, Murfreesboro, TN 37128Off Market
Similar homes
- $449,9004 bd2 ba1.8k sqft3509 Mathewson Way, Murfreesboro, TN 37128For Sale

 MLS ID #3544755, Jade Kennedy. RealTracs MLS as distributed by MLS GRID
- $515,0004 bd3 ba2.6k sqft3615 Rose Gold Ct, Murfreesboro, TN 37128For Sale
 MLS ID #3611960, Gary Ashton. RealTracs MLS as distributed by MLS GRID
- $494,0004 bd3 ba2.5k sqft2812 Campanella Dr, Murfreesboro, TN 37128For Sale
 MLS ID #3545482, Jon Smith. RealTracs MLS as distributed by MLS GRID
- $482,5005 bd3 ba2.5k sqft3632 Shady Forest Dr, Murfreesboro, TN 37128For Sale
 MLS ID #3262536, Chris Day. RealTracs MLS as distributed by MLS GRID
- $639,9003 bd3 ba2.6k sqft3407 Darrell Dr, Murfreesboro, TN 37128For SaleMLS ID #3256249, Jocelin Jaramillo. RealTracs MLS as distributed by MLS GRID
- $449,9004 bd3 ba2.2k sqft2192 Welltown Ln, Murfreesboro, TN 37128For SaleMLS ID #3526024, Justin Brown. RealTracs MLS as distributed by MLS GRID
- $385,0003 bd3 ba1.8k sqft2635 Cason Ln, Murfreesboro, TN 37128For SaleMLS ID #3632698, Brad Hopkins. RealTracs MLS as distributed by MLS GRID
- $459,0004 bd3 ba2.3k sqft3711 Stormy Ln, Rockvale, TN 37153For SaleMLS ID #3634746, Michael Gomez. RealTracs MLS as distributed by MLS GRID
- $499,4004 bd3 ba2.5k sqft2925 Eckersley Dr, Murfreesboro, TN 37129For SaleMLS ID #3541311, Patrick Higgins. RealTracs MLS as distributed by MLS GRID
- $509,0005 bd3 ba2.5k sqft5923 Enclave Dr, Murfreesboro, TN 37128For SaleMLS ID #3622366, Janelle Holst, CREN. RealTracs MLS as distributed by MLS GRID
- $582,0004 bd3 ba3k sqft2638 Pepper Branch Dr, Murfreesboro, TN 37128For SaleMLS ID #3524692, Tiffany Daniels. RealTracs MLS as distributed by MLS GRID
- $485,0004 bd4 ba2.8k sqft3620 Barbee Ct, Rockvale, TN 37153For SaleMLS ID #3305281, Belinda Butler. RealTracs MLS as distributed by MLS GRID
- $469,0005 bd3 ba2.4k sqft3703 Rivermont Way, Rockvale, TN 37153For SaleMLS ID #3221853, George W Weeks. RealTracs MLS as distributed by MLS GRID
- $399,9993 bd3 ba1.9k sqft4410 Bomeadows Dr, Murfreesboro, TN 37128For SaleMLS ID #3613096, Tommy Davidson. RealTracs MLS as distributed by MLS GRID
- $483,9904 bd3 ba2.2k sqft5929 Steiner Way Lot 71, Rockvale, TN 37153New ConstructionRealTracs MLS as distributed by MLS GRID
- $639,0004 bd3 ba3k sqft1427 Dawbarn Dr, Murfreesboro, TN 37128For SaleMLS ID #3506346, Delora Massengale. RealTracs MLS as distributed by MLS GRID
- $420,0004 bd3 ba2.6k sqft3652 Stormy Ln, Rockvale, TN 37153For SaleMLS ID #3634655, Jake Parrish. RealTracs MLS as distributed by MLS GRID
- $440,0004 bd3 ba2.3k sqft304 Dearborn Sta, Murfreesboro, TN 37128For SaleMLS ID #3195540, Bo Davis. RealTracs MLS as distributed by MLS GRID
- $529,9004 bd3 ba2.6k sqft5627 Heirloom Dr, Murfreesboro, TN 37129For SaleMLS ID #3633235, Mack Breard. RealTracs MLS as distributed by MLS GRID
- $449,9993 bd3 ba2.3k sqft3707 Lc Smith Dr, Murfreesboro, TN 37129For SaleMLS ID #3622401, Suzanne Slayton. RealTracs MLS as distributed by MLS GRID
