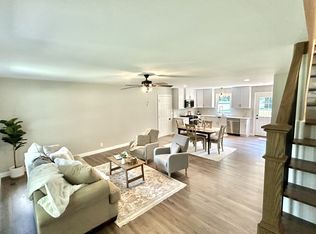
**ASK ABOUT 2% LENDER INCENTIVE W/PREFERRED LENDER** Welcome to the stunning Ridgeport plan by Davidson Homes! This highly sought-after open floor plan was designed with both everyday living and entertaining in mind. The main level features a dedicated home office, convenient half bath, and an expansive open-concept living, dining, and kitchen area. The spacious primary suite is also located on the first floor, offering comfort and privacy.
The beautifully upgraded kitchen is sure to impress with white soft-close cabinetry, quartz countertops, a stylish tile backsplash, stainless steel appliances, and a gas range that's perfect for the home chef. The living room is anchored by a dramatic floor-to-cathedral-ceiling shiplap fireplace, while oversized triple windows fill the space with abundant natural light.
Retreat to the main-level primary suite featuring double vanities, a fully tiled walk-in shower, and a generous walk-in closet. Upstairs, you'll find a massive bonus room, three additional bedrooms, and two full bathrooms, providing plenty of space for family, guests, or hobbies.
Better than new construction, this home already includes the upgrades buyers want most: a fully fenced backyard, custom blinds and Roman shades throughout, newly professionally painted living areas, and a tankless water heater. Located in a vibrant community with exceptional amenities including three playgrounds, two dog parks, underground utilities, lighted sidewalks, and regular neighborhood events. Only 5 miles to I24 and 840 so commuting to Nashville or or Franklin is a breeze! This home offers the perfect blend of luxury, convenience, and community.
Active
$545,000
3659 Rivermont Way, Rockvale, TN 37153
4beds
2,808sqft
:
Get pre-qualified$3,221/mo
Single Family Residence, Residential
Built in 2022
6,098 Square Feet Lot
$-- Zestimate®
$194/sqft
$33/mo HOA
What's special
Dedicated home officeConvenient half bathStylish tile backsplashFully fenced backyardStainless steel appliancesBeautifully upgraded kitchenGenerous walk-in closet
- 10 days |
- 122 |
- 4 |
Likely to sell faster than
Zillow last checked:
Listing updated:
Listed by:
Cassidy Mussleman 615-692-4171,
Keller Williams Realty - Murfreesboro 615-895-8000
Source: RealTracs MLS as distributed by MLS GRID,MLS#: 3286205
Facts & features
Interior
Bedrooms & bathrooms
- Bedrooms: 4
- Bathrooms: 4
- Full bathrooms: 3
- 1/2 bathrooms: 1
- Main level bedrooms: 1
Bedroom 1
- Features: Suite
- Level: Suite
- Area: 210 Square Feet
- Dimensions: 15x14
Bedroom 2
- Area: 182 Square Feet
- Dimensions: 14x13
Bedroom 3
- Area: 132 Square Feet
- Dimensions: 12x11
Bedroom 4
- Area: 144 Square Feet
- Dimensions: 12x12
Kitchen
- Area: 170 Square Feet
- Dimensions: 17x10
Living room
- Area: 500 Square Feet
- Dimensions: 25x20
Other
- Features: Office
- Level: Office
- Area: 156 Square Feet
- Dimensions: 13x12
Recreation room
- Features: Second Floor
- Level: Second Floor
- Area: 312 Square Feet
- Dimensions: 24x13
Heating
- Central, Natural Gas
Cooling
- Central Air
Appliances
- Included: Gas Oven, Gas Range, Dishwasher, Disposal, Microwave, Stainless Steel Appliance(s)
Features
- Ceiling Fan(s), High Ceilings, Open Floorplan, Pantry, Walk-In Closet(s)
- Flooring: Carpet, Luxury Vinyl, Tile
- Basement: None
- Number of fireplaces: 1
- Fireplace features: Gas
Interior area
- Total structure area: 2,808
- Total interior livable area: 2,808 sqft
- Finished area above ground: 2,808
Property
Parking
- Total spaces: 2
- Parking features: Garage Faces Front
- Attached garage spaces: 2
Features
- Levels: Two
- Stories: 2
- Patio & porch: Patio, Covered
- Fencing: Back Yard
Lot
- Size: 6,098 Square Feet
Details
- Parcel number: 123C A 05600 R0130477
- Special conditions: Standard
Construction
Type & style
- Home type: SingleFamily
- Property subtype: Single Family Residence, Residential
Materials
- Vinyl Siding
Condition
- New construction: No
- Year built: 2022
Utilities & green energy
- Sewer: Public Sewer
- Water: Public
- Utilities for property: Natural Gas Available, Water Available, Underground Utilities
Green energy
- Energy efficient items: Water Heater
Community & HOA
Community
- Subdivision: Salem Landing Sec 1
HOA
- Has HOA: Yes
- Amenities included: Dog Park, Playground, Sidewalks, Underground Utilities, Trail(s)
- HOA fee: $100 quarterly
- Second HOA fee: $200 one time
Location
- Region: Rockvale
Financial & listing details
- Price per square foot: $194/sqft
- Tax assessed value: $474,900
- Annual tax amount: $3,358
- Date on market: 7/17/2026
Estimated market value
Not available
Estimated sales range
Not available
Not available
Price history
| Date | Event | Price |
|---|---|---|
| 7/17/2026 | Listed for sale | $545,000$194/sqft |
Source:  RealTracs MLS as distributed by MLS GRID #3286205 Report a problem RealTracs MLS as distributed by MLS GRID #3286205 Report a problem | ||
Public tax history
| Year | Property taxes | Tax assessment |
|---|---|---|
| 2025 | $3,358 | $118,725 |
| 2024 | $3,358 | $118,725 |
| 2023 | $3,358 +125% | $118,725 +512.8% |
| 2022 | $1,492 | $19,375 |
Find assessor info on the county website
Monthly payment
Est. payment
Payment breakdown
Explore the cost of this home by adjusting the details. Changes won't be saved.Climate risks
Neighborhood: 37153
Nearby schools
GreatSchools rating
- 6/10Salem Elementary SchoolGrades: PK-6Distance: 1.9 mi
- 9/10Rockvale Middle SchoolGrades: 6-8Distance: 0.7 mi
- 8/10Rockvale High SchoolGrades: 9-12Distance: 0.8 mi
Schools provided by the listing agent
- Elementary: Rockvale Elementary
- Middle: Rockvale Middle School
- High: Rockvale High School
Source: RealTracs MLS as distributed by MLS GRID. This data may not be complete. We recommend contacting the local school district to confirm school assignments for this home.
- $496,600-- bd-- ba2.3k sqft3663 Rivermont Way, Rockvale, TN 37153Off Market
- $499,0004 bd3 ba2.4k sqft3655 Rivermont Way, Rockvale, TN 37153Sold
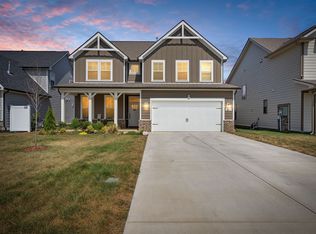
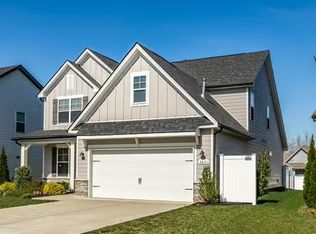
- $499,9003 bd3 ba2.4k sqft3651 Rivermont Way, Rockvale, TN 37153For Sale
- $486,3004 bd3 ba2.4k sqft3608 Marina Ct LOT 51, Rockvale, TN 37153Off Market
- $479,700-- bd-- ba2.3k sqft3608 Marina Ct, Rockvale, TN 37153Off Market
- $414,6003 bd2 ba1.5k sqft3667 Rivermont Way LOT 54, Rockvale, TN 37153Off Market
- $414,800-- bd-- ba1.5k sqft3667 Rivermont Way, Rockvale, TN 37153Off Market
- $509,9004 bd3 ba2.2k sqft3612 Marina Ct LOT 52, Rockvale, TN 37153Off Market
A local agent can set up tours, give advice and negotiate with sellers.
Similar homes
- $540,0004 bd4 ba2.8k sqft3620 Barbee Ct, Rockvale, TN 37153For Sale
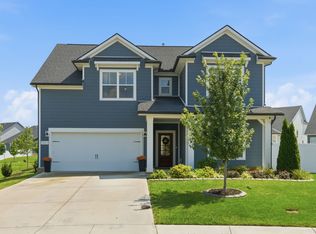
 MLS ID #3305281, Belinda Butler. RealTracs MLS as distributed by MLS GRID
 - $551,8905 bd5 ba2.9k sqft3715 Wiregrass Ct Lot 133, Rockvale, TN 37153New Construction
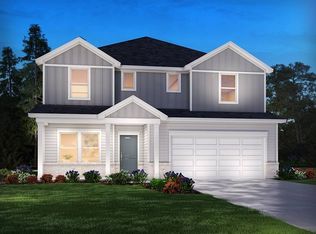 MLS ID #3304211, Chad Ramsey. RealTracs MLS as distributed by MLS GRID
 - $509,5304 bd4 ba2.4k sqft3714 Wiregrass Ct Lot 140, Rockvale, TN 37153New Construction
 MLS ID #3305177, Chad Ramsey. RealTracs MLS as distributed by MLS GRID
 - $545,0004 bd3 ba2.1k sqft5746 Citadel Ct, Rockvale, TN 37153For Sale
 MLS ID #3214459, Fernando Palazzo. RealTracs MLS as distributed by MLS GRID
 - $489,0005 bd3 ba2.4k sqft3703 Rivermont Way, Rockvale, TN 37153For SaleMLS ID #3221853, George W Weeks. RealTracs MLS as distributed by MLS GRID
- $565,0004 bd4 ba2.8k sqft6108 Farm Castle Dr, Rockvale, TN 37153For SaleMLS ID #3191426, Natalie Harper. RealTracs MLS as distributed by MLS GRID
- from $540,8805 bd4 ba2.9k sqftJohnson Plan, Carlton Landing, Rockvale, TN 37153New ConstructionMeritage Homes
- $599,9004 bd3 ba3k sqft5633 Constantine Dr, Rockvale, TN 37153For SaleMLS ID #3255182, Thomas Balch. RealTracs MLS as distributed by MLS GRID
- $548,9904 bd4 ba2.7k sqft3711 Wiregrass Ct, Rockvale, TN 37153New ConstructionRealTracs MLS as distributed by MLS GRID
- $540,8805 bd5 ba2.9k sqft3706 Wiregrass Ct, Rockvale, TN 37153New ConstructionRealTracs MLS as distributed by MLS GRID
- $527,5534 bd4 ba2.4k sqft5913 Steiner Way Lot 67, Rockvale, TN 37153New ConstructionRealTracs MLS as distributed by MLS GRID
- $542,9635 bd4 ba2.8k sqft5933 Steiner Way Lot 72, Rockvale, TN 37153New ConstructionRealTracs MLS as distributed by MLS GRID
- $551,8905 bd4 ba3k sqft3715 Wiregrass Ct, Rockvale, TN 37153New ConstructionMeritage Homes
- $515,9064 bd3 ba2.5k sqft5904 Steiner Way Lot 12, Rockvale, TN 37153New ConstructionRealTracs MLS as distributed by MLS GRID
- from $548,9904 bd4 ba2.7k sqftSherwood Plan, Carlton Landing, Rockvale, TN 37153New ConstructionMeritage Homes
- $534,9755 bd3 ba2.5k sqft5937 Steiner Way Lot 73, Rockvale, TN 37153New ConstructionRealTracs MLS as distributed by MLS GRID
- $549,9903 bd2 ba2.7k sqft6023 Bloom St, Rockvale, TN 37153New ConstructionRealTracs MLS as distributed by MLS GRID
- $509,4105 bd3 ba2.4k sqft3727 Wiregrass Ct Lot 130, Rockvale, TN 37153New ConstructionMLS ID #3263394, Chad Ramsey. RealTracs MLS as distributed by MLS GRID
- $533,7355 bd3 ba2.5k sqft5912 Steiner Way Lot 10, Rockvale, TN 37153New ConstructionRealTracs MLS as distributed by MLS GRID
- $531,9255 bd3 ba2.5k sqft5920 Steiner Way Lot 8, Rockvale, TN 37153New ConstructionRealTracs MLS as distributed by MLS GRID
