Welcome to 3651 Rivermont Way in Rockvale, TN- an upgraded, move-in ready home offering style, functionality, and exceptional outdoor living in one of Middle Tennessee’s emerging growth areas. Rockvale continues to attract attention for its steady population growth, strong household incomes, and proximity to the thriving Williamson County corridor, making it an appealing option for those seeking both lifestyle and long-term value. This thoughtfully designed Ash B floor plan features a welcoming foyer that flows past a private study with glass French doors into a spacious family room, creating an open layout ideal for everyday living and entertaining. The main-level owner’s suite provides comfort and convenience, complete with a generous walk-in closet. The kitchen and breakfast area shine with custom touches, including a built-in bench with elegant wainscoting that creates a warm and inviting dining space. Additional upgrades include a custom drop zone and tasteful accent walls that add character throughout.
Upstairs offers two additional bedrooms and a versatile bonus room- perfect for a media room, playroom, or flexible living space to suit a variety of needs.
Step outside to a beautifully enhanced backyard with over $20,000 in improvements. Enjoy the extended patio, fenced yard, gazebo, mature trees, and professional landscaping- all designed to create a private outdoor retreat with peaceful views of the neighborhood lake. Conveniently located near the front of the neighborhood with easy access and just a short distance to community amenities, this home offers both accessibility and comfort. With limited inventory in the area and continued demand for single-family homes, opportunities like this are increasingly rare. One-year home warranty included and immediate occupancy available.
Under contract - showing
$499,900
3651 Rivermont Way, Rockvale, TN 37153
3beds
2,416sqft
:
Get pre-qualified$2,964/mo
Single Family Residence, Residential
Built in 2022
6,098 Square Feet Lot
$-- Zestimate®
$207/sqft
$40/mo HOA
What's special
- 142 days |
- 57 |
- 0 |
Zillow last checked:
Listing updated:
Listed by:
Joey Johnston 615-294-4894,
Benchmark Realty, LLC 615-371-1544
Source: RealTracs MLS as distributed by MLS GRID,MLS#: 3149221
Facts & features
Interior
Bedrooms & bathrooms
- Bedrooms: 3
- Bathrooms: 3
- Full bathrooms: 2
- 1/2 bathrooms: 1
- Main level bedrooms: 1
Bedroom 1
- Features: Suite
- Level: Suite
- Area: 195 Square Feet
- Dimensions: 15x13
Bedroom 2
- Features: Extra Large Closet
- Level: Extra Large Closet
- Area: 132 Square Feet
- Dimensions: 11x12
Bedroom 3
- Features: Extra Large Closet
- Level: Extra Large Closet
- Area: 132 Square Feet
- Dimensions: 11x12
Primary bathroom
- Features: Double Vanity
- Level: Double Vanity
Kitchen
- Area: 286 Square Feet
- Dimensions: 22x13
Living room
- Features: Great Room
- Level: Great Room
- Area: 252 Square Feet
- Dimensions: 18x14
Other
- Features: Office
- Level: Office
- Area: 156 Square Feet
- Dimensions: 12x13
Recreation room
- Features: Second Floor
- Level: Second Floor
- Area: 280 Square Feet
- Dimensions: 14x20
Heating
- Central
Cooling
- Central Air
Appliances
- Included: Gas Oven
Features
- Kitchen Island
- Flooring: Luxury Vinyl
- Basement: None
Interior area
- Total structure area: 2,416
- Total interior livable area: 2,416 sqft
- Finished area above ground: 2,416
Video & virtual tour
Property
Parking
- Total spaces: 6
- Parking features: Garage Faces Front, Driveway
- Attached garage spaces: 2
- Uncovered spaces: 4
Features
- Levels: Two
- Stories: 2
Lot
- Size: 6,098 Square Feet
Details
- Parcel number: 123C A 05800 R0130479
- Special conditions: Standard
Construction
Type & style
- Home type: SingleFamily
- Property subtype: Single Family Residence, Residential
Materials
- Hardboard Siding
Condition
- New construction: No
- Year built: 2022
Utilities & green energy
- Sewer: Public Sewer
- Water: Public
- Utilities for property: Water Available
Community & HOA
Community
- Subdivision: Salem Landing Sec 1
HOA
- Has HOA: Yes
- HOA fee: $120 quarterly
- Second HOA fee: $250 one time
Location
- Region: Rockvale
Financial & listing details
- Price per square foot: $207/sqft
- Tax assessed value: $438,500
- Annual tax amount: $3,101
- Date on market: 3/14/2026
Estimated market value
Not available
Estimated sales range
Not available
Not available
Price history
| Date | Event | Price |
|---|---|---|
| 6/3/2026 | Contingent | $499,900$207/sqft |
Source:  RealTracs MLS as distributed by MLS GRID #3149221 Report a problem RealTracs MLS as distributed by MLS GRID #3149221 Report a problem | ||
| 4/20/2026 | Price change | $499,900-2.9%$207/sqft |
Source: RealTracs MLS as distributed by MLS GRID #3149221 Report a problem | ||
| 3/21/2026 | Listed for sale | $514,990+12%$213/sqft |
Source: RealTracs MLS as distributed by MLS GRID #3149221 Report a problem | ||
| 2/10/2023 | Sold | $459,900-3.2%$190/sqft |
Source: Public Record Report a problem | ||
| 10/22/2022 | Listed for sale | $474,900$197/sqft |
Source:  Davidson Homes, Inc. Report a problem Davidson Homes, Inc. Report a problem | ||
Public tax history
| Year | Property taxes | Tax assessment |
|---|---|---|
| 2025 | $3,101 | $109,625 |
| 2024 | $3,101 | $109,625 |
| 2023 | $3,101 +523.1% | $109,625 +465.8% |
| 2022 | $498 | $19,375 |
Find assessor info on the county website
Monthly payment
Est. payment
Payment breakdown
Explore the cost of this home by adjusting the details. Changes won't be saved.Climate risks
Neighborhood: 37153
Nearby schools
GreatSchools rating
- 6/10Salem Elementary SchoolGrades: PK-6Distance: 1.9 mi
- 9/10Rockvale Middle SchoolGrades: 6-8Distance: 0.7 mi
- 8/10Rockvale High SchoolGrades: 9-12Distance: 0.8 mi
Schools provided by the listing agent
- Elementary: Rockvale Elementary
- Middle: Rockvale Middle School
- High: Rockvale High School
Source: RealTracs MLS as distributed by MLS GRID. This data may not be complete. We recommend contacting the local school district to confirm school assignments for this home.
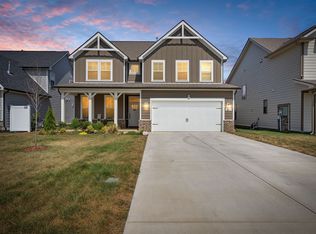
- $499,0004 bd3 ba2.4k sqft3655 Rivermont Way, Rockvale, TN 37153Sold
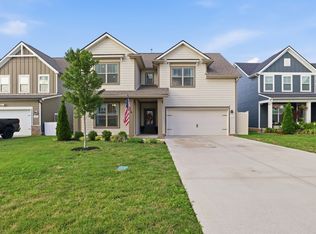
- $513,0004 bd4 ba2.8k sqft3647 Rivermont Way, Rockvale, TN 37153Sold

- $539,0004 bd4 ba2.8k sqft3659 Rivermont Way, Rockvale, TN 37153For Sale
- $494,200-- bd-- ba2.3k sqft3643 Rivermont Way, Rockvale, TN 37153Off Market
- $524,600-- bd-- ba2.5k sqft3604 Marina Ct, Rockvale, TN 37153Off Market
- $486,3004 bd3 ba2.4k sqft3608 Marina Ct LOT 51, Rockvale, TN 37153Off Market
- $477,900-- bd-- ba2.3k sqft3608 Marina Ct, Rockvale, TN 37153Off Market
- $493,700-- bd-- ba2.3k sqft3663 Rivermont Way, Rockvale, TN 37153Off Market
A local agent can set up tours, give advice and negotiate with sellers.
A local lender can help you make sure your offer is ready when you are.
Similar homes
- $551,8905 bd5 ba2.9k sqft3715 Wiregrass Ct Lot 133, Rockvale, TN 37153New Construction
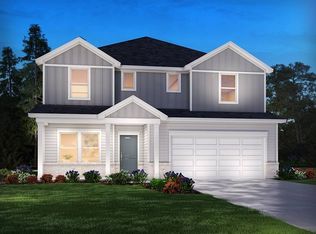
 MLS ID #3304211, Chad Ramsey. RealTracs MLS as distributed by MLS GRID
 - $540,8805 bd5 ba2.9k sqft3706 Wiregrass Ct, Rockvale, TN 37153New Construction
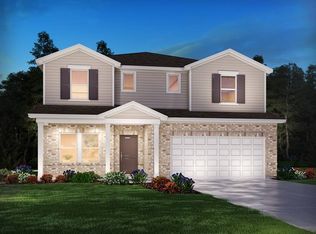 RealTracs MLS as distributed by MLS GRID
 - from $514,9993 bd3 ba2k sqftBedford Plan, Riley Farms, Rockvale, TN 37153New Construction
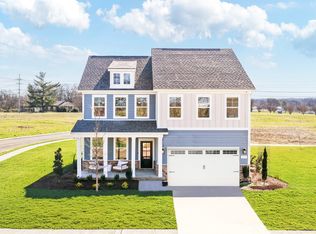 DRB Homes
 - $542,9635 bd4 ba2.8k sqft5933 Steiner Way Lot 72, Rockvale, TN 37153New Construction
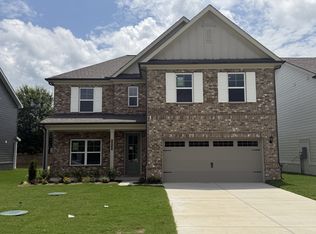 RealTracs MLS as distributed by MLS GRID
 - from $549,9993 bd3 ba2.7k sqftWynwood Plan, Riley Farms, Rockvale, TN 37153New ConstructionDRB Homes
- from $529,9903 bd3 ba2.7k sqftMystique Plan, Glenview Farms, Murfreesboro, TN 37128New ConstructionPulte
- from $554,9994 bd4 ba3k sqftAnsley Plan, Riley Farms, Rockvale, TN 37153New ConstructionDRB Homes
- $584,9905 bd4 ba2.7k sqft4162 Dream Beetle Loop, Rockvale, TN 37153New ConstructionDRB Homes
- $489,9903 bd3 ba2k sqft1417 Charles Dr, Chapel Hill, TN 37034New ConstructionRealTracs MLS as distributed by MLS GRID
- $494,9005 bd4 ba2.8k sqft5129 Monet Ct, Murfreesboro, TN 37129For SaleMLS ID #3181758, Nicole Waggoner. RealTracs MLS as distributed by MLS GRID
- $509,9953 bd3 ba2.3k sqft2626 Willowoak Trl #20A, Murfreesboro, TN 37129New ConstructionMLS ID #3319210, Kaylee Bishop. RealTracs MLS as distributed by MLS GRID
- $509,9953 bd3 ba2.3k sqft2626 Willowoak Trl #23A, Murfreesboro, TN 37129New ConstructionMLS ID #3319211, Kaylee Bishop. RealTracs MLS as distributed by MLS GRID
- $739,9004 bd4 ba2.8k sqft4309 Attleboro Dr, Murfreesboro, TN 37129For SaleMLS ID #3271203, Kim Henderson. RealTracs MLS as distributed by MLS GRID
- $619,0005 bd4 ba3k sqft3523 Anthony Ave, Murfreesboro, TN 37129For SaleMLS ID #3320103, Phil Hopewell. RealTracs MLS as distributed by MLS GRID
- $579,9904 bd3 ba2.6k sqft5627 Heirloom Dr, Murfreesboro, TN 37129For SaleMLS ID #3272171, Mack Breard. RealTracs MLS as distributed by MLS GRID
- $489,9004 bd3 ba2.4k sqft411 Bountiful Dr, Smyrna, TN 37167For SaleMLS ID #3242673, Janet Ibrahim. RealTracs MLS as distributed by MLS GRID
- from $479,9902 bd2 ba1.3k sqftContour Plan, Del Webb Southern Harmony, Murfreesboro, TN 37128New ConstructionDel Webb
- $575,9402 bd2 ba1.3k sqft429 Soprano Way, Murfreesboro, TN 37128New ConstructionDel Webb
- $509,9953 bd3 ba2.3k sqft2615 Wilkinson Pike #5A, Murfreesboro, TN 37129New ConstructionMLS ID #3272013, Kaylee Bishop. RealTracs MLS as distributed by MLS GRID
- $490,0003 bd3 ba2.3k sqft2081 Notchleaf Rd, Antioch, TN 37013For SaleMLS ID #3190713, Gary Ashton. RealTracs MLS as distributed by MLS GRID
