Welcome to one-level living at its finest…2,884 sq ft. of thoughtfully designed living space featuring 4 spacious bedrooms and 3.5 bathrooms.This beautifully maintained home offers a seamless open-concept layout with soaring vaulted ceilings, custom built-ins, and an inviting living area perfect for both everyday comfort and welcoming family & friends. The kitchen boasts a walk-in pantry and overlooks the main living space, ideal for entertaining! The spacious primary suite offers a serene retreat with a large walk-in closet and a spa-like ensuite. Enjoy peaceful mornings or unwind in the evenings on the screened-in back porch. Additional highlights include epoxy garage floors, a tankless water heater, and stunning community amenities including a private pool with a lazy river. Nestled in a gated community with sidewalks throughout and known for its incredible neighbors, this home offers both elegance and connection in one of Murfreesboro's most desirable locations. Don’t miss your chance to experience one-level living at its finest!
Active
$739,900
4309 Attleboro Dr, Murfreesboro, TN 37129
4beds
2,884sqft
:
Get pre-qualified$4,565/mo
Single Family Residence, Residential
Built in 2022
0.29 Acres Lot
$-- Zestimate®
$257/sqft
$90/mo HOA
What's special
Custom built-insScreened-in back porchSeamless open-concept layoutLarge walk-in closetSoaring vaulted ceilingsSpacious primary suiteSpa-like ensuite
- 18 days |
- 525 |
- 27 |
Likely to sell faster than
Zillow last checked:
Listing updated:
Listed by:
Kim Henderson 615-713-9262,
Compass 615-583-5050
Source: RealTracs MLS as distributed by MLS GRID,MLS#: 3271203
Facts & features
Interior
Bedrooms & bathrooms
- Bedrooms: 4
- Bathrooms: 4
- Full bathrooms: 3
- 1/2 bathrooms: 1
- Main level bedrooms: 3
Bedroom 1
- Features: Suite
- Level: Suite
- Area: 224 Square Feet
- Dimensions: 16x14
Bedroom 2
- Features: Walk-In Closet(s)
- Level: Walk-In Closet(s)
- Area: 132 Square Feet
- Dimensions: 12x11
Bedroom 3
- Features: Walk-In Closet(s)
- Level: Walk-In Closet(s)
- Area: 143 Square Feet
- Dimensions: 13x11
Bedroom 4
- Features: Walk-In Closet(s)
- Level: Walk-In Closet(s)
- Area: 121 Square Feet
- Dimensions: 11x11
Primary bathroom
- Features: Double Vanity
- Level: Double Vanity
Dining room
- Features: Combination
- Level: Combination
- Area: 143 Square Feet
- Dimensions: 13x11
Kitchen
- Features: Eat-in Kitchen
- Level: Eat-in Kitchen
- Area: 198 Square Feet
- Dimensions: 18x11
Living room
- Features: Great Room
- Level: Great Room
- Area: 378 Square Feet
- Dimensions: 21x18
Recreation room
- Features: Second Floor
- Level: Second Floor
- Area: 192 Square Feet
- Dimensions: 16x12
Heating
- Central, Electric
Cooling
- Central Air, Electric
Appliances
- Included: Electric Oven, Electric Range, Dishwasher, Disposal, Microwave, Stainless Steel Appliance(s)
Features
- Built-in Features, Ceiling Fan(s), High Ceilings, Open Floorplan, Pantry, Walk-In Closet(s)
- Flooring: Carpet, Wood, Tile
- Basement: None
- Number of fireplaces: 1
- Fireplace features: Living Room
Interior area
- Total structure area: 2,884
- Total interior livable area: 2,884 sqft
- Finished area above ground: 2,884
Video & virtual tour
Property
Parking
- Total spaces: 2
- Parking features: Garage Faces Front
- Attached garage spaces: 2
Features
- Levels: Two
- Stories: 2
- Patio & porch: Patio, Covered
- Pool features: Association
Lot
- Size: 0.29 Acres
Details
- Parcel number: 115D B 02600 R0127056
- Special conditions: Standard
Construction
Type & style
- Home type: SingleFamily
- Property subtype: Single Family Residence, Residential
Materials
- Brick
Condition
- New construction: No
- Year built: 2022
Utilities & green energy
- Sewer: Public Sewer
- Water: Public
- Utilities for property: Electricity Available, Water Available
Community & HOA
Community
- Subdivision: Marymont Springs Sec 3
HOA
- Has HOA: Yes
- Amenities included: Clubhouse, Gated, Pool, Sidewalks
- Services included: Recreation Facilities
- HOA fee: $90 monthly
Location
- Region: Murfreesboro
Financial & listing details
- Price per square foot: $257/sqft
- Tax assessed value: $568,800
- Annual tax amount: $4,023
- Date on market: 7/11/2026
- Electric utility on property: Yes
Estimated market value
Not available
Estimated sales range
Not available
Not available
Price history
| Date | Event | Price |
|---|---|---|
| 7/11/2026 | Listed for sale | $739,900-1.3%$257/sqft |
Source:  RealTracs MLS as distributed by MLS GRID #3271203 Report a problem RealTracs MLS as distributed by MLS GRID #3271203 Report a problem | ||
| 3/5/2026 | Listing removed | $750,000$260/sqft |
Source: RealTracs MLS as distributed by MLS GRID #2965175 Report a problem | ||
| 2/28/2026 | Listed for sale | $750,000$260/sqft |
Source: RealTracs MLS as distributed by MLS GRID #2965175 Report a problem | ||
| 1/30/2026 | Listing removed | $750,000$260/sqft |
Source: RealTracs MLS as distributed by MLS GRID #2965175 Report a problem | ||
| 1/22/2026 | Listed for sale | $750,000$260/sqft |
Source: RealTracs MLS as distributed by MLS GRID #2965175 Report a problem | ||
| 12/23/2025 | Listing removed | $750,000$260/sqft |
Source: RealTracs MLS as distributed by MLS GRID #2965175 Report a problem | ||
| 11/14/2025 | Price change | $750,000+0.1%$260/sqft |
Source: RealTracs MLS as distributed by MLS GRID #2965175 Report a problem | ||
| 10/10/2025 | Price change | $749,500-0.1%$260/sqft |
Source: RealTracs MLS as distributed by MLS GRID #2965175 Report a problem | ||
| 9/25/2025 | Price change | $750,000+0%$260/sqft |
Source: RealTracs MLS as distributed by MLS GRID #2965175 Report a problem | ||
| 8/8/2025 | Listed for sale | $749,900+7.1%$260/sqft |
Source: RealTracs MLS as distributed by MLS GRID #2965175 Report a problem | ||
| 9/1/2022 | Sold | $699,900$243/sqft |
Source: Public Record Report a problem | ||
| 5/14/2022 | Listed for sale | $699,900$243/sqft |
Source: Harney Homes Report a problem | ||
Public tax history
| Year | Property taxes | Tax assessment |
|---|---|---|
| 2025 | $4,023 +0.2% | $142,200 +0.2% |
| 2024 | $4,013 +0.2% | $141,850 +0.2% |
| 2023 | $4,003 +679.2% | $141,525 +607.6% |
| 2022 | $514 -26.8% | $20,000 |
| 2021 | $702 | -- |
Find assessor info on the county website
Monthly payment
Est. payment
Payment breakdown
Explore the cost of this home by adjusting the details. Changes won't be saved.Climate risks
Neighborhood: Marymont Springs
Nearby schools
GreatSchools rating
- 6/10Salem Elementary SchoolGrades: PK-6Distance: 1.8 mi
- 8/10Blackman Middle SchoolGrades: 6-8Distance: 2.5 mi
- 8/10Rockvale High SchoolGrades: 9-12Distance: 2.7 mi
Schools provided by the listing agent
- Elementary: Salem Elementary School
- Middle: Blackman Middle School
- High: Blackman High School
Source: RealTracs MLS as distributed by MLS GRID. This data may not be complete. We recommend contacting the local school district to confirm school assignments for this home.
- $754,1004 bd4 ba2.8k sqft4309 Attleboro Dr LOT 253, Murfreesboro, TN 37129Off Market
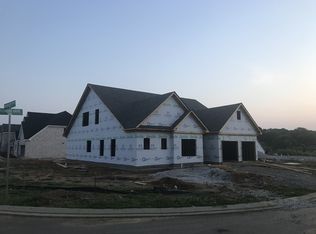
- $682,400-- bd-- ba2.6k sqft4313 Attleboro Dr, Murfreesboro, TN 37128Off Market
- $764,700-- bd-- ba2.8k sqft2214 Rockweather Dr, Murfreesboro, TN 37128Off Market
- $800,6004 bd2 ba3k sqft2218 Rockweather Dr, Murfreesboro, TN 37128Off Market
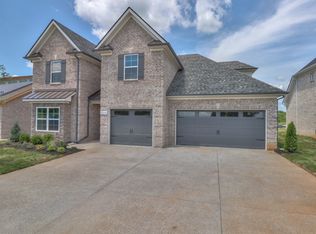
- $710,000-- bd-- ba2.8k sqft4317 Attleboro Dr, Murfreesboro, TN 37128Sold
- $710,0004 bd3 ba2.7k sqft4317 Attleboro Dr LOT 255, Murfreesboro, TN 37128Sold
- $635,0004 bd3 ba2.7k sqft2211 Rockweather Dr, Murfreesboro, TN 37128Sold
- $635,0004 bd3 ba2.7k sqft2211 Rockweather Dr LOT 239, Murfreesboro, TN 37128Sold
A local agent can set up tours, give advice and negotiate with sellers.
A local lender can help you make sure your offer is ready when you are.
Similar homes
- $744,9004 bd4 ba2.8k sqft918 Proprietors Pl, Murfreesboro, TN 37128For Sale
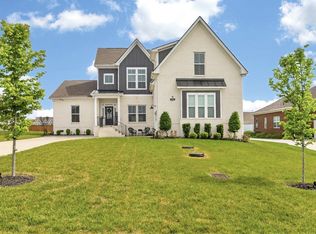
 MLS ID #3193931, Jennifer Armstrong. RealTracs MLS as distributed by MLS GRID
 - $583,9904 bd3 ba2.6k sqft5627 Heirloom Dr, Murfreesboro, TN 37129For Sale
 MLS ID #3272171, Mack Breard. RealTracs MLS as distributed by MLS GRID
 - $729,9004 bd3 ba3.1k sqft2230 Northwoods Dr, Murfreesboro, TN 37130For Sale
 MLS ID #3288074, Stephanie J Stoner. RealTracs MLS as distributed by MLS GRID
 - $726,4004 bd4 ba3.1k sqft129 Candice Ct Lot 129, Murfreesboro, TN 37128New Construction
 MLS ID #3232791, Vannessa Myers. RealTracs MLS as distributed by MLS GRID
 - $660,0004 bd4 ba2.6k sqft5051 Bridgemore Blvd, Murfreesboro, TN 37129For SaleMLS ID #3230675, Natalie DeFord. RealTracs MLS as distributed by MLS GRID
- $999,0004 bd3 ba3.5k sqft1929 Fairhaven Ln, Murfreesboro, TN 37128For SaleMLS ID #3256242, Peggy Weebe. RealTracs MLS as distributed by MLS GRID
- $799,0005 bd4 ba3.6k sqft621 Tybarber Ave, Murfreesboro, TN 37129For SaleMLS ID #3254954, Greg Myers. RealTracs MLS as distributed by MLS GRID
- $649,0004 bd4 ba3.5k sqft2910 Sulphur Springs Rd, Murfreesboro, TN 37129For SaleMLS ID #3194164, Jonathan Dodson. RealTracs MLS as distributed by MLS GRID
- $--4 bd5 ba3.8k sqft1554 Bear Branch Cv, Murfreesboro, TN 37130AuctionMLS ID #3261983, Steve Sandlin. RealTracs MLS as distributed by MLS GRID
- $599,9994 bd3 ba2.7k sqft814 Stovers Gln, Murfreesboro, TN 37128For SaleMLS ID #3251385, Gary Ashton. RealTracs MLS as distributed by MLS GRID
- $529,9993 bd3 ba2.5k sqft5241 Ticonderoga Ave, Murfreesboro, TN 37129For SaleMLS ID #3306378, Gary Ashton. RealTracs MLS as distributed by MLS GRID
- $559,9004 bd3 ba2.7k sqft4404 Puckett Creek Xing, Murfreesboro, TN 37128For SaleMLS ID #3270608, Larry Gilliland. RealTracs MLS as distributed by MLS GRID
- $670,4004 bd4 ba2.8k sqft179 Fuji Apple Ln Lot 179, Murfreesboro, TN 37128New ConstructionMLS ID #3072680, Clay Haury. RealTracs MLS as distributed by MLS GRID
- $769,9005 bd3 ba3.5k sqft730 Dallas Ct, Murfreesboro, TN 37130For SaleMLS ID #3264270, Tom Cribbs. RealTracs MLS as distributed by MLS GRID
- $799,9994 bd3 ba2.8k sqft2303 Lionheart Dr, Murfreesboro, TN 37130For SaleMLS ID #3191451, Marsha Marcum. RealTracs MLS as distributed by MLS GRID
- $749,0004 bd4 ba3.3k sqft2306 Garrison Cv, Murfreesboro, TN 37130For SaleMLS ID #3129583, Brad Elam. RealTracs MLS as distributed by MLS GRID
- $689,9005 bd4 ba3.6k sqft3033 Pomoa Pl, Murfreesboro, TN 37130For SaleMLS ID #3220893, Donna D. Walsh. RealTracs MLS as distributed by MLS GRID
- $494,9005 bd4 ba2.8k sqft5129 Monet Ct, Murfreesboro, TN 37129For SaleMLS ID #3181758, Nicole Waggoner. RealTracs MLS as distributed by MLS GRID
- $670,0004 bd4 ba3.4k sqft820 Peconic Pl, Murfreesboro, TN 37130For SaleMLS ID #3248216, Mark Lewis. RealTracs MLS as distributed by MLS GRID
- $629,9003 bd3 ba2.8k sqft3131 Park Hill Rd, Murfreesboro, TN 37129For SaleMLS ID #3143287, Lindsey Waibl. RealTracs MLS as distributed by MLS GRID
