Welcome to this stunning 5-bedroom, 3.5-bathroom two-story home on Monet Ct. in Murfreesboro, TN — a perfect blend of space, style, and modern updates in a sought-after neighborhood. 
This spacious residence offers versatile living for growing families or those who love to entertain. With two primary ensuite suites — one conveniently located on the main level and another upstairs — it provides flexibility for multi-generational living, guests, or a luxurious private retreat. 
Key Features:
• New flooring throughout for a fresh, move-in-ready feel.
• Additional lower-level living space ideal for a home office, den, game room, or media lounge.
• Multiple living areas for everyday comfort and gatherings.
• Generous bedrooms and well-appointed baths.
PLUMBING AND APPLIANCES UPDATED 3 years ago!!
New HVAC - 3 years old.
Both outbuildings to convey!
Located in the highly desirable Blackman school district.
Built in 2004, this home sits on a comfortable lot and delivers practical luxury in a family-friendly community. Murfreesboro offers excellent Rutherford County schools, proximity to parks, dining, shopping (including The Avenue), and easy access to Nashville via I-24 — all while maintaining a welcoming suburban vibe with strong growth and amenities. Sheds are negotiable.
Whether you’re hosting family dinners, unwinding in a private suite, or turning the bonus space into your dream rec room, this home checks every box. Don’t miss your chance to make it yours! Motivated Sellers!
Schedule a showing today and experience everything this Monet Ct. gem has to offer.
Details subject to verification. Contact your real estate agent for the latest information, pricing, and tour availability.
Active
$494,900
5129 Monet Ct, Murfreesboro, TN 37129
5beds
2,800sqft
Single Family Residence, Residential
Built in 2004
10,454 Square Feet Lot
$-- Zestimate®
$177/sqft
$-- HOA
What's special
Both outbuildings to conveyTwo primary ensuite suitesComfortable lot
- 171 days
- 128
- 5
Zillow last checked:
Listing updated:
Listed by:
Nicole Waggoner 931-492-1622,
Coldwell Banker Southern Realty 931-684-5605
Source: RealTracs MLS as distributed by MLS GRID,MLS#: 3181758
Facts & features
Interior
Bedrooms & bathrooms
- Bedrooms: 5
- Bathrooms: 4
- Full bathrooms: 3
- 1/2 bathrooms: 1
- Main level bedrooms: 1
Primary bathroom
- Features: Double Vanity
- Level: Double Vanity
Kitchen
- Features: Eat-in Kitchen
- Level: Eat-in Kitchen
Living room
- Features: Formal
- Level: Formal
Recreation room
- Features: Main Level
- Level: Main Level
Heating
- Electric
Cooling
- Electric
Appliances
- Included: Electric Oven, Electric Range, Dishwasher, Disposal, ENERGY STAR Qualified Appliances, Ice Maker, Microwave, Refrigerator, Stainless Steel Appliance(s), Smart Appliance(s)
- Laundry: Electric Dryer Hookup, Washer Hookup
Features
- Ceiling Fan(s), Extra Closets, Pantry, Smart Thermostat, Walk-In Closet(s), High Speed Internet
- Flooring: Carpet, Laminate, Luxury Vinyl
- Basement: None
- Has fireplace: No
Interior area
- Total structure area: 2,800
- Total interior livable area: 2,800 sqft
- Finished area above ground: 2,800
Property
Parking
- Total spaces: 4
- Parking features: Concrete
- Uncovered spaces: 4
Accessibility
- Accessibility features: Accessible Approach with Ramp
Features
- Levels: Two
- Stories: 2
- Patio & porch: Porch, Covered, Patio
- Exterior features: Smart Lock(s)
Lot
- Size: 10,454 Square Feet
- Dimensions: 85 x 125
Details
- Additional structures: Storage
- Parcel number: 057P A 04200 R0033645
- Special conditions: Standard
- Other equipment: Satellite Dish
Construction
Type & style
- Home type: SingleFamily
- Architectural style: Other
- Property subtype: Single Family Residence, Residential
Materials
- Brick, Vinyl Siding
- Roof: Shingle
Condition
- New construction: No
- Year built: 2004
Utilities & green energy
- Sewer: Public Sewer
- Water: Public
- Utilities for property: Electricity Available, Water Available
Green energy
- Energy efficient items: Water Heater, Thermostat
Community & HOA
Community
- Security: Carbon Monoxide Detector(s), Fire Alarm, Security System, Smoke Detector(s), Smart Camera(s)/Recording
- Subdivision: Florence Green
HOA
- Has HOA: No
Location
- Region: Murfreesboro
Financial & listing details
- Price per square foot: $177/sqft
- Tax assessed value: $337,200
- Annual tax amount: $2,385
- Date on market: 4/23/2026
- Electric utility on property: Yes
Estimated market value
Not available
Estimated sales range
Not available
Not available
Price history
| Date | Event | Price |
|---|---|---|
| 6/21/2026 | Price change | $494,900-2.9%$177/sqft |
Source:  RealTracs MLS as distributed by MLS GRID #3181758 Report a problem RealTracs MLS as distributed by MLS GRID #3181758 Report a problem | ||
| 6/15/2026 | Price change | $509,900-2.9%$182/sqft |
Source: RealTracs MLS as distributed by MLS GRID #3181758 Report a problem | ||
| 6/3/2026 | Price change | $524,900-0.9%$187/sqft |
Source: RealTracs MLS as distributed by MLS GRID #3181758 Report a problem | ||
| 4/27/2026 | Listed for sale | $529,900+76.7%$189/sqft |
Source: RealTracs MLS as distributed by MLS GRID #3181758 Report a problem | ||
| 2/26/2021 | Sold | $299,900$107/sqft |
Source: RealTracs MLS as distributed by MLS GRID #2196150 Report a problem | ||
| 10/30/2020 | Listed for sale | $299,900+109.9%$107/sqft |
Source: Reliant Realty ERA Powered #2196150 Report a problem | ||
| 12/30/2004 | Sold | $142,900$51/sqft |
Source: Public Record Report a problem | ||
Public tax history
| Year | Property taxes | Tax assessment |
|---|---|---|
| 2025 | $2,385 | $84,300 |
| 2024 | $2,385 | $84,300 |
| 2023 | $2,385 +10.1% | $84,300 |
| 2022 | $2,166 +2.5% | $84,300 +46.7% |
| 2021 | $2,112 +4.7% | $57,475 |
| 2020 | $2,017 +67.1% | $57,475 |
| 2019 | $1,207 -31.1% | $57,475 |
| 2018 | $1,753 +7.3% | $57,475 +36.8% |
| 2017 | $1,633 | $42,000 |
| 2016 | $1,633 | $42,000 |
| 2015 | $1,633 | $42,000 -2.6% |
| 2013 | $1,633 +1.2% | $43,125 |
| 2012 | $1,613 -11% | $43,125 -11.1% |
| 2011 | $1,812 | $48,500 |
| 2010 | $1,812 +2.8% | $48,500 +5.9% |
| 2008 | $1,762 +19.9% | $45,800 +19.9% |
| 2007 | $1,470 +0.4% | $38,200 +0.4% |
| 2006 | $1,464 +3.7% | $38,050 +21.9% |
| 2005 | $1,411 +346% | $31,223 +346% |
| 2004 | $316 | $7,000 |
Find assessor info on the county website
Monthly payment
Est. payment
Payment breakdown
Explore the cost of this home by adjusting the details. Changes won't be saved.Climate risks
Neighborhood: 37129
Nearby schools
Schools provided by the listing agent
- Elementary: Brown's Chapel Elementary School
- Middle: Blackman Middle School
- High: Blackman High School
Source: RealTracs MLS as distributed by MLS GRID. This data may not be complete. We recommend contacting the local school district to confirm school assignments for this home.

Similar homes
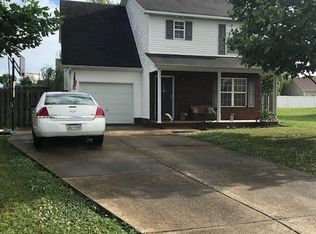
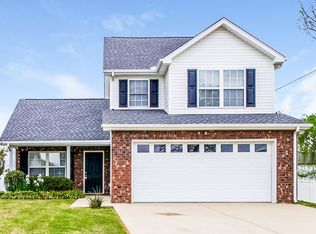
- $465,0004 bd3 ba2.2k sqft1454 Twin Feather Dr, Murfreesboro, TN 37129For Sale
 MLS ID #3526810, Jesus (Jesse) Gonzalez. RealTracs MLS as distributed by MLS GRID
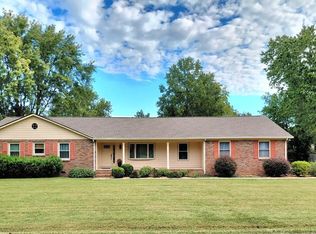
 - $579,9004 bd4 ba2.8k sqft3227 Windsor Green Dr, Murfreesboro, TN 37129For Sale
 MLS ID #3611543, Cynthia (Michelle) Littrell. RealTracs MLS as distributed by MLS GRID
 - $470,0003 bd2 ba1.8k sqft1310 Precept Dr, Murfreesboro, TN 37129For Sale
 MLS ID #3527537, Tracy Coleman. RealTracs MLS as distributed by MLS GRID
 - $455,0004 bd3 ba2.2k sqft2146 Berkshire Ln, Murfreesboro, TN 37129For Sale By Owner
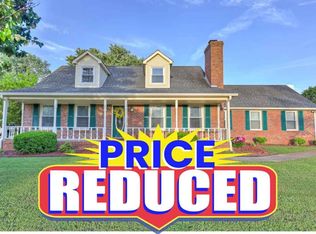
- $555,0005 bd5 ba3.4k sqft1611 Salt Lick Pl, Murfreesboro, TN 37129For SaleMLS ID #3325723, Andrew Dicker. RealTracs MLS as distributed by MLS GRID
- $358,9003 bd2 ba1.4k sqft5231 Nancy Seward Dr, Murfreesboro, TN 37129For SaleMLS ID #3529211, Sharissa Oden. RealTracs MLS as distributed by MLS GRID
- $514,9004 bd3 ba2.3k sqft303 Edna May Dr, Murfreesboro, TN 37128For SaleMLS ID #3302569, Donald Stewart. RealTracs MLS as distributed by MLS GRID
- $463,9905 bd3 ba2.3k sqft4822 Clousden Way, Murfreesboro, TN 37129New ConstructionRealTracs MLS as distributed by MLS GRID
- $700,0004 bd3 ba2.5k sqft1818 Bridget Dr, Murfreesboro, TN 37129For SaleMLS ID #3610457, Patricia (Trish) Hayes. RealTracs MLS as distributed by MLS GRID
- $499,9003 bd3 ba2.2k sqft431 Conhocken Ct, Murfreesboro, TN 37128For SaleMLS ID #3305840, Mike Parker. RealTracs MLS as distributed by MLS GRID
- $474,9005 bd3 ba2.4k sqft1836 Charismatic Pl, Murfreesboro, TN 37128For SaleMLS ID #3513884, Karrar Taqi. RealTracs MLS as distributed by MLS GRID
- $585,0003 bd3 ba3.2k sqft310 Haynes Haven Ln, Murfreesboro, TN 37129For SaleMLS ID #3602675, Felita Smotherman. RealTracs MLS as distributed by MLS GRID
- $495,0004 bd3 ba2.5k sqft2434 Turtle Trce, Murfreesboro, TN 37127For SaleMLS ID #3596184, Ann Hoke. RealTracs MLS as distributed by MLS GRID
- $429,9005 bd3 ba2.4k sqft8815 Cole St, Smyrna, TN 37167For SaleMLS ID #3541301, Gregory R. Goff. RealTracs MLS as distributed by MLS GRID
- $520,0003 bd3 ba2.5k sqft4802 Turquoise Ln, Murfreesboro, TN 37129For SaleMLS ID #3243471, Marla Allen. RealTracs MLS as distributed by MLS GRID
- $469,9003 bd3 ba1.9k sqft5042 Creekside Dr, Murfreesboro, TN 37128For SaleMLS ID #3288010, Lory Breckler. RealTracs MLS as distributed by MLS GRID
- $345,0003 bd2 ba1.4k sqft6816 Longview Dr, Murfreesboro, TN 37129For SaleMLS ID #3530516, Daniel Demers. RealTracs MLS as distributed by MLS GRID
- $419,9003 bd2 ba1.6k sqft9028 Macbeth Dr, Smyrna, TN 37167For SaleMLS ID #3597394, Selena Thay Ramangkoun. RealTracs MLS as distributed by MLS GRID
- $599,9004 bd3 ba2.6k sqft4732 Kingdom Dr, Murfreesboro, TN 37128For SaleMLS ID #3598612, Dai Za Mang. RealTracs MLS as distributed by MLS GRID
- $735,0003 bd2 ba2.2k sqft2616 Crosspark Dr, Murfreesboro, TN 37129For SaleMLS ID #3259975, Zachary (Zac) Bowers. RealTracs MLS as distributed by MLS GRID
