Beautiful all-brick single-family home featuring new flooring and exceptional maintenance throughout. This home offers an open floor plan with soaring high ceilings, creating a bright and spacious feel. Enjoy the privacy of the wooden backyard, complete with storage shed that will remain with the property. All kitchen appliances, including the refrigerator, convey with the home, as well as the washer and dryer. Making this home truly move-in ready.
Active
$419,900
9028 Macbeth Dr, Smyrna, TN 37167
3beds
1,625sqft
Single Family Residence, Residential
Built in 2004
10,018 Square Feet Lot
$-- Zestimate®
$258/sqft
$-- HOA
What's special
Open floor planBright and spacious feelNew flooringSoaring high ceilingsAll-brick single-family home
- 13 days
- 193
- 8
Likely to sell faster than
Zillow last checked:
Listing updated:
Listed by:
Selena Thay Ramangkoun 615-410-8800,
Zach Taylor Real Estate 855-261-2233
Source: RealTracs MLS as distributed by MLS GRID,MLS#: 3597394
Facts & features
Interior
Bedrooms & bathrooms
- Bedrooms: 3
- Bathrooms: 2
- Full bathrooms: 2
- Main level bedrooms: 3
Bedroom 1
- Features: Full Bath
- Level: Full Bath
- Area: 182 Square Feet
- Dimensions: 14x13
Bedroom 2
- Area: 120 Square Feet
- Dimensions: 12x10
Bedroom 3
- Area: 120 Square Feet
- Dimensions: 12x10
Primary bathroom
- Features: Double Vanity
- Level: Double Vanity
Dining room
- Features: Combination
- Level: Combination
- Area: 140 Square Feet
- Dimensions: 14x10
Kitchen
- Features: Eat-in Kitchen
- Level: Eat-in Kitchen
- Area: 121 Square Feet
- Dimensions: 11x11
Living room
- Features: Combination
- Level: Combination
- Area: 256 Square Feet
- Dimensions: 16x16
Other
- Features: Utility Room
- Level: Utility Room
Recreation room
- Features: Second Floor
- Level: Second Floor
- Area: 320 Square Feet
- Dimensions: 20x16
Heating
- Central, Natural Gas
Cooling
- Central Air
Appliances
- Included: Electric Oven, Electric Range, Dishwasher, Dryer, Microwave, Refrigerator, Washer
Features
- Ceiling Fan(s), Extra Closets, High Ceilings, Open Floorplan, Pantry, Redecorated, Walk-In Closet(s)
- Flooring: Laminate, Tile
- Basement: None
Interior area
- Total structure area: 1,625
- Total interior livable area: 1,625 sqft
- Finished area above ground: 1,625
Property
Parking
- Total spaces: 6
- Parking features: Garage Faces Front, Driveway
- Attached garage spaces: 2
- Uncovered spaces: 4
Features
- Levels: One
- Stories: 2
- Patio & porch: Patio
Lot
- Size: 10,018 Square Feet
- Dimensions: 80 x 125
- Features: Level
- Topography: Level
Details
- Additional structures: Storage
- Parcel number: 048A C 01400 R0026863
- Special conditions: Standard
Construction
Type & style
- Home type: SingleFamily
- Architectural style: Contemporary
- Property subtype: Single Family Residence, Residential
Materials
- Brick
- Roof: Asphalt
Condition
- New construction: No
- Year built: 2004
Utilities & green energy
- Sewer: Public Sewer
- Water: Public
- Utilities for property: Natural Gas Available, Water Available
Green energy
- Energy efficient items: Doors
Community & HOA
Community
- Security: Security System, Smoke Detector(s)
- Subdivision: Westfork Sec 7
HOA
- Has HOA: No
Location
- Region: Smyrna
Financial & listing details
- Price per square foot: $258/sqft
- Tax assessed value: $306,200
- Annual tax amount: $1,839
- Date on market: 9/21/2026
Estimated market value
Not available
Estimated sales range
Not available
Not available
Price history
| Date | Event | Price |
|---|---|---|
| 9/22/2026 | Listed for sale | $419,900-3.4%$258/sqft |
Source:  RealTracs MLS as distributed by MLS GRID #3597394 Report a problem RealTracs MLS as distributed by MLS GRID #3597394 Report a problem | ||
| 8/20/2026 | Listing removed | $434,500$267/sqft |
Source: RealTracs MLS as distributed by MLS GRID #3224989 Report a problem | ||
| 6/10/2026 | Price change | $434,500-1%$267/sqft |
Source: RealTracs MLS as distributed by MLS GRID #3224989 Report a problem | ||
| 5/29/2026 | Listed for sale | $438,900+60.5%$270/sqft |
Source: RealTracs MLS as distributed by MLS GRID #3224989 Report a problem | ||
| 10/29/2020 | Sold | $273,500+3.2%$168/sqft |
Source: RealTracs MLS as distributed by MLS GRID #2192536 Report a problem | ||
| 9/25/2020 | Listed for sale | $265,000+110.3%$163/sqft |
Source: Realty One Group Music City #2192536 Report a problem | ||
| 2/11/2012 | Sold | $126,000-3.1%$78/sqft |
Source: RealTracs MLS as distributed by MLS GRID #1320972 Report a problem | ||
| 12/20/2011 | Price change | $130,000-7.1%$80/sqft |
Source: Homepath #1320972 Report a problem | ||
| 11/19/2011 | Price change | $140,000+0.1%$86/sqft |
Source: Fannie Mae #1320972 Report a problem | ||
| 10/31/2011 | Listed for sale | -- |
Source: foreclosure.com Report a problem | ||
| 10/25/2011 | Sold | $139,857-15.7%$86/sqft |
Source: Public Record Report a problem | ||
| 9/20/2007 | Sold | $165,900$102/sqft |
Source: Public Record Report a problem | ||
Public tax history
| Year | Property taxes | Tax assessment |
|---|---|---|
| 2025 | $1,839 | $76,550 |
| 2024 | $1,839 | $76,550 |
| 2023 | $1,839 +12.1% | $76,550 |
| 2022 | $1,640 +8.3% | $76,550 +47.6% |
| 2021 | $1,514 | $51,850 |
| 2020 | $1,514 +39% | $51,850 |
| 2019 | $1,089 -25% | $51,850 |
| 2018 | $1,452 +47.7% | $51,850 +41.4% |
| 2017 | $983 -24.8% | $36,675 |
| 2016 | $1,307 | $36,675 |
| 2015 | $1,307 | $36,675 -2.3% |
| 2013 | $1,307 +7.8% | $37,525 |
| 2012 | $1,212 +0.2% | $37,525 |
| 2011 | $1,210 | $37,525 |
| 2010 | $1,210 -5.7% | $37,525 -3.5% |
| 2008 | $1,284 | $38,900 |
| 2007 | $1,284 | $38,900 |
| 2006 | $1,284 +11.2% | $38,900 +17.6% |
| 2005 | $1,155 | $33,086 |
| 2004 | $1,155 | $33,086 |
Find assessor info on the county website
Monthly payment
Est. payment
Payment breakdown
Explore the cost of this home by adjusting the details. Changes won't be saved.Climate risks
Neighborhood: 37167
Nearby schools
Schools provided by the listing agent
- Elementary: Smyrna Primary
- Middle: Smyrna Middle School
- High: Smyrna High School
Source: RealTracs MLS as distributed by MLS GRID. This data may not be complete. We recommend contacting the local school district to confirm school assignments for this home.
Similar homes
- $369,9003 bd2 ba1.2k sqft7005 Clara Ct, Smyrna, TN 37167For Sale

 MLS ID #3597393, Selena Thay Ramangkoun. RealTracs MLS as distributed by MLS GRID
 - $449,9003 bd2 ba2.3k sqft107 Cedar Forest Dr, Smyrna, TN 37167For Sale
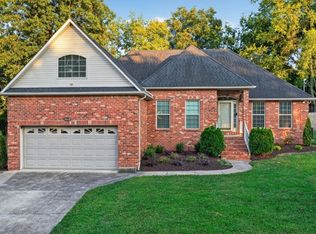 MLS ID #3529529, Autumn Lancaster. RealTracs MLS as distributed by MLS GRID
 - $429,0003 bd3 ba2.2k sqft805 Sam Davis Rd, Smyrna, TN 37167For Sale
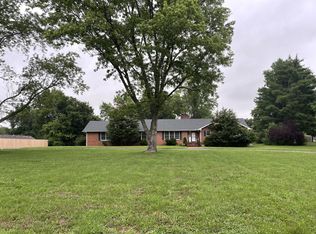 MLS ID #3256613, Robbie Moore. RealTracs MLS as distributed by MLS GRID
 - $434,0004 bd3 ba1.7k sqft4000 Saint Jules Way, Smyrna, TN 37167For Sale
 MLS ID #3336072, Maria F Mendoza. RealTracs MLS as distributed by MLS GRID
 - $369,9004 bd2 ba2.1k sqft902 Regalwood Ct, Smyrna, TN 37167For SaleMLS ID #3545599, Mina Kheil. RealTracs MLS as distributed by MLS GRID
- $345,0003 bd2 ba1.4k sqft6816 Longview Dr, Murfreesboro, TN 37129For SaleMLS ID #3530516, Daniel Demers. RealTracs MLS as distributed by MLS GRID
- $359,9003 bd2 ba1.4k sqft5231 Nancy Seward Dr, Murfreesboro, TN 37129For SaleMLS ID #3529211, Sharissa Oden. RealTracs MLS as distributed by MLS GRID
- $406,9904 bd3 ba1.9k sqft629 Inez Dr Lot 246, Smyrna, TN 37167New ConstructionMLS ID #3592448, Terri Webster. RealTracs MLS as distributed by MLS GRID
- $434,9003 bd3 ba2.1k sqft752 Pin Oak Dr, Antioch, TN 37013For SaleMLS ID #3528981, Talaat Hanna. RealTracs MLS as distributed by MLS GRID
- $409,9903 bd2 ba1.5k sqft626 Inez Dr Lot 235, Smyrna, TN 37167New ConstructionMLS ID #3320094, Terri Webster. RealTracs MLS as distributed by MLS GRID
- $385,0003 bd3 ba2.2k sqft4928 Oak Barrel Dr, Antioch, TN 37013For SaleMLS ID #3524758, Cherie Arellano. RealTracs MLS as distributed by MLS GRID
- $415,0003 bd2 ba2.2k sqft2318 Riverstone Dr, Murfreesboro, TN 37128For SaleMLS ID #3244702, Patthana "Pam" Rajvong. RealTracs MLS as distributed by MLS GRID
- $409,9904 bd3 ba1.9k sqft610 Inez Dr Lot 101, Smyrna, TN 37167New ConstructionMLS ID #3544214, Terri Webster. RealTracs MLS as distributed by MLS GRID
- $385,0003 bd2 ba1.7k sqft309 Davids Way, La Vergne, TN 37086For SaleMLS ID #3128384, Consuelo Clark. RealTracs MLS as distributed by MLS GRID
- $328,5003 bd2 ba1.1k sqft5114 Rachel Ct, Murfreesboro, TN 37129For SaleMLS ID #3258315, Doris Berry. RealTracs MLS as distributed by MLS GRID
- $379,0003 bd3 ba1.7k sqft1504 Carrick Dr, Murfreesboro, TN 37128For SaleMLS ID #3596118, Jessica Warner. RealTracs MLS as distributed by MLS GRID
- $420,0003 bd3 ba2k sqft1308 Springmore Ct, Antioch, TN 37013For SaleMLS ID #3510359, Kara Evans. RealTracs MLS as distributed by MLS GRID
- $419,9003 bd1 ba1.2k sqft12698 Versailles Rd, Rockvale, TN 37153For SaleMLS ID #3545752, Jenna Flynn. RealTracs MLS as distributed by MLS GRID
- $359,9003 bd2 ba1.7k sqft925 Algonquin Ct, Antioch, TN 37013For SaleMLS ID #3260556, Louis Kham Dal. RealTracs MLS as distributed by MLS GRID
