Welcome home to this delightful 3 bedroom,2 full bath residence situated on a spacious 0.45 acre lot in the heart of Murfreesboro. This property offers a wonderful, functional floor plan highlighted by beautiful hardwood flooring throughout the main living areas and a bright, well-appointed kitchen. The home is clean,inviting,and move-in ready for its next owner. Additional features include a versatile secondary living space and a large storage barn, providing valuable extra room for hobbies, equipment, or gardening supplies. Situated on a generous lot, this property perfectly combines comfortable indoor living with ample outdoor space. This gem won't last long.
Active
$429,900
2318 Riverstone Dr, Murfreesboro, TN 37128
3beds
2,210sqft
Single Family Residence, Residential
Built in 1988
0.45 Acres Lot
$-- Zestimate®
$195/sqft
$-- HOA
What's special
- 77 days
- 263
- 9
Zillow last checked:
Listing updated:
Listed by:
Patthana "Pam" Rajvong 615-881-9168,
Benchmark Realty, LLC 615-809-2323
Source: RealTracs MLS as distributed by MLS GRID,MLS#: 3244702
Facts & features
Interior
Bedrooms & bathrooms
- Bedrooms: 3
- Bathrooms: 2
- Full bathrooms: 2
- Main level bedrooms: 3
Heating
- Central, Heat Pump, Natural Gas
Cooling
- Central Air
Appliances
- Included: Electric Oven, Electric Range, Dishwasher, Disposal, Dryer, Refrigerator, Washer
- Laundry: Electric Dryer Hookup, Washer Hookup
Features
- Flooring: Bamboo
- Basement: Crawl Space
- Number of fireplaces: 1
- Fireplace features: Gas
Interior area
- Total structure area: 2,210
- Total interior livable area: 2,210 sqft
- Finished area above ground: 2,210
Property
Parking
- Total spaces: 6
- Parking features: Open
- Uncovered spaces: 6
Features
- Levels: One
- Stories: 1
- Patio & porch: Deck
Lot
- Size: 0.45 Acres
- Dimensions: 140.33 x 140.41 IRR
Details
- Parcel number: 101L C 00700 R0062891
- Special conditions: Standard
Construction
Type & style
- Home type: SingleFamily
- Architectural style: Ranch
- Property subtype: Single Family Residence, Residential
Materials
- Brick
- Roof: Asphalt
Condition
- New construction: No
- Year built: 1988
Utilities & green energy
- Sewer: Public Sewer
- Water: Public
- Utilities for property: Natural Gas Available, Water Available
Community & HOA
Community
- Subdivision: Cason Grove Est Sec 3
HOA
- Has HOA: No
Location
- Region: Murfreesboro
Financial & listing details
- Price per square foot: $195/sqft
- Tax assessed value: $335,900
- Annual tax amount: $2,375
- Date on market: 6/25/2026
Estimated market value
Not available
Estimated sales range
Not available
Not available
Price history
| Date | Event | Price |
|---|---|---|
| 6/25/2026 | Listed for sale | $429,900+430.7%$195/sqft |
Source:  RealTracs MLS as distributed by MLS GRID #3244702 Report a problem RealTracs MLS as distributed by MLS GRID #3244702 Report a problem | ||
| 4/28/1989 | Sold | $81,000$37/sqft |
Source: Agent Provided Report a problem | ||
Public tax history
| Year | Property taxes | Tax assessment |
|---|---|---|
| 2025 | $2,375 -0.9% | $83,975 -0.9% |
| 2024 | $2,397 | $84,750 |
| 2023 | $2,397 +10.1% | $84,750 |
| 2022 | $2,177 +7.8% | $84,750 +47.3% |
| 2021 | $2,019 | $57,550 |
| 2020 | $2,019 +67.1% | $57,550 |
| 2019 | $1,208 -31.1% | $57,550 |
| 2018 | $1,754 -4.1% | $57,550 +22.3% |
| 2017 | $1,829 | $47,050 |
| 2016 | $1,829 | $47,050 |
| 2015 | $1,829 | $47,050 +3.3% |
| 2013 | $1,829 +7.4% | $45,550 |
| 2012 | $1,704 +0.1% | $45,550 |
| 2011 | $1,702 | $45,550 |
| 2010 | $1,702 +6.6% | $45,550 +9.8% |
| 2008 | $1,596 | $41,475 |
| 2007 | $1,596 -0.1% | $41,475 -0.1% |
| 2006 | $1,597 +0.5% | $41,500 +18% |
| 2005 | $1,589 +8.6% | $35,158 +8.6% |
| 2004 | $1,463 | $32,364 |
| 2002 | $1,463 | $32,364 |
| 2001 | -- | $32,364 -72.6% |
| 2000 | -- | $118,312 |
Find assessor info on the county website
Monthly payment
Est. payment
Payment breakdown
Explore the cost of this home by adjusting the details. Changes won't be saved.Climate risks
Neighborhood: Cason Grove
Nearby schools
Schools provided by the listing agent
- Elementary: Cason Lane Academy
- Middle: Rockvale Middle School
- High: Rockvale High School
Source: RealTracs MLS as distributed by MLS GRID. This data may not be complete. We recommend contacting the local school district to confirm school assignments for this home.
- $503,300-- bd3 ba2.6k sqft2314 Riverstone Dr, Murfreesboro, TN 37128Off Market
- $386,500-- bd2 ba1.7k sqft2322 Riverstone Dr, Murfreesboro, TN 37128Off Market
- $418,500-- bd2 ba1.9k sqft1035 Grove Cir, Murfreesboro, TN 37128Off Market
- $380,4003 bd2 ba1.5k sqft2315 Riverstone Dr, Murfreesboro, TN 37128Off Market
Similar homes
- $429,9003 bd2 ba1.9k sqft114 Paschal Dr, Murfreesboro, TN 37128For Sale
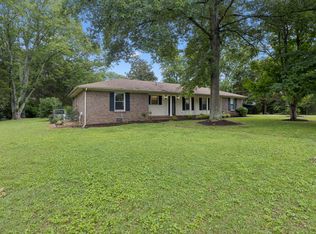
 MLS ID #3248765, George W Weeks. RealTracs MLS as distributed by MLS GRID
 - $436,0004 bd3 ba2k sqft2642 Westhaven Dr, Murfreesboro, TN 37128For Sale
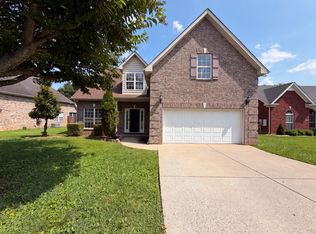 MLS ID #3523639, Karen Albright. RealTracs MLS as distributed by MLS GRID
 - $419,0003 bd2 ba2.7k sqft1119 Walton Dr, Murfreesboro, TN 37130For Sale
 MLS ID #3221110, Karen Albright. RealTracs MLS as distributed by MLS GRID
 - $--3 bd2 ba1.6k sqft134 McNiel Dr, Murfreesboro, TN 37128Auction
 MLS ID #3526811, Jay Cash. RealTracs MLS as distributed by MLS GRID
 - $--3 bd2 ba1.7k sqft3006 Chapel Hills Dr, Murfreesboro, TN 37129AuctionMLS ID #3516280, Elijah Comas Montgomery. RealTracs MLS as distributed by MLS GRID
- $469,9003 bd3 ba1.9k sqft5042 Creekside Dr, Murfreesboro, TN 37128For SaleMLS ID #3288010, Lory Breckler. RealTracs MLS as distributed by MLS GRID
- $499,9003 bd3 ba2.2k sqft431 Conhocken Ct, Murfreesboro, TN 37128For SaleMLS ID #3305840, Mike Parker. RealTracs MLS as distributed by MLS GRID
- $460,0003 bd2 ba1.9k sqft1050 Brinkley Rd, Murfreesboro, TN 37128For SaleMLS ID #3182493, Judy Knapp. RealTracs MLS as distributed by MLS GRID
- $340,0003 bd2 ba1.2k sqft3012 Roscommon Dr, Murfreesboro, TN 37128For SaleMLS ID #3281110, Cassidy McGugan. RealTracs MLS as distributed by MLS GRID
- $465,0004 bd3 ba2.2k sqft3418 Shady Forest Dr, Murfreesboro, TN 37128New ConstructionMLS ID #3302495, Karen Albright. RealTracs MLS as distributed by MLS GRID
- $415,0003 bd4 ba2.6k sqft776 Rack Ct, Murfreesboro, TN 37129For SaleMLS ID #3306114, Sarah Mayfield. RealTracs MLS as distributed by MLS GRID
- $349,5003 bd2 ba1.2k sqft1604 Cason Trl, Murfreesboro, TN 37128For SaleMLS ID #3320948, Ryan Boggs. RealTracs MLS as distributed by MLS GRID
- $439,0003 bd3 ba2.2k sqft519 Winthorne Ct, Murfreesboro, TN 37129For SaleMLS ID #3513890, Renee Duke Miller. RealTracs MLS as distributed by MLS GRID
- $459,0004 bd3 ba2.3k sqft3036 Community Cir, Murfreesboro, TN 37128For SaleMLS ID #3250874, Melissa Hayes. RealTracs MLS as distributed by MLS GRID
- $395,0003 bd2 ba1.8k sqft434 Meadowview Dr, Christiana, TN 37037For SaleMLS ID #3248585, Teresa Kidd. RealTracs MLS as distributed by MLS GRID
- $444,9003 bd3 ba2.2k sqft4030 Sulphur Springs Rd, Murfreesboro, TN 37129For SaleMLS ID #3268753, Mark Wilson. RealTracs MLS as distributed by MLS GRID
- $475,0003 bd2 ba2.2k sqft125 Ivanhoe Ct, Murfreesboro, TN 37127For SaleMLS ID #3322343, Karen Albright. RealTracs MLS as distributed by MLS GRID
- $369,9003 bd2 ba1.6k sqft1503 Sherrill Blvd, Murfreesboro, TN 37130For SaleMLS ID #3528776, Dale Nichols. RealTracs MLS as distributed by MLS GRID
- $464,9003 bd2 ba2k sqft371 Sayre Ln, Murfreesboro, TN 37127For SaleMLS ID #3333816, Mimi C. Genet. RealTracs MLS as distributed by MLS GRID
- $524,9004 bd3 ba2.3k sqft303 Edna May Dr, Murfreesboro, TN 37128For SaleMLS ID #3302569, Donald Stewart. RealTracs MLS as distributed by MLS GRID
