Seller may consider buyer concessions if made in an offer. Picture yourself at 1119 Walton Dr, a recently updated residence where fresh interior paint creates a bright and inviting atmosphere. The kitchen is equipped with a functional island, all stainless steel appliances, and an elegant accent backsplash. A comfortable living area includes a cozy fireplace. Beyond the interior, a deck overlooks the backyard. Updated style and seamless comfort make this a must-see.
Active
Price cut: $9K (8/20)
$419,000
1119 Walton Dr, Murfreesboro, TN 37130
3beds
2,757sqft
Single Family Residence, Residential
Built in 1961
0.51 Acres Lot
$-- Zestimate®
$152/sqft
$-- HOA
What's special
Cozy fireplaceAll stainless steel appliancesDeck overlooks the backyardElegant accent backsplash
- 3 days
- 558
- 33
Likely to sell faster than
Zillow last checked:
Listing updated:
Listed by:
Karen Albright 480-462-5392,
OPENDOOR BROKERAGE, LLC 480-462-5392
Source: RealTracs MLS as distributed by MLS GRID,MLS#: 3221110
Facts & features
Interior
Bedrooms & bathrooms
- Bedrooms: 3
- Bathrooms: 2
- Full bathrooms: 1
- 1/2 bathrooms: 1
- Main level bedrooms: 3
Heating
- Central
Cooling
- Central Air
Appliances
- Included: Electric Range, Dishwasher
Features
- Flooring: Other, Tile, Vinyl
- Basement: None
Interior area
- Total structure area: 2,757
- Total interior livable area: 2,757 sqft
- Finished area above ground: 2,757
Property
Parking
- Total spaces: 2
- Parking features: Detached
- Garage spaces: 2
Features
- Levels: One
- Stories: 1
Lot
- Size: 0.51 Acres
- Dimensions: 110 x 200
Details
- Parcel number: 102E E 01700 R0065202
- Special conditions: Standard
Construction
Type & style
- Home type: SingleFamily
- Property subtype: Single Family Residence, Residential
Materials
- Brick, Vinyl Siding
Condition
- New construction: No
- Year built: 1961
Utilities & green energy
- Sewer: Public Sewer
- Water: Public
- Utilities for property: Water Available
Community & HOA
Community
- Subdivision: Bellwood
HOA
- Has HOA: No
Location
- Region: Murfreesboro
Financial & listing details
- Price per square foot: $152/sqft
- Tax assessed value: $365,400
- Annual tax amount: $2,584
- Date on market: 9/4/2026
Estimated market value
Not available
Estimated sales range
Not available
Not available
Price history
| Date | Event | Price |
|---|---|---|
| 8/20/2026 | Price change | $419,000-2.1%$152/sqft |
Source:  RealTracs MLS as distributed by MLS GRID #3221110 Report a problem RealTracs MLS as distributed by MLS GRID #3221110 Report a problem | ||
| 7/30/2026 | Price change | $428,000-2.7%$155/sqft |
Source: RealTracs MLS as distributed by MLS GRID #3221110 Report a problem | ||
| 5/26/2026 | Listed for sale | $440,000+15.6%$160/sqft |
Source: RealTracs MLS as distributed by MLS GRID #3221110 Report a problem | ||
| 5/8/2026 | Sold | $380,700-15.4%$138/sqft |
Source: RealTracs MLS as distributed by MLS GRID #3128641 Report a problem | ||
| 4/27/2026 | Pending sale | $450,000$163/sqft |
Source: RealTracs MLS as distributed by MLS GRID #3128641 Report a problem | ||
| 3/10/2026 | Price change | $450,000-5.3%$163/sqft |
Source: RealTracs MLS as distributed by MLS GRID #3128641 Report a problem | ||
| 2/12/2026 | Listed for sale | $475,000+79.2%$172/sqft |
Source: RealTracs MLS as distributed by MLS GRID #3128641 Report a problem | ||
| 5/31/2018 | Sold | $265,000$96/sqft |
Source: RealTracs MLS as distributed by MLS GRID #1923213 Report a problem | ||
| 4/24/2018 | Price change | $265,000-6.7%$96/sqft |
Source: Bob Parks Realty #1923213 Report a problem | ||
| 3/30/2018 | Price change | $284,000-1.7%$103/sqft |
Source: Bob Parks Realty #1898254 Report a problem | ||
| 3/6/2018 | Price change | $289,000-3.7%$105/sqft |
Source: Bob Parks Realty #1898254 Report a problem | ||
| 2/1/2018 | Listed for sale | $299,999$109/sqft |
Source: PARKS #1898254 Report a problem | ||
Public tax history
| Year | Property taxes | Tax assessment |
|---|---|---|
| 2025 | $2,584 | $91,350 |
| 2024 | $2,584 | $91,350 |
| 2023 | $2,584 +10.1% | $91,350 |
| 2022 | $2,347 +3.6% | $91,350 +41.5% |
| 2021 | $2,265 | $64,550 |
| 2020 | $2,265 +67.2% | $64,550 |
| 2019 | $1,355 -31.1% | $64,550 |
| 2018 | $1,968 -1.3% | $64,550 +25.8% |
| 2017 | $1,994 | $51,300 |
| 2016 | $1,994 | $51,300 |
| 2015 | $1,994 | $51,300 +27.7% |
| 2013 | $1,994 +32.7% | $40,175 |
| 2012 | $1,503 -0.6% | $40,175 -0.7% |
| 2011 | $1,512 | $40,475 |
| 2010 | $1,512 -9.3% | $40,475 -6.6% |
| 2008 | $1,668 | $43,350 |
| 2007 | $1,668 -0.1% | $43,350 -0.1% |
| 2006 | $1,670 +1.2% | $43,400 +18.9% |
| 2005 | $1,649 | $36,491 |
| 2004 | $1,649 | $36,491 |
| 2002 | $1,649 | $36,491 |
| 2001 | -- | $36,491 -73% |
| 2000 | -- | $135,092 |
Find assessor info on the county website
Monthly payment
Est. payment
Payment breakdown
Explore the cost of this home by adjusting the details. Changes won't be saved.Climate risks
Neighborhood: Bellwood
Nearby schools
Schools provided by the listing agent
- Elementary: Bradley Elementary
- Middle: Christiana Middle School
- High: Rockvale High School
Source: RealTracs MLS as distributed by MLS GRID. This data may not be complete. We recommend contacting the local school district to confirm school assignments for this home.


Similar homes
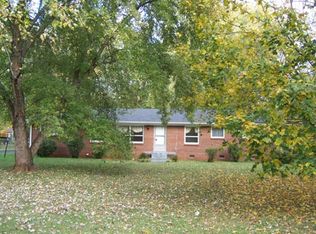
- $419,9005 bd2 ba2k sqft214 Rushwood Dr, Murfreesboro, TN 37130For Sale

 MLS ID #3510981, Michael M. Adly. RealTracs MLS as distributed by MLS GRID
 - $369,9003 bd2 ba1.6k sqft1503 Sherrill Blvd, Murfreesboro, TN 37130For Sale
 MLS ID #3528776, Dale Nichols. RealTracs MLS as distributed by MLS GRID
 - $419,0003 bd2 ba1.8k sqft515 Lillard Rd, Murfreesboro, TN 37130For Sale
 MLS ID #3268771, Lea Anne Bedsole. RealTracs MLS as distributed by MLS GRID
 - $429,9003 bd3 ba1.9k sqft1817 Holloway Cir, Murfreesboro, TN 37127For Sale
 MLS ID #3542230, Kerolos Girgis. RealTracs MLS as distributed by MLS GRID
 - $455,0003 bd3 ba1.9k sqft1348 Marymont Dr, Murfreesboro, TN 37129For SaleMLS ID #3543111, Corey Perkins. RealTracs MLS as distributed by MLS GRID
- $435,0003 bd3 ba2k sqft518 Winthorne Ct, Murfreesboro, TN 37129For SaleMLS ID #3527877, Joseph Phinney. RealTracs MLS as distributed by MLS GRID
- $459,0004 bd3 ba2.3k sqft406 Derby Ct, Murfreesboro, TN 37130For SaleMLS ID #3309135, Temple H. Callahan. RealTracs MLS as distributed by MLS GRID
- $365,0004 bd2 ba1.7k sqft506 Mason Ct, Murfreesboro, TN 37130For SaleMLS ID #3523624, Karen Albright. RealTracs MLS as distributed by MLS GRID
- $399,0003 bd2 ba1.4k sqft527 E Castle St, Murfreesboro, TN 37130For SaleMLS ID #3508009, Saman Yassin. RealTracs MLS as distributed by MLS GRID
- $339,9004 bd2 ba1.7k sqft1806 Fern Dr, Murfreesboro, TN 37130For SaleMLS ID #3527332, Michael M. Adly. RealTracs MLS as distributed by MLS GRID
- $389,9004 bd2 ba1.4k sqft420 E State St, Murfreesboro, TN 37130For SaleMLS ID #3213984, Milad Yakoub. RealTracs MLS as distributed by MLS GRID
- $429,9003 bd2 ba2.2k sqft2318 Riverstone Dr, Murfreesboro, TN 37128For SaleMLS ID #3244702, Patthana "Pam" Rajvong. RealTracs MLS as distributed by MLS GRID
- $419,9003 bd2 ba1.6k sqft3007 Penny Ln, Murfreesboro, TN 37130For SaleMLS ID #3250733, Ralph Harvey. RealTracs MLS as distributed by MLS GRID
- $409,9003 bd2 ba1.4k sqft2514 Wellington Pl, Murfreesboro, TN 37128For SaleMLS ID #3526404, Angela Ambrose. RealTracs MLS as distributed by MLS GRID
- $359,5003 bd2 ba1.7k sqft1834 Greerson Ct, Murfreesboro, TN 37130For SaleMLS ID #3173213, Jonathan Minerick. RealTracs MLS as distributed by MLS GRID
- $439,0003 bd3 ba2.2k sqft519 Winthorne Ct, Murfreesboro, TN 37129For SaleMLS ID #3513890, Renee Duke Miller. RealTracs MLS as distributed by MLS GRID
- $344,9004 bd2 ba1.4k sqft1907 Russell Dr, Murfreesboro, TN 37130For SaleMLS ID #3516531, Marina Nader Hakeim. RealTracs MLS as distributed by MLS GRID
- $--3 bd3 ba2k sqft510 Irongate Blvd, Murfreesboro, TN 37129AuctionMLS ID #3514278, Vandy VanMeter. RealTracs MLS as distributed by MLS GRID
- $525,0003 bd3 ba3k sqft808 E Burton St, Murfreesboro, TN 37130For SaleMLS ID #3513270, Alexandra Bailey. RealTracs MLS as distributed by MLS GRID
- $436,0004 bd3 ba2k sqft2642 Westhaven Dr, Murfreesboro, TN 37128For SaleMLS ID #3523639, Karen Albright. RealTracs MLS as distributed by MLS GRID
