Set along a desirable Murfreesboro street just minutes walking distance from downtown and MTSU, this character-rich log cabin offers warmth, architectural charm and an inviting sense of possibility. Original hardwood floors lend timeless appeal throughout, complemented by three bedrooms, two-and-a-half bathrooms and a distinctive sunroom addition. A new roof adds a meaningful recent improvement, while the detached one-car garage and backyard provide additional space and utility. Ready for its next chapter, this property presents a compelling canvas for bringing a personal vision to life while preserving the details that give the home its character. Selling as-is; inspections welcome.
Active
Price cut: $25.1K (10/16)
$499,900
808 E Burton St, Murfreesboro, TN 37130
3beds
3,037sqft
Single Family Residence, Residential
Built in 1928
10,018 Square Feet Lot
$-- Zestimate®
$165/sqft
$-- HOA
What's special
Character-rich log cabinDetached one-car garageDistinctive sunroom additionArchitectural charmNew roofTwo-and-a-half bathroomsThree bedrooms
- 64 days
- 432
- 23
Zillow last checked:
Listing updated:
Listed by:
Alexandra Bailey 231-838-5283,
Zeitlin Sotheby's International Realty 615-383-0183
Source: RealTracs MLS as distributed by MLS GRID,MLS#: 3513270
Facts & features
Interior
Bedrooms & bathrooms
- Bedrooms: 3
- Bathrooms: 3
- Full bathrooms: 2
- 1/2 bathrooms: 1
- Main level bedrooms: 2
Primary bathroom
- Features: Suite
- Level: Suite
Heating
- Central
Cooling
- Ceiling Fan(s), Central Air
Appliances
- Included: Electric Oven, Electric Range, Dishwasher, Disposal, Dryer, Microwave, Refrigerator, Washer
- Laundry: Washer Hookup
Features
- Flooring: Carpet, Wood, Vinyl
- Basement: Unfinished
- Fireplace features: Living Room
Interior area
- Total structure area: 3,037
- Total interior livable area: 3,037 sqft
- Finished area above ground: 3,037
Property
Parking
- Total spaces: 1
- Parking features: Detached
- Garage spaces: 1
Features
- Levels: Two
- Stories: 2
- Fencing: Partial
Lot
- Size: 10,018 Square Feet
- Dimensions: 70 x 145
- Features: Level
- Topography: Level
Details
- Parcel number: 090I G 01900 R0053104
- Special conditions: Standard
Construction
Type & style
- Home type: SingleFamily
- Property subtype: Single Family Residence, Residential
Materials
- Log, Wood Siding
Condition
- New construction: No
- Year built: 1928
Utilities & green energy
- Sewer: Public Sewer
- Water: Public
- Utilities for property: Water Available
Community & HOA
Community
- Subdivision: University Hts
HOA
- Has HOA: No
Location
- Region: Murfreesboro
Financial & listing details
- Price per square foot: $165/sqft
- Tax assessed value: $333,000
- Annual tax amount: $2,355
- Date on market: 8/20/2026
Estimated market value
Not available
Estimated sales range
Not available
Not available
Price history
| Date | Event | Price |
|---|---|---|
| 10/16/2026 | Price change | $499,900-4.8%$165/sqft |
Source:  RealTracs MLS as distributed by MLS GRID #3513270 Report a problem RealTracs MLS as distributed by MLS GRID #3513270 Report a problem | ||
| 9/4/2026 | Price change | $525,000-1.9%$173/sqft |
Source: RealTracs MLS as distributed by MLS GRID #3513270 Report a problem | ||
| 8/20/2026 | Listed for sale | $535,000+256.7%$176/sqft |
Source: RealTracs MLS as distributed by MLS GRID #3513270 Report a problem | ||
| 1/5/2000 | Sold | $150,000$49/sqft |
Source: Public Record Report a problem | ||
Public tax history
| Year | Property taxes | Tax assessment |
|---|---|---|
| 2025 | $2,355 | $83,250 |
| 2024 | $2,355 | $83,250 |
| 2023 | $2,355 +10.1% | $83,250 |
| 2022 | $2,139 +3.6% | $83,250 +41.5% |
| 2021 | $2,064 | $58,825 |
| 2020 | $2,064 +67.1% | $58,825 |
| 2019 | $1,235 -31.1% | $58,825 |
| 2018 | $1,793 +20.6% | $58,825 +46.1% |
| 2017 | $1,487 | $40,250 |
| 2016 | $1,487 | $40,250 |
| 2015 | $1,487 | $40,250 +1.3% |
| 2013 | $1,487 -1.1% | $39,725 -1.2% |
| 2012 | $1,503 +0.1% | $40,200 |
| 2011 | $1,502 | $40,200 |
| 2010 | $1,502 -3.3% | $40,200 -0.4% |
| 2008 | $1,553 | $40,375 |
| 2007 | $1,553 -0.3% | $40,375 -0.3% |
| 2006 | $1,558 -3.7% | $40,500 +13.2% |
| 2005 | $1,617 +1.5% | $35,782 +1.5% |
| 2004 | $1,594 +15.2% | $35,261 +15.2% |
| 2002 | $1,384 | $30,619 |
| 2001 | -- | $30,619 -73.6% |
| 2000 | -- | $115,978 |
Find assessor info on the county website
Monthly payment
Est. payment
Payment breakdown
Explore the cost of this home by adjusting the details. Changes won't be saved.Climate risks
Neighborhood: 37130
Nearby schools
Schools provided by the listing agent
- Elementary: Hobgood Elementary
- Middle: Whitworth-Buchanan Middle School
- High: Siegel High School
Source: RealTracs MLS as distributed by MLS GRID. This data may not be complete. We recommend contacting the local school district to confirm school assignments for this home.
Similar homes
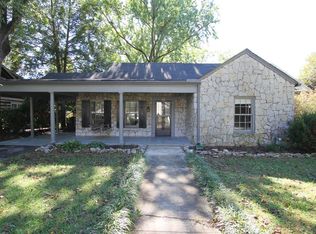
- $--4 bd2 ba2.9k sqft1700 E Main St, Murfreesboro, TN 37130Auction
 MLS ID #3620353, Vandy VanMeter. RealTracs MLS as distributed by MLS GRID
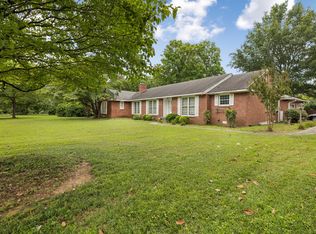
 - $550,0004 bd3 ba3k sqft1415 Balmoral Way, Murfreesboro, TN 37130For Sale
 MLS ID #3505904, Elaine Sears. RealTracs MLS as distributed by MLS GRID
 - $550,0005 bd4 ba2.5k sqft556 E Vine St, Murfreesboro, TN 37130For Sale
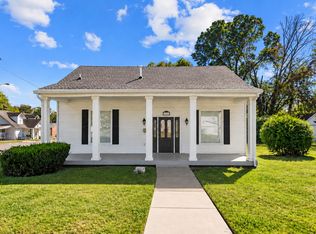 MLS ID #3610921, Kerolos Adly. RealTracs MLS as distributed by MLS GRID
 - $475,0003 bd3 ba3.1k sqft2546 Summit Ct, Murfreesboro, TN 37130For Sale
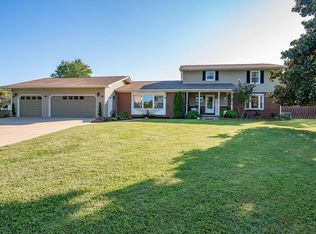 MLS ID #3546850, Karen Baker, CRS. RealTracs MLS as distributed by MLS GRID
 - $449,9974 bd3 ba2.3k sqft406 Derby Ct, Murfreesboro, TN 37130For SaleMLS ID #3309135, Temple H. Callahan. RealTracs MLS as distributed by MLS GRID
- $519,9003 bd3 ba2.3k sqft4121 Halls Hill Pike, Murfreesboro, TN 37130For SaleMLS ID #3251534, Chris Garrett AHWD, CRS, C2EX, e-PRO, SFR, SRS. RealTracs MLS as distributed by MLS GRID
- $--3 bd3 ba3.7k sqft402 Great Sun Ct, Murfreesboro, TN 37127AuctionMLS ID #3609904, Ross Pepper. RealTracs MLS as distributed by MLS GRID
- $499,0003 bd3 ba2.8k sqft105 Four Season Dr, Murfreesboro, TN 37129For SaleMLS ID #3336368, Jessica L. Wright. RealTracs MLS as distributed by MLS GRID
- $375,0004 bd2 ba1.8k sqft1311 Stonewall Blvd, Murfreesboro, TN 37130For SaleMLS ID #3618609, Renee Duke Miller. RealTracs MLS as distributed by MLS GRID
- $624,9004 bd2 ba1.9k sqft110 Gayle Ln, Murfreesboro, TN 37130For SaleMLS ID #3611625, William (Luke) Van Winkle. RealTracs MLS as distributed by MLS GRID
- $535,0003 bd3 ba2.5k sqft301 Calumet Trce, Murfreesboro, TN 37127For SaleMLS ID #3619514, Elliott Graffice. RealTracs MLS as distributed by MLS GRID
- $550,0003 bd3 ba2.3k sqft2353 Braxton Bragg Dr, Murfreesboro, TN 37129For SaleMLS ID #3620082, LeAnn Wood. RealTracs MLS as distributed by MLS GRID
- $494,9003 bd3 ba2.5k sqft439 Golfview Ct, Murfreesboro, TN 37127For SaleMLS ID #3525675, Bill Jakes. RealTracs MLS as distributed by MLS GRID
- $450,0003 bd2 ba1.5k sqft4115 Faithway Dr, Murfreesboro, TN 37128For SaleMLS ID #3621931, Jessica Warner. RealTracs MLS as distributed by MLS GRID
- $470,0003 bd3 ba2.2k sqft4703 Scottish Dr, Murfreesboro, TN 37128For SaleMLS ID #3610250, Allie Jackson. RealTracs MLS as distributed by MLS GRID
- $635,0004 bd3 ba3.3k sqft900 Shoreham St, Murfreesboro, TN 37130For SaleMLS ID #3544313, Savannah C. Blackwelder. RealTracs MLS as distributed by MLS GRID
- $529,9003 bd3 ba2.4k sqft4207 Reed Downs Dr, Murfreesboro, TN 37129For SaleMLS ID #3611327, Jaclyn Williams. RealTracs MLS as distributed by MLS GRID
- $534,9003 bd3 ba2.4k sqft3084 Vicwood Dr, Murfreesboro, TN 37128For SaleMLS ID #3302507, Wendy Mills. RealTracs MLS as distributed by MLS GRID
- $475,0003 bd3 ba2.1k sqft316 Amazonway Rdg, Murfreesboro, TN 37130For SaleMLS ID #3515459, William Johnson. RealTracs MLS as distributed by MLS GRID
- $489,0004 bd3 ba2.5k sqft219 Savannah Rdg, Murfreesboro, TN 37127For SaleMLS ID #3318682, Harold Segroves. RealTracs MLS as distributed by MLS GRID
