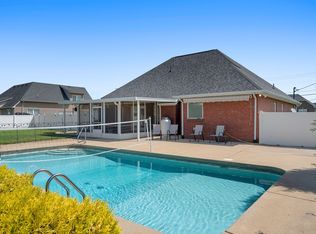
Beautiful one-owner home that backs up to Indian Hills Golf Course. This 3 bedroom home has 3 full baths, 2 of which are en suites. Enjoy the beautiful engineered real hardwood flooring downstairs with gas fireplace and built-in book cases. A tiled sun room on the back of the home looks out to the golf course along with a private outdoor sitting area with pergola cover. This home also boasts a 2-car front loaded garage, a huge bonus room with surround sound, and a brand new roof! Lawns are maintained by the HOA so leave your mowers behind!
Active
Price cut: $5K (10/1)
$494,900
439 Golfview Ct, Murfreesboro, TN 37127
3beds
2,586sqft
Zero Lot Line, Residential
Built in 2005
6,098 Square Feet Lot
$-- Zestimate®
$191/sqft
$75/mo HOA
What's special
Gas fireplaceBrand new roofBuilt-in book cases
- 39 days
- 200
- 5
Zillow last checked:
Listing updated:
Listed by:
Bill Jakes 615-975-0933,
Bill Jakes Realty 615-546-4600
Source: RealTracs MLS as distributed by MLS GRID,MLS#: 3525675
Facts & features
Interior
Bedrooms & bathrooms
- Bedrooms: 3
- Bathrooms: 3
- Full bathrooms: 3
- Main level bedrooms: 2
Bedroom 1
- Features: Full Bath
- Level: Full Bath
- Area: 204 Square Feet
- Dimensions: 17x12
Bedroom 2
- Area: 121 Square Feet
- Dimensions: 11x11
Bedroom 3
- Features: Bath
- Level: Bath
- Area: 270 Square Feet
- Dimensions: 18x15
Primary bathroom
- Features: Primary Bedroom
- Level: Primary Bedroom
Dining room
- Features: Combination
- Level: Combination
- Area: 126 Square Feet
- Dimensions: 14x9
Kitchen
- Area: 126 Square Feet
- Dimensions: 14x9
Living room
- Features: Combination
- Level: Combination
- Area: 252 Square Feet
- Dimensions: 18x14
Other
- Features: Florida Room
- Level: Florida Room
- Area: 162 Square Feet
- Dimensions: 9x18
Recreation room
- Features: Other
- Level: Other
- Area: 228 Square Feet
- Dimensions: 19x12
Heating
- Central
Cooling
- Central Air
Appliances
- Included: Electric Range, Dishwasher, Microwave
Features
- Bookcases, Ceiling Fan(s), Open Floorplan, Walk-In Closet(s), Kitchen Island
- Flooring: Carpet, Wood, Tile
- Basement: None
- Number of fireplaces: 1
- Fireplace features: Gas
Interior area
- Total structure area: 2,586
- Total interior livable area: 2,586 sqft
- Finished area above ground: 2,586
Property
Parking
- Total spaces: 4
- Parking features: Garage Faces Front, Concrete, Driveway
- Attached garage spaces: 2
- Uncovered spaces: 2
Accessibility
- Accessibility features: Accessible Entrance
Features
- Levels: One
- Stories: 2
- Patio & porch: Patio
- Has view: Yes
Lot
- Size: 6,098 Square Feet
- Dimensions: 46.51 x 135 IRR
- Features: Cul-De-Sac
- Topography: Cul-De-Sac
Details
- Parcel number: 125K E 02100 R0076776
- Special conditions: Standard
Construction
Type & style
- Home type: SingleFamily
- Architectural style: Traditional
- Property subtype: Zero Lot Line, Residential
Materials
- Brick
Condition
- New construction: No
- Year built: 2005
Utilities & green energy
- Sewer: Public Sewer
- Water: Public
- Utilities for property: Water Available
Community & HOA
Community
- Subdivision: The Crossing At Sava
HOA
- Has HOA: Yes
- Amenities included: Sidewalks
- Services included: Maintenance Grounds
- HOA fee: $225 quarterly
Location
- Region: Murfreesboro
Financial & listing details
- Price per square foot: $191/sqft
- Tax assessed value: $371,500
- Annual tax amount: $2,627
- Date on market: 9/2/2026
Estimated market value
Not available
Estimated sales range
Not available
Not available
Price history
| Date | Event | Price |
|---|---|---|
| 10/1/2026 | Price change | $494,900-1%$191/sqft |
Source:  RealTracs MLS as distributed by MLS GRID #3525675 Report a problem RealTracs MLS as distributed by MLS GRID #3525675 Report a problem | ||
| 9/2/2026 | Listed for sale | $499,900+128.8%$193/sqft |
Source: RealTracs MLS as distributed by MLS GRID #3525675 Report a problem | ||
| 7/27/2005 | Sold | $218,500$84/sqft |
Source: Public Record Report a problem | ||
Public tax history
| Year | Property taxes | Tax assessment |
|---|---|---|
| 2025 | $2,627 | $92,875 |
| 2024 | $2,627 | $92,875 |
| 2023 | $2,627 +10.1% | $92,875 |
| 2022 | $2,386 -1.9% | $92,875 +34% |
| 2021 | $2,432 | $69,325 |
| 2020 | $2,432 +67.1% | $69,325 |
| 2019 | $1,455 -31.1% | $69,325 |
| 2018 | $2,113 +14.7% | $69,325 +46.2% |
| 2017 | $1,843 | $47,425 |
| 2016 | $1,843 | $47,425 |
| 2015 | $1,843 | $47,425 -5.6% |
| 2013 | $1,843 -1.9% | $50,225 |
| 2012 | $1,878 -9.9% | $50,225 -10% |
| 2011 | $2,085 | $55,825 |
| 2010 | $2,085 -0.5% | $55,825 +2.4% |
| 2008 | $2,097 | $54,500 |
| 2007 | $2,097 0% | $54,500 0% |
| 2006 | $2,098 +415.6% | $54,525 +505.8% |
| 2005 | $407 | $9,000 |
| 2004 | $407 | $9,000 |
| 2002 | $407 | $9,000 |
| 2001 | -- | $9,000 -75% |
| 2000 | -- | $36,000 |
Find assessor info on the county website
Monthly payment
Est. payment
Payment breakdown
Explore the cost of this home by adjusting the details. Changes won't be saved.Climate risks
Neighborhood: 37127
Nearby schools
Schools provided by the listing agent
- Elementary: Barfield Elementary
- Middle: Christiana Middle School
- High: Riverdale High School
Source: RealTracs MLS as distributed by MLS GRID. This data may not be complete. We recommend contacting the local school district to confirm school assignments for this home.
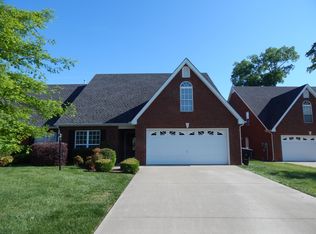
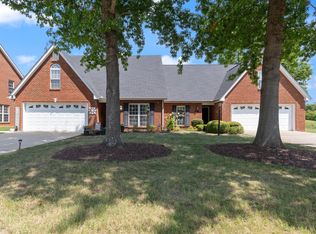
Similar homes
- $489,0004 bd3 ba2.5k sqft219 Savannah Rdg, Murfreesboro, TN 37127For Sale
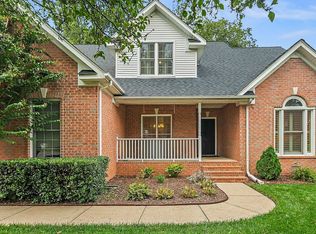
 MLS ID #3318682, Harold Segroves. RealTracs MLS as distributed by MLS GRID
 - $459,9004 bd3 ba2.3k sqft2963 Belize Ct, Murfreesboro, TN 37127For Sale
 MLS ID #3319033, Mimi C. Genet. RealTracs MLS as distributed by MLS GRID
 - $500,0004 bd3 ba2.6k sqft3630 Geneva Dr, Murfreesboro, TN 37128For Sale
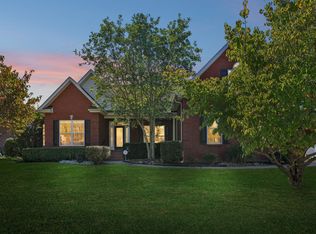 MLS ID #3614535, Baker Reynolds. RealTracs MLS as distributed by MLS GRID
 - $559,9003 bd3 ba1.9k sqft1005 Stratus Dr, Murfreesboro, TN 37127For Sale
 MLS ID #3525673, Amy Grisofe. RealTracs MLS as distributed by MLS GRID
 - $659,9003 bd4 ba3.5k sqft419 Paul Norman Dr, Murfreesboro, TN 37127For SaleMLS ID #3512767, David Jordan. RealTracs MLS as distributed by MLS GRID
- $425,0003 bd2 ba1.3k sqft2422 Turtle Trce, Murfreesboro, TN 37127For SaleMLS ID #3531613, Glenda Taylor. RealTracs MLS as distributed by MLS GRID
- $499,9004 bd4 ba2.8k sqft3433 Genoa Dr, Murfreesboro, TN 37128For SaleMLS ID #3501130, Angela A. Cox. RealTracs MLS as distributed by MLS GRID
- $474,9993 bd3 ba2.4k sqft2628 Cason Ln, Murfreesboro, TN 37128For SaleMLS ID #3545588, Jason Sparrow, Broker, CRS, GRI, ePro. RealTracs MLS as distributed by MLS GRID
- $--3 bd3 ba2.5k sqft4881 Veterans Pkwy, Murfreesboro, TN 37128AuctionMLS ID #3544330, Jay Cash. RealTracs MLS as distributed by MLS GRID
- $463,5004 bd3 ba2.2k sqft2407 Fig Dr, Murfreesboro, TN 37127For SaleMLS ID #3220442, Cha'Ron Clark ABR | PSA | SFR. RealTracs MLS as distributed by MLS GRID
- $472,0003 bd3 ba2.2k sqft4703 Scottish Dr, Murfreesboro, TN 37128For SaleMLS ID #3610250, Allie Jackson. RealTracs MLS as distributed by MLS GRID
- $500,0003 bd3 ba2.3k sqft1804 Splash Pl, Murfreesboro, TN 37130For SaleMLS ID #3610271, Erin Moriarity. RealTracs MLS as distributed by MLS GRID
- $509,9004 bd3 ba2.7k sqft3601 Magpie Ln, Murfreesboro, TN 37128For SaleMLS ID #3547143, Mike French. RealTracs MLS as distributed by MLS GRID
- $509,0004 bd3 ba2.5k sqft2812 Campanella Dr, Murfreesboro, TN 37128For SaleMLS ID #3545482, Jon Smith. RealTracs MLS as distributed by MLS GRID
- $439,9003 bd3 ba1.9k sqft2837 Vicwood Dr, Murfreesboro, TN 37128For SaleMLS ID #3546919, Cheryl Kypreos. RealTracs MLS as distributed by MLS GRID
- $--4 bd3 ba2.5k sqft2605 Tellyman Ave, Murfreesboro, TN 37130AuctionMLS ID #3602572, Darrell S. Huffman. RealTracs MLS as distributed by MLS GRID
- $489,9003 bd3 ba2.2k sqft1907 Andrew Ct, Murfreesboro, TN 37129For SaleMLS ID #3547194, Kyle Thomas. RealTracs MLS as distributed by MLS GRID
- $460,0005 bd3 ba2.2k sqft1614 Cason Trl, Murfreesboro, TN 37128For SaleMLS ID #3546161, Angela Schofield. RealTracs MLS as distributed by MLS GRID
- $499,9004 bd4 ba2.8k sqft2816 Cason Ln, Murfreesboro, TN 37128For SaleMLS ID #3191172, Pat Lane. RealTracs MLS as distributed by MLS GRID
- $535,0004 bd3 ba2.8k sqft2547 Patricia Cir, Murfreesboro, TN 37128For SaleMLS ID #3510626, Kelly Horna. RealTracs MLS as distributed by MLS GRID
