Welcome to this beautifully maintained home tucked away in a quiet Murfreesboro neighborhood, offering the perfect blend of comfort and style. Step inside to soaring vaulted ceilings, abundant natural light, and a warm, inviting gas fireplace. The open layout features new luxury vinyl plank flooring, a custom staircase, and a spacious bonus room perfect for a media room, home office, or playroom. The encapsulated crawl space adds peace of mind, while the covered back patio creates the perfect outdoor retreat for relaxing or entertaining year-round. Thoughtfully updated with quality finishes throughout, this move-in ready home is one you won't want to miss!
Active
$500,000
1804 Splash Pl, Murfreesboro, TN 37130
3beds
2,378sqft
Single Family Residence, Residential
Built in 2009
0.29 Acres Lot
$-- Zestimate®
$210/sqft
$-- HOA
What's special
Open layoutCovered back patioWarm inviting gas fireplaceAbundant natural lightSpacious bonus roomSoaring vaulted ceilingsCustom staircase
- 3 days
- 77
- 3
Zillow last checked:
Listing updated:
Listed by:
Erin Moriarity 628-226-8135,
Mark Spain Real Estate 770-866-9000
Source: RealTracs MLS as distributed by MLS GRID,MLS#: 3610271
Facts & features
Interior
Bedrooms & bathrooms
- Bedrooms: 3
- Bathrooms: 3
- Full bathrooms: 2
- 1/2 bathrooms: 1
- Main level bedrooms: 1
Bedroom 1
- Features: Full Bath
- Level: Full Bath
- Area: 195 Square Feet
- Dimensions: 15x13
Bedroom 2
- Features: Extra Large Closet
- Level: Extra Large Closet
- Area: 187 Square Feet
- Dimensions: 17x11
Bedroom 3
- Features: Extra Large Closet
- Level: Extra Large Closet
- Area: 180 Square Feet
- Dimensions: 15x12
Primary bathroom
- Features: Double Vanity
- Level: Double Vanity
Dining room
- Area: 120 Square Feet
- Dimensions: 12x10
Kitchen
- Features: Eat-in Kitchen
- Level: Eat-in Kitchen
- Area: 275 Square Feet
- Dimensions: 25x11
Living room
- Features: Great Room
- Level: Great Room
- Area: 288 Square Feet
- Dimensions: 18x16
Other
- Features: Utility Room
- Level: Utility Room
- Area: 49 Square Feet
- Dimensions: 7x7
Recreation room
- Features: Second Floor
- Level: Second Floor
- Area: 357 Square Feet
- Dimensions: 21x17
Heating
- Central
Cooling
- Central Air
Appliances
- Included: Electric Oven, Electric Range, Dryer, Refrigerator, Washer
- Laundry: Electric Dryer Hookup
Features
- Ceiling Fan(s), Entrance Foyer, Extra Closets, High Speed Internet
- Flooring: Tile, Vinyl
- Basement: None
- Number of fireplaces: 1
- Fireplace features: Gas
Interior area
- Total structure area: 2,378
- Total interior livable area: 2,378 sqft
- Finished area above ground: 2,378
Property
Parking
- Total spaces: 4
- Parking features: Garage Door Opener, Garage Faces Side, Driveway
- Garage spaces: 2
- Uncovered spaces: 2
Features
- Levels: Two
- Stories: 2
- Patio & porch: Patio, Covered, Porch
Lot
- Size: 0.29 Acres
- Features: Level
- Topography: Level
Details
- Parcel number: 068J F 02600 R0099670
- Special conditions: Standard
Construction
Type & style
- Home type: SingleFamily
- Architectural style: Traditional
- Property subtype: Single Family Residence, Residential
Materials
- Brick, Vinyl Siding
- Roof: Shingle
Condition
- New construction: No
- Year built: 2009
Utilities & green energy
- Sewer: Public Sewer
- Water: Public
- Utilities for property: Water Available
Community & HOA
Community
- Security: Security System, Smoke Detector(s)
- Subdivision: Buckingham Park Sec 1
HOA
- Has HOA: No
Location
- Region: Murfreesboro
Financial & listing details
- Price per square foot: $210/sqft
- Tax assessed value: $281,900
- Annual tax amount: $2,718
- Date on market: 10/2/2026
Estimated market value
Not available
Estimated sales range
Not available
Not available
Price history
| Date | Event | Price |
|---|---|---|
| 10/2/2026 | Listed for sale | $500,000+163.2%$210/sqft |
Source: RealTracs MLS as distributed by MLS GRID #3610271 Report a problem | ||
| 11/2/2012 | Sold | $190,000-5%$80/sqft |
Source:  RealTracs MLS as distributed by MLS GRID #1274753 Report a problem RealTracs MLS as distributed by MLS GRID #1274753 Report a problem | ||
| 10/12/2012 | Listed for sale | $200,000$84/sqft |
Source: Reliant Realty #1274753 Report a problem | ||
| 9/1/2012 | Listing removed | $200,000$84/sqft |
Source: Reliant Realty #1274753 Report a problem | ||
| 5/21/2012 | Listed for sale | $200,000-4.7%$84/sqft |
Source: Reliant Realty #1274753 Report a problem | ||
| 5/14/2011 | Listed for sale | $209,9000%$88/sqft |
Source: Reliant Realty #1274753 Report a problem | ||
| 4/4/2011 | Listing removed | $210,000$88/sqft |
Source: Dream Team Murfreesboro #1263453 Report a problem | ||
| 1/2/2011 | Listed for sale | $210,000+3.4%$88/sqft |
Source: Dream Team Murfreesboro #1239357 Report a problem | ||
| 4/28/2010 | Sold | $203,000$85/sqft |
Source: Agent Provided Report a problem | ||
Public tax history
| Year | Property taxes | Tax assessment |
|---|---|---|
| 2018 | $2,149 -4.1% | $70,475 +22.2% |
| 2017 | $2,242 | $57,675 |
| 2016 | $2,242 +9.8% | $57,675 +9.8% |
| 2015 | $2,042 | $52,525 +1.5% |
| 2013 | $2,042 +5.6% | $51,725 |
| 2012 | $1,935 +0.1% | $51,725 |
| 2011 | $1,932 | $51,725 |
| 2010 | $1,932 +301.8% | $51,725 +313.8% |
| 2008 | $481 | $12,500 |
| 2007 | $481 | $12,500 |
Find assessor info on the county website
Monthly payment
Est. payment
Payment breakdown
Explore the cost of this home by adjusting the details. Changes won't be saved.Climate risks
Neighborhood: 37130
Nearby schools
Schools provided by the listing agent
- Elementary: John Pittard Elementary
- Middle: Oakland Middle School
- High: Oakland High School
Source: RealTracs MLS as distributed by MLS GRID. This data may not be complete. We recommend contacting the local school district to confirm school assignments for this home.
- $457,100-- bd-- ba2.3k sqft1804 Splash Pl, Murfreesboro, TN 37130Off Market
- $175,500-- bd-- ba-- sqftRocking Horse Ln, Murfreesboro, TN 37130Off Market
- $70,0004 bd3 ba3k sqft2616 Rocking Horse Ln, Murfreesboro, TN 37130Off Market
- $585,000-- bd-- ba3k sqft2616 Rocking Horse Ln, Murfreesboro, TN 37130Sold
Similar homes
- $--4 bd3 ba2.5k sqft2605 Tellyman Ave, Murfreesboro, TN 37130Auction

 MLS ID #3602572, Darrell S. Huffman. RealTracs MLS as distributed by MLS GRID
 - $499,9003 bd2 ba2.2k sqft1734 Bear Paw Ln, Murfreesboro, TN 37130For Sale
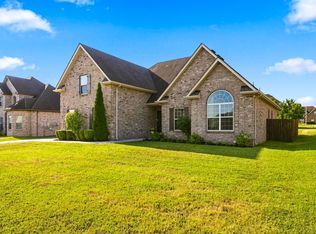 MLS ID #3542061, Rita Ash. RealTracs MLS as distributed by MLS GRID
 - $539,0003 bd3 ba2.5k sqft1921 Walking Dr, Murfreesboro, TN 37130For Sale
 MLS ID #3547005, Matt Herriman. RealTracs MLS as distributed by MLS GRID
 - $560,0004 bd3 ba2.7k sqft1817 Splash Pl, Murfreesboro, TN 37130For Sale
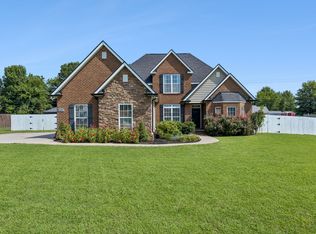 MLS ID #3516360, Josh Anderson. RealTracs MLS as distributed by MLS GRID
 - $495,9004 bd3 ba3k sqft2240 Westwood Dr N, Murfreesboro, TN 37130For SaleMLS ID #3598227, Tristan Rockett. RealTracs MLS as distributed by MLS GRID
- $469,9004 bd2 ba2.2k sqft1640 Drayton Dr, Murfreesboro, TN 37130For SaleMLS ID #3263196, John Turner | Turner Victory Team. RealTracs MLS as distributed by MLS GRID
- $472,0003 bd3 ba2.2k sqft4703 Scottish Dr, Murfreesboro, TN 37128For SaleMLS ID #3610250, Allie Jackson. RealTracs MLS as distributed by MLS GRID
- $509,9003 bd2 ba2.2k sqft1131 Rivercrest Dr, Murfreesboro, TN 37129For SaleMLS ID #3597626, Miah Willis. RealTracs MLS as distributed by MLS GRID
- $489,9003 bd3 ba2.2k sqft1907 Andrew Ct, Murfreesboro, TN 37129For SaleMLS ID #3547194, Kyle Thomas. RealTracs MLS as distributed by MLS GRID
- $474,9004 bd3 ba2.3k sqft1928 Pennington Dr, Murfreesboro, TN 37129For SaleMLS ID #3277215, Anne Loy. RealTracs MLS as distributed by MLS GRID
- $649,0005 bd4 ba3.3k sqft2932 Hardwick St, Murfreesboro, TN 37130For SaleMLS ID #3547816, Antoun Girgis. RealTracs MLS as distributed by MLS GRID
- $524,9004 bd3 ba2.4k sqft1122 Britannia Way, Murfreesboro, TN 37129For SaleMLS ID #3540376, Sara Clarke Boccarossa. RealTracs MLS as distributed by MLS GRID
- $509,9003 bd3 ba2.4k sqft1305 Millstone Creek Rd, Lascassas, TN 37085For SaleMLS ID #3510232, Shannon Orrand. RealTracs MLS as distributed by MLS GRID
- $464,7773 bd3 ba2.2k sqft812 Renaissance Ave, Murfreesboro, TN 37129For SaleMLS ID #3520243, Julie Perkins. RealTracs MLS as distributed by MLS GRID
- $535,0004 bd3 ba2.8k sqft2547 Patricia Cir, Murfreesboro, TN 37128For SaleMLS ID #3510626, Kelly Horna. RealTracs MLS as distributed by MLS GRID
- $624,9003 bd3 ba2.8k sqft3131 Park Hill Rd, Murfreesboro, TN 37129For SaleMLS ID #3598187, Steve Koleno. RealTracs MLS as distributed by MLS GRID
- $469,9004 bd3 ba2.1k sqft133 Durham Ct, Murfreesboro, TN 37128For SaleMLS ID #3281065, Jordan Vaughn. RealTracs MLS as distributed by MLS GRID
- $485,0003 bd3 ba2.7k sqft107 Olin McFolin Cv, Lascassas, TN 37085For SaleMLS ID #3523720, Bryan Rhoads. RealTracs MLS as distributed by MLS GRID
- $499,9004 bd4 ba2.8k sqft3433 Genoa Dr, Murfreesboro, TN 37128For SaleMLS ID #3501130, Angela A. Cox. RealTracs MLS as distributed by MLS GRID
- $495,0003 bd2 ba2.1k sqft801 Riata Ct, Smyrna, TN 37167For SaleMLS ID #3531659, Julie Perkins. RealTracs MLS as distributed by MLS GRID
