Welcome to 2323 Molly Trail in the desirable Amber Glenn subdivision of Murfreesboro! This beautiful all-brick home offers approximately 2,500 square feet of thoughtfully designed living space, featuring 4 bedrooms, 2.5 baths, and an impressive list of recent updates! Step inside to discover updated flooring throughout, a cozy fireplace, a formal dining room, and a spacious eat-in kitchen featuring stainless steel appliances, stone countertops, and extended-height cabinetry for exceptional storage. The primary suite offers a private retreat with stone countertops in the bath, while abundant closets and storage spaces throughout the home add everyday convenience. Major mechanical updates completed in July 2026 include TWO brand-new HVAC systems, with a high-efficiency, two-stage zoned system upstairs and an independent system downstairs, plus a new 50-gallon water heater! Additional improvements include waterproof flooring upstairs (2025), updated downstairs flooring (2017), upgraded window coverings and shades, a new back door (2025), and an updated interior staircase. Situated on a generous 0.32-acre lot, the fully fenced backyard is designed for outdoor enjoyment, featuring a pergola and an oversized patio with plenty of room for entertaining or relaxing. The front porch was leveled and improved in 2024, and a new privacy fence was installed that same year. An extra-wide driveway comfortably accommodates 3+ vehicles, while the attached two-car garage offers additional width for storage or workshop space. With its extensive updates, spacious layout, generous lot, and convenient Murfreesboro location, this move-in-ready home offers the perfect combination of comfort, functionality, and value. Don't miss it!
Active
$494,999
2323 Molly Trl, Murfreesboro, TN 37128
4beds
2,500sqft
Single Family Residence, Residential
Built in 1998
0.31 Acres Lot
$-- Zestimate®
$198/sqft
$-- HOA
What's special
All-brick homeCozy fireplaceNew privacy fenceFully fenced backyardStainless steel appliancesSpacious eat-in kitchenUpdated flooring throughout
- 14 days
- 509
- 43
Likely to sell faster than
Zillow last checked:
Listing updated:
Listed by:
Shawan Weathers 615-596-6531,
Mabry Realty, LLC 615-462-5380
Source: RealTracs MLS as distributed by MLS GRID,MLS#: 3629938
Facts & features
Interior
Bedrooms & bathrooms
- Bedrooms: 4
- Bathrooms: 3
- Full bathrooms: 2
- 1/2 bathrooms: 1
Bedroom 1
- Features: Full Bath
- Area: 180 Square Feet
- Dimensions: 15x12
Bedroom 2
- Area: 110 Square Feet
- Dimensions: 11x10
Bedroom 3
- Area: 110 Square Feet
- Dimensions: 11x10
Bedroom 4
- Area: 100 Square Feet
- Dimensions: 10x10
Primary bathroom
- Features: Primary Bedroom
Dining room
- Features: Formal
- Area: 121 Square Feet
- Dimensions: 11x11
Kitchen
- Features: Eat-in Kitchen
- Area: 110 Square Feet
- Dimensions: 11x10
Living room
- Area: 247 Square Feet
- Dimensions: 19x13
Other
- Features: Office
- Area: 100 Square Feet
- Dimensions: 10x10
Other
- Features: Breakfast Room
- Area: 99 Square Feet
- Dimensions: 11x9
Recreation room
- Features: Second Floor
- Level: Second
- Area: 252 Square Feet
- Dimensions: 18x14
Heating
- Central, Electric
Cooling
- Central Air, Electric
Appliances
- Included: Electric Oven, Electric Range, Dishwasher, Disposal, Microwave
Features
- Flooring: Carpet, Wood, Tile
- Basement: Crawl Space
Interior area
- Total structure area: 2,500
- Total interior livable area: 2,500 sqft
- Finished area above ground: 2,500
Property
Parking
- Total spaces: 2
- Parking features: Garage Faces Side
- Garage spaces: 2
Features
- Levels: Two
- Stories: 2
Lot
- Size: 0.31 Acres
- Dimensions: 93 x 148.46 IRR
Details
- Parcel number: 101N D 06518 R0063897
- Special conditions: Standard
Construction
Type & style
- Home type: SingleFamily
- Property subtype: Single Family Residence, Residential
Materials
- Brick
Condition
- New construction: No
- Year built: 1998
Utilities & green energy
- Sewer: Public Sewer
- Water: Public
- Utilities for property: Electricity Available, Water Available
Community & HOA
Community
- Subdivision: Amber Glen Sec 3 Ph 1
HOA
- Has HOA: No
Location
- Region: Murfreesboro
Financial & listing details
- Price per square foot: $198/sqft
- Tax assessed value: $379,000
- Annual tax amount: $2,680
- Date on market: 10/30/2026
- Electric utility on property: Yes
Estimated market value
Not available
Estimated sales range
Not available
Not available
Price history
| Date | Event | Price |
|---|---|---|
| 10/30/2026 | Listed for sale | $494,999+98%$198/sqft |
Source:  RealTracs MLS as distributed by MLS GRID #3629938 Report a problem | ||
| 8/8/2017 | Sold | $250,000+4.2%$100/sqft |
Source: RealTracs MLS as distributed by MLS GRID #1845238 Report a problem | ||
| 7/15/2017 | Listed for sale | $240,000+40.4%$96/sqft |
Source: Nashville - Murfreesboro #1845238 Report a problem | ||
| 6/29/1998 | Sold | $171,000+201.1%$68/sqft |
Source: Public Record Report a problem | ||
| 2/19/1998 | Sold | $56,800$23/sqft |
Source: Public Record Report a problem | ||
Public tax history
| Year | Property taxes | Tax assessment |
|---|---|---|
| 2025 | $2,680 | $94,750 |
| 2024 | $2,680 | $94,750 |
| 2023 | $2,680 +10.1% | $94,750 |
| 2022 | $2,434 +9% | $94,750 +49% |
| 2021 | $2,232 | $63,600 |
| 2020 | $2,232 +67.2% | $63,600 |
| 2019 | $1,335 -31.2% | $63,600 |
| 2018 | $1,939 -8.8% | $63,600 +16.3% |
| 2017 | $2,126 | $54,700 |
| 2016 | $2,126 | $54,700 |
| 2015 | $2,126 | $54,700 -0.9% |
| 2013 | $2,126 +3% | $55,200 |
| 2012 | $2,064 +0.1% | $55,200 |
| 2011 | $2,062 | $55,200 |
| 2010 | $2,062 -2.9% | $55,200 +0% |
| 2008 | $2,123 | $55,175 |
| 2007 | $2,123 -0.1% | $55,175 -0.1% |
| 2006 | $2,125 +1.7% | $55,250 +19.5% |
| 2005 | $2,090 | $46,248 |
| 2004 | $2,090 | $46,248 |
| 2002 | $2,090 | $46,248 -1.4% |
| 2001 | -- | $46,890 -74.5% |
| 2000 | -- | $183,688 |
Find assessor info on the county website
Monthly payment
Est. payment
Payment breakdown
Explore the cost of this home by adjusting the details. Changes won't be saved.Climate risks
Neighborhood: Amber Glen
Nearby schools
Schools provided by the listing agent
- Elementary: Cason Lane Academy
- Middle: Rockvale Middle School
- High: Rockvale High School
Source: RealTracs MLS as distributed by MLS GRID. This data may not be complete. We recommend contacting the local school district to confirm school assignments for this home.


Similar homes
- $495,0004 bd4 ba2.8k sqft2816 Cason Ln, Murfreesboro, TN 37128For Sale
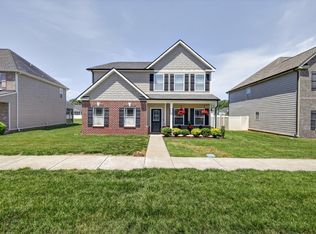
 MLS ID #3631712, Pat Lane. RealTracs MLS as distributed by MLS GRID
- $515,0003 bd3 ba2.7k sqft3319 Hampton Turner Dr, Murfreesboro, TN 37128For Sale
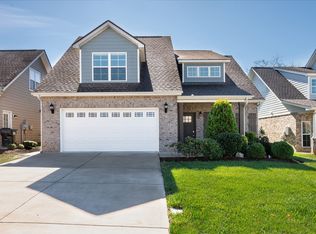 MLS ID #3635245, David Huffaker. RealTracs MLS as distributed by MLS GRID
- $500,0004 bd3 ba2.6k sqft3630 Geneva Dr, Murfreesboro, TN 37128For Sale
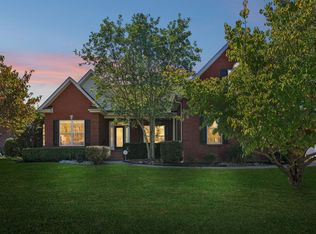 MLS ID #3614535, Baker Reynolds. RealTracs MLS as distributed by MLS GRID
- $420,0005 bd3 ba2.2k sqft1614 Cason Trl, Murfreesboro, TN 37128For Sale
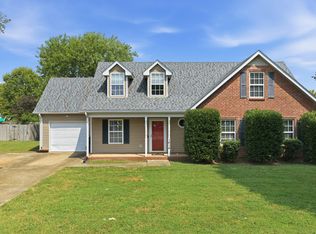 MLS ID #3546161, Angela Schofield. RealTracs MLS as distributed by MLS GRID
- $469,9004 bd3 ba2.1k sqft133 Durham Ct, Murfreesboro, TN 37128For SaleMLS ID #3281065, Jordan Vaughn. RealTracs MLS as distributed by MLS GRID
- $529,9004 bd3 ba3k sqft1415 Balmoral Way, Murfreesboro, TN 37130For SaleMLS ID #3632055, Elaine Sears. RealTracs MLS as distributed by MLS GRID
- $495,0004 bd3 ba2.5k sqft2434 Turtle Trce, Murfreesboro, TN 37127For SaleMLS ID #3623278, Ann Hoke. RealTracs MLS as distributed by MLS GRID
- $589,9005 bd3 ba2.7k sqft210 Steelson Way, Murfreesboro, TN 37128For SaleMLS ID #3633451, Sarah Evans. RealTracs MLS as distributed by MLS GRID
- $530,0004 bd3 ba3.2k sqft1011 Laramie Ct, Murfreesboro, TN 37128For SaleMLS ID #3314515, Melinda Lawson. RealTracs MLS as distributed by MLS GRID
- $625,0004 bd4 ba3.3k sqft5105 Saint Ives Dr, Murfreesboro, TN 37128For SaleMLS ID #3633834, Janelle Holst, CREN. RealTracs MLS as distributed by MLS GRID
- $533,9003 bd3 ba2.4k sqft3084 Vicwood Dr, Murfreesboro, TN 37128For SaleMLS ID #3302507, Wendy Mills. RealTracs MLS as distributed by MLS GRID
- $489,9003 bd3 ba2.4k sqft222 Hayden Ct, Murfreesboro, TN 37129For SaleMLS ID #3626197, Melissa Taylor. RealTracs MLS as distributed by MLS GRID
- $429,9993 bd3 ba2.3k sqft4121 Olivet Dr, Murfreesboro, TN 37128For SaleMLS ID #3322393, Patthana "Pam" Rajvong. RealTracs MLS as distributed by MLS GRID
- $565,0005 bd3 ba2.8k sqft1329 Balson Dr, Murfreesboro, TN 37128For SaleMLS ID #3182962, John Nyago. RealTracs MLS as distributed by MLS GRID
- $475,0004 bd3 ba2.5k sqft219 Savannah Rdg, Murfreesboro, TN 37127For SaleMLS ID #3318682, Harold Segroves. RealTracs MLS as distributed by MLS GRID
- $328,0003 bd2 ba1.3k sqft1808 Saint Andrews Dr, Murfreesboro, TN 37128For SaleMLS ID #3623678, Lea Anne Bedsole. RealTracs MLS as distributed by MLS GRID
- $460,0003 bd3 ba2.6k sqft198 Little Turtle Way, Murfreesboro, TN 37127For SaleMLS ID #3630206, Meg Van Patten. RealTracs MLS as distributed by MLS GRID
- $524,9003 bd3 ba2.4k sqft4207 Reed Downs Dr, Murfreesboro, TN 37129For SaleMLS ID #3611327, Jaclyn Williams. RealTracs MLS as distributed by MLS GRID
- $550,0004 bd4 ba2.9k sqft418 Tessa Ct, Murfreesboro, TN 37128For SaleMLS ID #3592509, Julie Perkins. RealTracs MLS as distributed by MLS GRID
- $464,9003 bd3 ba2.2k sqft1907 Andrew Ct, Murfreesboro, TN 37129For SaleMLS ID #3547194, Kyle Thomas. RealTracs MLS as distributed by MLS GRID
