Welcome to Brookwood Point, where nearly 2,500 square feet of thoughtfully designed living space offers the room of a single-family home with the ease of low-maintenance townhome living. The main level is anchored by an expansive primary suite with a spacious bath and walk-in closet, offering the convenience of main-level living without sacrificing space. The open kitchen features crisp white cabinetry, quartz countertops, an island with additional storage, and countertop seating, flowing into the dining area and light-filled sunroom. Offering even more usable living space, the sunroom opens directly to the private, fenced rear patio. One of this home's standout features is its setting. With open green space beyond the fenced patio, the backyard feels peaceful and private, perfect for morning coffee, outdoor dining or creating your own personalized outdoor living space. Upstairs, two generously sized bedrooms, a full bath and loft area provide plenty of room for family members, guests, a home office or hobbies. Additional flex space and abundant walk-out attic storage add the kind of everyday functionality that's hard to find. The HOA includes exterior maintenance, lawn care and exterior insurance, adding to the ease of low-maintenance living in Brookwood Point.
Active
Price increase: $10.5K (10/7)
$400,000
2108 Halfmoon Way, Murfreesboro, TN 37130
3beds
2,490sqft
Townhouse, Residential, Condominium
Built in 2021
-- sqft lot
$-- Zestimate®
$161/sqft
$290/mo HOA
What's special
- 4 days
- 116
- 9
Zillow last checked:
Listing updated:
Listed by:
Rachel McEver 615-838-4048,
Compass RE 615-475-5616
Source: RealTracs MLS as distributed by MLS GRID,MLS#: 3514381
Facts & features
Interior
Bedrooms & bathrooms
- Bedrooms: 3
- Bathrooms: 3
- Full bathrooms: 2
- 1/2 bathrooms: 1
- Main level bedrooms: 1
Bedroom 1
- Features: Suite
- Level: Suite
- Area: 280 Square Feet
- Dimensions: 14x20
Bedroom 2
- Features: Walk-In Closet(s)
- Level: Walk-In Closet(s)
- Area: 224 Square Feet
- Dimensions: 14x16
Bedroom 3
- Features: Walk-In Closet(s)
- Level: Walk-In Closet(s)
- Area: 238 Square Feet
- Dimensions: 14x17
Primary bathroom
- Features: Double Vanity
- Level: Double Vanity
Dining room
- Features: Combination
- Level: Combination
- Area: 156 Square Feet
- Dimensions: 13x12
Kitchen
- Area: 196 Square Feet
- Dimensions: 14x14
Living room
- Features: Great Room
- Level: Great Room
- Area: 238 Square Feet
- Dimensions: 14x17
Other
- Features: Florida Room
- Level: Florida Room
- Area: 228 Square Feet
- Dimensions: 19x12
Heating
- Central, ENERGY STAR Qualified Equipment
Cooling
- Ceiling Fan(s), Central Air, Electric
Appliances
- Included: Electric Range, Dishwasher, Disposal, Microwave, Refrigerator, Stainless Steel Appliance(s)
- Laundry: Electric Dryer Hookup, Washer Hookup
Features
- Air Filter, Ceiling Fan(s), Extra Closets, Open Floorplan, Pantry, Walk-In Closet(s), High Speed Internet, Kitchen Island
- Flooring: Carpet, Wood, Tile
- Basement: None
- Common walls with other units/homes: 2+ Common Walls
Interior area
- Total structure area: 2,490
- Total interior livable area: 2,490 sqft
- Finished area above ground: 2,490
Property
Parking
- Total spaces: 2
- Parking features: Garage Door Opener, Garage Faces Front, Concrete
- Attached garage spaces: 2
Features
- Levels: Two
- Stories: 2
- Patio & porch: Porch, Covered, Patio
- Fencing: Back Yard
Lot
- Features: Level
- Topography: Level
Details
- Parcel number: 081 00100 R0128082
- Special conditions: Standard
- Other equipment: Irrigation System, Air Purifier
Construction
Type & style
- Home type: Townhouse
- Architectural style: Traditional
- Property subtype: Townhouse, Residential, Condominium
- Attached to another structure: Yes
Materials
- Brick
- Roof: Shingle
Condition
- New construction: No
- Year built: 2021
Utilities & green energy
- Sewer: Public Sewer
- Water: Public
- Utilities for property: Electricity Available, Water Available, Cable Connected, Underground Utilities
Green energy
- Energy efficient items: Water Heater, Windows, Insulation
- Indoor air quality: Contaminant Control
- Water conservation: Low-Flow Fixtures
Community & HOA
Community
- Security: Carbon Monoxide Detector(s), Smoke Detector(s), Smart Camera(s)/Recording
- Subdivision: Brookwood Point
HOA
- Has HOA: Yes
- Amenities included: Sidewalks, Underground Utilities, Trail(s)
- Services included: Maintenance Structure, Maintenance Grounds, Insurance
- HOA fee: $290 monthly
Location
- Region: Murfreesboro
Financial & listing details
- Price per square foot: $161/sqft
- Tax assessed value: $392,800
- Annual tax amount: $2,778
- Date on market: 10/7/2026
- Electric utility on property: Yes
Estimated market value
Not available
Estimated sales range
Not available
Not available
Price history
| Date | Event | Price |
|---|---|---|
| 10/7/2026 | Price change | $400,000+2.7%$161/sqft |
Source:  RealTracs MLS as distributed by MLS GRID #3514381 Report a problem RealTracs MLS as distributed by MLS GRID #3514381 Report a problem | ||
| 9/5/2026 | Price change | $389,500-5%$156/sqft |
Source: RealTracs MLS as distributed by MLS GRID #3514381 Report a problem | ||
| 8/17/2026 | Price change | $410,000-3.5%$165/sqft |
Source: RealTracs MLS as distributed by MLS GRID #3514381 Report a problem | ||
| 5/30/2026 | Listed for sale | $425,000-1.2%$171/sqft |
Source: RealTracs MLS as distributed by MLS GRID #3224347 Report a problem | ||
| 3/4/2026 | Listing removed | $430,000$173/sqft |
Source: RealTracs MLS as distributed by MLS GRID #3098901 Report a problem | ||
| 2/15/2026 | Price change | $430,000-3.4%$173/sqft |
Source: RealTracs MLS as distributed by MLS GRID #3098901 Report a problem | ||
| 1/29/2026 | Price change | $445,000-1.1%$179/sqft |
Source: RealTracs MLS as distributed by MLS GRID #3098901 Report a problem | ||
| 1/19/2026 | Listed for sale | $449,999$181/sqft |
Source: RealTracs MLS as distributed by MLS GRID #3098901 Report a problem | ||
| 1/19/2026 | Listing removed | $449,999$181/sqft |
Source: RealTracs MLS as distributed by MLS GRID #3043785 Report a problem | ||
| 12/21/2025 | Price change | $449,999-0.7%$181/sqft |
Source: RealTracs MLS as distributed by MLS GRID #3043785 Report a problem | ||
| 11/30/2025 | Price change | $453,000-0.4%$182/sqft |
Source: RealTracs MLS as distributed by MLS GRID #3043785 Report a problem | ||
| 11/13/2025 | Listed for sale | $455,000$183/sqft |
Source: RealTracs MLS as distributed by MLS GRID #3043785 Report a problem | ||
Public tax history
| Year | Property taxes | Tax assessment |
|---|---|---|
| 2025 | $2,778 | $98,200 |
| 2024 | $2,778 | $98,200 |
| 2023 | -- | $98,200 |
| 2022 | $2,523 | $98,200 |
Find assessor info on the county website
Monthly payment
Est. payment
Payment breakdown
Explore the cost of this home by adjusting the details. Changes won't be saved.Climate risks
Neighborhood: 37130
Nearby schools
Schools provided by the listing agent
- Elementary: John Pittard Elementary
- Middle: Oakland Middle School
- High: Oakland High School
Source: RealTracs MLS as distributed by MLS GRID. This data may not be complete. We recommend contacting the local school district to confirm school assignments for this home.
- $445,5003 bd3 ba2.2k sqft2135 Halfmoon Way Lott #12-LOT 12, Murfreesboro, TN 37130Off Market

- $435,0003 bd3 ba2.3k sqft1126 Javelin Ln, Murfreesboro, TN 37130Sold
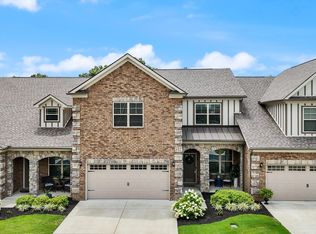
- $427,100-- bd2 ba1.8k sqft2106 Halfmoon Way, Murfreesboro, TN 37130Off Market
- $427,100-- bd2 ba1.8k sqft2105 Halfmoon Way, Murfreesboro, TN 37130Off Market
Similar homes
- $425,0003 bd3 ba2.4k sqft3506 Pershing Dr, Murfreesboro, TN 37129For Sale

 MLS ID #3612878, Holly Stacey. RealTracs MLS as distributed by MLS GRID
 - $390,0003 bd3 ba1.9k sqft2306 Laurelstone Dr, Murfreesboro, TN 37130For Sale
 MLS ID #3230731, Karen Pfluge CRS | ABR | LRS | CSA | PSA | AHWD | SFR | RSPS | GRI | VP | Broker. RealTracs MLS as distributed by MLS GRID
 - $379,9003 bd3 ba2.1k sqft2406 Laurelstone Dr, Murfreesboro, TN 37130For Sale
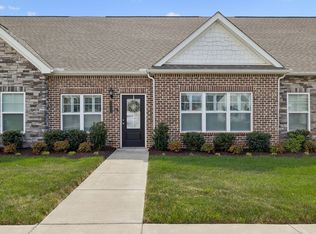 MLS ID #3167372, Courtney E.Yates. RealTracs MLS as distributed by MLS GRID
 - $369,9003 bd3 ba2.1k sqft2330 Laurelstone Dr, Murfreesboro, TN 37130For Sale
 MLS ID #3220651, Erin O Donnell. RealTracs MLS as distributed by MLS GRID
 - $299,9003 bd3 ba1.4k sqft507 E Castle St, Murfreesboro, TN 37130For SaleMLS ID #3312194, Sheila Campbell. RealTracs MLS as distributed by MLS GRID
- $560,0004 bd3 ba2.7k sqft1817 Splash Pl, Murfreesboro, TN 37130For SaleMLS ID #3516360, Josh Anderson. RealTracs MLS as distributed by MLS GRID
- $440,9003 bd3 ba2.2k sqft2928 Stuyvesant Ln, Murfreesboro, TN 37128For SaleMLS ID #3329967, Kimberly Barrett. RealTracs MLS as distributed by MLS GRID
- $454,0003 bd3 ba2.5k sqft3523 Magruder Dr, Murfreesboro, TN 37129For SaleMLS ID #3546437, Callie Ruf. RealTracs MLS as distributed by MLS GRID
- $439,4004 bd3 ba2k sqft710 Vrabel Rd, Murfreesboro, TN 37130For SaleMLS ID #3247584, Tracey Gracey. RealTracs MLS as distributed by MLS GRID
- $390,0003 bd3 ba1.8k sqft2635 Cason Ln, Murfreesboro, TN 37128For SaleMLS ID #3593600, Brad Hopkins. RealTracs MLS as distributed by MLS GRID
- $320,0003 bd3 ba1.7k sqft2838 Haversack Cir, Murfreesboro, TN 37128For SaleMLS ID #3262731, Lauran Heckman. RealTracs MLS as distributed by MLS GRID
- $432,5003 bd3 ba1.8k sqft2603 Cason Ln, Murfreesboro, TN 37128For SaleMLS ID #3530984, Todd Bradley. RealTracs MLS as distributed by MLS GRID
- $419,9003 bd3 ba2k sqft2214 Cason Ln, Murfreesboro, TN 37128For SaleMLS ID #3336305, Tyler Davis. RealTracs MLS as distributed by MLS GRID
- $325,0003 bd3 ba1.8k sqft3352 Alta Ln, Murfreesboro, TN 37128For SaleMLS ID #3530159, Chelsea Hawkins. RealTracs MLS as distributed by MLS GRID
- $515,0004 bd3 ba2.6k sqft3615 Rose Gold Ct, Murfreesboro, TN 37128For SaleMLS ID #3611960, Gary Ashton. RealTracs MLS as distributed by MLS GRID
- $393,9003 bd2 ba1.6k sqft9032 Copenhagen Dr, Murfreesboro, TN 37129For SaleMLS ID #3500945, Christina Puleo. RealTracs MLS as distributed by MLS GRID
- $429,9004 bd2 ba1.8k sqft1513 Jeter Way, Murfreesboro, TN 37129For SaleMLS ID #3263078, Monty Smith. RealTracs MLS as distributed by MLS GRID
- $399,9993 bd2 ba1.3k sqft1041 Hickoryridge Dr, Murfreesboro, TN 37129For SaleMLS ID #3594117, Kassandra Jackson. RealTracs MLS as distributed by MLS GRID
- $329,9993 bd3 ba1.6k sqft2448 Salem Creek Ct, Murfreesboro, TN 37128For SaleMLS ID #3527025, Megan Thomas. RealTracs MLS as distributed by MLS GRID
