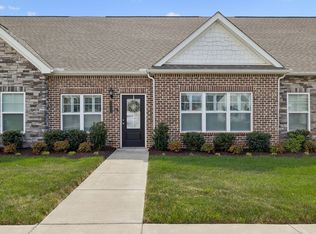
Welcome home to this beautifully maintained townhouse with a thoughtfully designed living space. Built in 2023, this move-in-ready home combines modern convenience, stylish upgrades, and low-maintenance living. The spacious floor plan features both the primary suite and a secondary bedroom on the main level, providing flexibility & convenience. The home has been recently painted throughout, with professionally cleaned carpets & a full professional home cleaning completed for the next owner. Enjoy numerous upgrades, including programmable smart thermostats on both levels, upgraded light fixtures throughout, Kasa smart lighting switches, auto-sensing lights in the primary closet, built-in bookcases in the front room, a custom linen cabinet in the primary bath, and a built-in TV cabinet. Custom shelving in the primary and secondary bedroom closets, as well as the pantry, provides exceptional storage and organization. The kitchen comes fully equipped with all stainless steel appliances, which convey with the home. Additional features include a reverse osmosis water filtration system under the kitchen sink, whole-home water softener system, Blink video doorbell, and a unique under-stair "doggy palace" perfect for your furry family member. The oversized two-car garage standouts with overhead storage racks, a wall-mounted pressure washer, and a wall-mounted air compressor that all remain. Blackout curtains and blinds in the primary bedroom also convey. All three bedrooms offer large closets, including walk-in closets in two of the bedrooms. High-speed internet service is available. The HOA fee is $260 per month and covers exterior maintenance, grounds maintenance, and insurance, making homeownership simple and stress-free. Residents will also enjoy a brand-new neighborhood pool just a couple steps away! This nearly new home offers the perfect blend of comfort, technology, storage, and convenience—ready for you to move in to! 1% Lender Credit when using preferred lender!!
Active
$390,000
2306 Laurelstone Dr, Murfreesboro, TN 37130
3beds
1,993sqft
:
Get pre-qualified$2,644/mo
Zero Lot Line, Residential
Built in 2023
4,356 Square Feet Lot
$-- Zestimate®
$196/sqft
$260/mo HOA
What's special
Built-in tv cabinetProfessionally cleaned carpetsRecently painted throughoutBlink video doorbellUpgraded light fixtures throughoutSpacious floor planThoughtfully designed living space
- 54 days |
- 271 |
- 7 |
Zillow last checked:
Listing updated:
Listed by:
Karen Pfluge CRS | ABR | LRS | CSA | PSA | AHWD | SFR | RSPS | GRI | VP | Broker 615-738-1904,
Crye-Leike, REALTORS 615-641-6305,
William (Bill) Pfluge 615-335-4765,
Crye-Leike, REALTORS
Source: RealTracs MLS as distributed by MLS GRID,MLS#: 3230731
Facts & features
Interior
Bedrooms & bathrooms
- Bedrooms: 3
- Bathrooms: 3
- Full bathrooms: 3
- Main level bedrooms: 2
Bedroom 1
- Features: Suite
- Level: Suite
- Area: 182 Square Feet
- Dimensions: 14x13
Bedroom 2
- Features: Extra Large Closet
- Level: Extra Large Closet
- Area: 108 Square Feet
- Dimensions: 12x9
Bedroom 3
- Features: Walk-In Closet(s)
- Level: Walk-In Closet(s)
- Area: 200 Square Feet
- Dimensions: 20x10
Primary bathroom
- Features: Double Vanity
- Level: Double Vanity
Den
- Features: Separate
- Level: Separate
- Area: 144 Square Feet
- Dimensions: 12x12
Kitchen
- Features: Pantry
- Level: Pantry
- Area: 144 Square Feet
- Dimensions: 12x12
Living room
- Features: Combination
- Level: Combination
- Area: 299 Square Feet
- Dimensions: 23x13
Heating
- Central, Electric
Cooling
- Central Air, Electric
Appliances
- Included: Electric Oven, Electric Range, Dishwasher, Disposal, Microwave, Refrigerator, Stainless Steel Appliance(s)
- Laundry: Electric Dryer Hookup, Washer Hookup
Features
- Air Filter, Ceiling Fan(s), Pantry, Walk-In Closet(s), High Speed Internet
- Flooring: Carpet, Wood, Luxury Vinyl
- Basement: None
Interior area
- Total structure area: 1,993
- Total interior livable area: 1,993 sqft
- Finished area above ground: 1,993
Property
Parking
- Total spaces: 6
- Parking features: Garage Door Opener, Attached, Concrete, Driveway
- Attached garage spaces: 2
- Uncovered spaces: 4
Features
- Levels: Two
- Stories: 2
- Patio & porch: Patio, Covered
Lot
- Size: 4,356 Square Feet
Details
- Parcel number: 068N D 01602 R0136997
- Special conditions: Standard
- Other equipment: Air Purifier
Construction
Type & style
- Home type: SingleFamily
- Architectural style: Traditional
- Property subtype: Zero Lot Line, Residential
Materials
- Brick, Stone
- Roof: Asphalt
Condition
- New construction: No
- Year built: 2023
Utilities & green energy
- Sewer: Public Sewer
- Water: Public
- Utilities for property: Electricity Available, Water Available
Green energy
- Energy efficient items: Thermostat
Community & HOA
Community
- Security: Smoke Detector(s)
- Subdivision: Laurelstone Sec 1 Ph 1a Resub Lots 79113134
HOA
- Has HOA: Yes
- Services included: Maintenance Structure, Maintenance Grounds, Insurance
- HOA fee: $260 monthly
- Second HOA fee: $1,200 one time
Location
- Region: Murfreesboro
Financial & listing details
- Price per square foot: $196/sqft
- Tax assessed value: $385,700
- Annual tax amount: $2,728
- Date on market: 6/4/2026
- Electric utility on property: Yes
Estimated market value
Not available
Estimated sales range
Not available
Not available
Price history
| Date | Event | Price |
|---|---|---|
| 6/6/2026 | Listed for sale | $390,000+11.4%$196/sqft |
Source:  RealTracs MLS as distributed by MLS GRID #3230731 Report a problem RealTracs MLS as distributed by MLS GRID #3230731 Report a problem | ||
| 1/5/2023 | Listing removed | -- |
Source: RealTracs MLS as distributed by MLS GRID #2454968 Report a problem | ||
| 11/2/2022 | Listed for sale | $349,990-2.8%$176/sqft |
Source: RealTracs MLS as distributed by MLS GRID #2454968 Report a problem | ||
| 11/1/2022 | Listing removed | -- |
Source: RealTracs MLS as distributed by MLS GRID #2444957 Report a problem | ||
| 10/1/2022 | Listed for sale | $359,990$181/sqft |
Source: RealTracs MLS as distributed by MLS GRID #2444957 Report a problem | ||
| 10/1/2022 | Listing removed | -- |
Source: RealTracs MLS as distributed by MLS GRID #2434359 Report a problem | ||
| 9/1/2022 | Listed for sale | $359,990$181/sqft |
Source: RealTracs MLS as distributed by MLS GRID #2434359 Report a problem | ||
Public tax history
| Year | Property taxes | Tax assessment |
|---|---|---|
| 2025 | $2,728 | $96,425 |
| 2024 | $2,728 | $96,425 |
Find assessor info on the county website
Monthly payment
Est. payment
Payment breakdown
Explore the cost of this home by adjusting the details. Changes won't be saved.Climate risks
Neighborhood: 37130
Nearby schools
GreatSchools rating
- 6/10John Pittard Elementary SchoolGrades: PK-6Distance: 0.6 mi
- 8/10Oakland Middle SchoolGrades: 6-8Distance: 0.4 mi
- 8/10Oakland High SchoolGrades: 9-12Distance: 0.5 mi
Schools provided by the listing agent
- Elementary: John Pittard Elementary
- Middle: Oakland Middle School
- High: Oakland High School
Source: RealTracs MLS as distributed by MLS GRID. This data may not be complete. We recommend contacting the local school district to confirm school assignments for this home.
- $378,700-- bd3 ba2k sqft2304 Laurelstone Dr, Murfreesboro, TN 37130Off Market
- $379,9902 bd2 ba1.4k sqft2310 Laurelstone Dr, Murfreesboro, TN 37130Sold
- $344,2002 bd2 ba1.4k sqft2310 Laurelstone Dr LOT 34, Murfreesboro, TN 37130Off Market
- $369,700-- bd2 ba1.5k sqft2312 Laurelstone Dr, Murfreesboro, TN 37130Off Market
- $384,990-- bd2 ba1.4k sqft2302 Laurelstone Dr, Murfreesboro, TN 37130Sold
- $329,902-- bd2 ba1.4k sqft2318 Laurelstone Dr, Murfreesboro, TN 37130Sold
- $350,100-- bd-- ba-- sqft2318 Laurelstone Dr LOT 37, Murfreesboro, TN 37130Off Market
- $329,9002 bd2 ba1.5k sqft2320 Laurelstone Dr, Murfreesboro, TN 37130Sold
A local agent can set up tours, give advice and negotiate with sellers.
A local lender can help you make sure your offer is ready when you are.
Similar homes
- $379,9003 bd3 ba2.1k sqft2330 Laurelstone Dr, Murfreesboro, TN 37130For Sale

 MLS ID #3220651, Erin O Donnell. RealTracs MLS as distributed by MLS GRID
 - $379,9003 bd3 ba2.1k sqft2406 Laurelstone Dr, Murfreesboro, TN 37130For Sale
 MLS ID #3167372, Courtney E.Yates. RealTracs MLS as distributed by MLS GRID
 - $429,9003 bd3 ba2k sqft2409 Laurelstone Dr, Murfreesboro, TN 37130For Sale
 MLS ID #3248800, Courtney E.Yates. RealTracs MLS as distributed by MLS GRID
 - $434,9994 bd3 ba1.8k sqft817 Yakima Way, Murfreesboro, TN 37130For Sale
 MLS ID #3229231, Stacy Lontoc. RealTracs MLS as distributed by MLS GRID
 - $425,0003 bd3 ba2.4k sqft2108 Halfmoon Way, Murfreesboro, TN 37130For SaleMLS ID #3224347, Rachel McEver. RealTracs MLS as distributed by MLS GRID
- $429,9003 bd3 ba2.4k sqft2109 Halfmoon Way, Murfreesboro, TN 37130For SaleMLS ID #3225594, Darya Drugmand. RealTracs MLS as distributed by MLS GRID
- $444,0004 bd3 ba2k sqft710 Vrabel Rd, Murfreesboro, TN 37130For SaleMLS ID #3247584, Tracey Gracey. RealTracs MLS as distributed by MLS GRID
- $400,0003 bd3 ba1.8k sqft2635 Cason Ln, Murfreesboro, TN 37128For SaleMLS ID #3262919, Brad Hopkins. RealTracs MLS as distributed by MLS GRID
- $449,9003 bd3 ba2.2k sqft2096 Leamington Ln, Murfreesboro, TN 37130For SaleMLS ID #3244271, Donya Staats. RealTracs MLS as distributed by MLS GRID
- $395,0003 bd2 ba1.6k sqft9032 Copenhagen Dr, Murfreesboro, TN 37129For SaleMLS ID #3148961, Christina Puleo. RealTracs MLS as distributed by MLS GRID
- $409,0003 bd2 ba1.6k sqft1422 Blackstone St, Murfreesboro, TN 37129For SaleMLS ID #3241988, Lea Anne Bedsole. RealTracs MLS as distributed by MLS GRID
- $434,9003 bd2 ba1.8k sqft1513 Jeter Way, Murfreesboro, TN 37129For SaleMLS ID #3263078, Monty Smith. RealTracs MLS as distributed by MLS GRID
- $518,0004 bd3 ba2.2k sqft232 Waldron View Dr, Murfreesboro, TN 37130For SaleMLS ID #3242129, Ann Hoke. RealTracs MLS as distributed by MLS GRID
- $409,9004 bd3 ba2.1k sqft2015 Secretariat Trce, Murfreesboro, TN 37128For SaleMLS ID #3242288, Courtney E.Yates. RealTracs MLS as distributed by MLS GRID
- $445,0003 bd3 ba2.4k sqft3506 Pershing Dr, Murfreesboro, TN 37129For SaleMLS ID #3287916, Holly Stacey. RealTracs MLS as distributed by MLS GRID
- $399,5003 bd3 ba1.9k sqft2612 Camrose Way, Murfreesboro, TN 37128For SaleMLS ID #3304150, Courtney E.Yates. RealTracs MLS as distributed by MLS GRID
- $324,9993 bd3 ba1.6k sqft933 Wolves Den Pl, Murfreesboro, TN 37128For SaleMLS ID #3232942, Katie Brooks Boone. RealTracs MLS as distributed by MLS GRID
- $337,5003 bd3 ba1.8k sqft1633 Calypso Dr, Murfreesboro, TN 37128For SaleMLS ID #3298020, Tracey Gracey. RealTracs MLS as distributed by MLS GRID
- $320,0003 bd3 ba1.7k sqft2838 Haversack Cir, Murfreesboro, TN 37128For SaleMLS ID #3262731, Lauran Heckman. RealTracs MLS as distributed by MLS GRID
- $429,9003 bd2 ba1.6k sqft325 Ruby Cate Way, Murfreesboro, TN 37128For SaleMLS ID #3262934, Cherilyn Langley. RealTracs MLS as distributed by MLS GRID
