This home has all the upgrades the builder offered..Back Yard, open stair rails and oak stair treads, double bowl bath vanity, all closets are large walk in closets, covered porch, tile shower, linen closet, walk in pantry, huge closet off utility room, oversized kitchen island with quartzite top, custom blinds, engineered hardwood floors in BR1 and closet and BR 2. Huge floored attic (23x13) for storage or to finish out as additional SQF. This open and airy plan is certainly delightful and will be enjoyed by the lucky owner for years to come. Note that a pool and cabana area and sidewalks has been approved for the remainder of the S/D.
Active
Price cut: $10K (7/10)
$429,900
2409 Laurelstone Dr, Murfreesboro, TN 37130
3beds
2,042sqft
:
Get pre-qualified$2,922/mo
Zero Lot Line, Residential
Built in 2023
5,227 Square Feet Lot
$-- Zestimate®
$211/sqft
$295/mo HOA
What's special
Walk in pantryCovered porchTile showerLarge walk in closetsOpen stair railsCustom blindsOak stair treads
- 32 days |
- 281 |
- 11 |
Zillow last checked:
Listing updated:
Listed by:
Courtney E.Yates 615-556-6261,
Keller Williams Realty - Murfreesboro 615-895-8000
Source: RealTracs MLS as distributed by MLS GRID,MLS#: 3248800
Facts & features
Interior
Bedrooms & bathrooms
- Bedrooms: 3
- Bathrooms: 3
- Full bathrooms: 3
- Main level bedrooms: 2
Bedroom 1
- Features: Full Bath
- Level: Full Bath
- Area: 182 Square Feet
- Dimensions: 14x13
Bedroom 2
- Features: Walk-In Closet(s)
- Level: Walk-In Closet(s)
- Area: 180 Square Feet
- Dimensions: 18x10
Bedroom 3
- Features: Walk-In Closet(s)
- Level: Walk-In Closet(s)
- Area: 180 Square Feet
- Dimensions: 15x12
Primary bathroom
- Features: Primary Bedroom
- Level: Primary Bedroom
Dining room
- Features: Combination
- Level: Combination
- Area: 98 Square Feet
- Dimensions: 14x7
Kitchen
- Features: Pantry
- Level: Pantry
- Area: 154 Square Feet
- Dimensions: 14x11
Living room
- Features: Great Room
- Level: Great Room
- Area: 256 Square Feet
- Dimensions: 16x16
Other
- Features: Office
- Level: Office
- Area: 100 Square Feet
- Dimensions: 10x10
Other
- Features: Utility Room
- Level: Utility Room
- Area: 72 Square Feet
- Dimensions: 9x8
Heating
- Central, Heat Pump
Cooling
- Central Air, Electric
Appliances
- Included: Electric Range, Dishwasher, Disposal, Dryer, Microwave, Refrigerator, Stainless Steel Appliance(s), Washer
- Laundry: Electric Dryer Hookup, Washer Hookup
Features
- Ceiling Fan(s), Entrance Foyer, Extra Closets, High Ceilings, Open Floorplan, Walk-In Closet(s), High Speed Internet
- Flooring: Carpet, Wood, Tile
- Basement: None
- Common walls with other units/homes: 2+ Common Walls
Interior area
- Total structure area: 2,042
- Total interior livable area: 2,042 sqft
- Finished area above ground: 2,042
Video & virtual tour
Property
Parking
- Total spaces: 4
- Parking features: Garage Door Opener, Garage Faces Front, Driveway
- Attached garage spaces: 2
- Uncovered spaces: 2
Features
- Levels: Two
- Stories: 2
- Patio & porch: Porch, Covered
Lot
- Size: 5,227 Square Feet
- Features: Level
- Topography: Level
Details
- Parcel number: 068N D 00401 R0136993
- Special conditions: Standard
Construction
Type & style
- Home type: SingleFamily
- Architectural style: Cottage
- Property subtype: Zero Lot Line, Residential
- Attached to another structure: Yes
Materials
- Brick
- Roof: Shingle
Condition
- New construction: No
- Year built: 2023
Utilities & green energy
- Sewer: Public Sewer
- Water: Public
- Utilities for property: Electricity Available, Water Available
Community & HOA
Community
- Security: Smoke Detector(s)
- Subdivision: Laurelstone Sec 1 Ph 1a Resub Lots 79113134
HOA
- Has HOA: Yes
- Services included: Maintenance Structure, Maintenance Grounds, Insurance, Pest Control
- HOA fee: $295 monthly
Location
- Region: Murfreesboro
Financial & listing details
- Price per square foot: $211/sqft
- Tax assessed value: $405,200
- Annual tax amount: $2,866
- Date on market: 6/25/2026
- Electric utility on property: Yes
Estimated market value
Not available
Estimated sales range
Not available
Not available
Price history
| Date | Event | Price |
|---|---|---|
| 7/10/2026 | Price change | $429,900-2.3%$211/sqft |
Source:  RealTracs MLS as distributed by MLS GRID #3248800 Report a problem RealTracs MLS as distributed by MLS GRID #3248800 Report a problem | ||
| 6/25/2026 | Listed for sale | $439,900+3.9%$215/sqft |
Source: RealTracs MLS as distributed by MLS GRID #3248800 Report a problem | ||
| 11/27/2023 | Sold | $423,324-4%$207/sqft |
Source: Public Record Report a problem | ||
| 9/1/2022 | Listing removed | -- |
Source: RealTracs MLS as distributed by MLS GRID #2407177 Report a problem | ||
| 8/1/2022 | Price change | $440,790+11.6%$216/sqft |
Source: RealTracs MLS as distributed by MLS GRID #2407177 Report a problem | ||
| 7/8/2022 | Listed for sale | $394,990$193/sqft |
Source: RealTracs MLS as distributed by MLS GRID #2407177 Report a problem | ||
Public tax history
| Year | Property taxes | Tax assessment |
|---|---|---|
| 2025 | $2,866 | $101,300 |
| 2024 | $2,866 | $101,300 |
Find assessor info on the county website
Monthly payment
Est. payment
Payment breakdown
Explore the cost of this home by adjusting the details. Changes won't be saved.Climate risks
Neighborhood: 37130
Nearby schools
GreatSchools rating
- 6/10John Pittard Elementary SchoolGrades: PK-6Distance: 0.7 mi
- 8/10Oakland Middle SchoolGrades: 6-8Distance: 0.5 mi
- 8/10Oakland High SchoolGrades: 9-12Distance: 0.6 mi
Schools provided by the listing agent
- Elementary: John Pittard Elementary
- Middle: Oakland Middle School
- High: Oakland High School
Source: RealTracs MLS as distributed by MLS GRID. This data may not be complete. We recommend contacting the local school district to confirm school assignments for this home.
- $432,0003 bd2 ba2.1k sqft2411 Laurelstone Dr LOT 7, Murfreesboro, TN 37130Off Market
- $410,1003 bd3 ba2.2k sqft2411 Laurelstone Dr, Murfreesboro, TN 37130Off Market
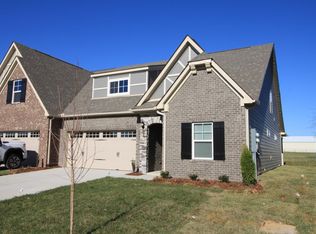
- $372,5002 bd2 ba1.6k sqft2405 Laurelstone Dr, Murfreesboro, TN 37130Sold
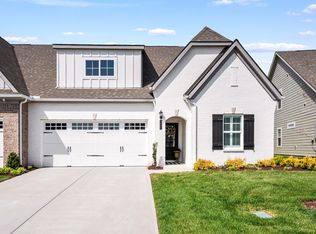
- $395,1002 bd2 ba1.6k sqft2405 Laurelstone Dr LOT 9, Murfreesboro, TN 37130Off Market
- $445,800-- bd3 ba2.3k sqft2415 Laurelstone Dr, Murfreesboro, TN 37130Off Market
- $391,418-- bd2 ba1.5k sqft2403 Laurelstone Dr, Murfreesboro, TN 37130Sold
- $411,6003 bd2 ba1.9k sqft2337 Laurelstone Dr LOT 12, Murfreesboro, TN 37130Off Market
- $413,0003 bd2 ba1.9k sqft2325 Laurelstone Dr LOT 16, Murfreesboro, TN 37130Off Market
A local agent can set up tours, give advice and negotiate with sellers.
A local lender can help you make sure your offer is ready when you are.
Similar homes
- $390,0003 bd3 ba1.9k sqft2306 Laurelstone Dr, Murfreesboro, TN 37130For Sale

 MLS ID #3230731, Karen Pfluge CRS | ABR | LRS | CSA | PSA | AHWD | SFR | RSPS | GRI | VP | Broker. RealTracs MLS as distributed by MLS GRID
 - $379,9003 bd3 ba2.1k sqft2330 Laurelstone Dr, Murfreesboro, TN 37130For Sale
 MLS ID #3220651, Erin O Donnell. RealTracs MLS as distributed by MLS GRID
 - $379,9003 bd3 ba2.1k sqft2406 Laurelstone Dr, Murfreesboro, TN 37130For Sale
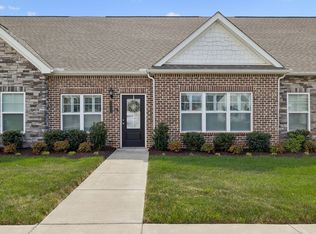 MLS ID #3167372, Courtney E.Yates. RealTracs MLS as distributed by MLS GRID
 - $434,9994 bd3 ba1.8k sqft817 Yakima Way, Murfreesboro, TN 37130For Sale
 MLS ID #3229231, Stacy Lontoc. RealTracs MLS as distributed by MLS GRID
 - $425,0003 bd3 ba2.4k sqft2108 Halfmoon Way, Murfreesboro, TN 37130For SaleMLS ID #3224347, Rachel McEver. RealTracs MLS as distributed by MLS GRID
- $407,5002 bd2 ba1.8k sqft2105 Palmetto Ln, Murfreesboro, TN 37130For SaleMLS ID #3228650, Courtney E.Yates. RealTracs MLS as distributed by MLS GRID
- $444,0004 bd3 ba2k sqft710 Vrabel Rd, Murfreesboro, TN 37130For SaleMLS ID #3247584, Tracey Gracey. RealTracs MLS as distributed by MLS GRID
- $449,9003 bd3 ba2.2k sqft2096 Leamington Ln, Murfreesboro, TN 37130For SaleMLS ID #3244271, Donya Staats. RealTracs MLS as distributed by MLS GRID
- $439,9003 bd2 ba2.1k sqft6782 Woodbury Pike, Murfreesboro, TN 37127For SaleMLS ID #3232057, Katheryne Hestla. RealTracs MLS as distributed by MLS GRID
- $485,0005 bd3 ba2.7k sqft2210 Cancellara Ct, Murfreesboro, TN 37127For SaleMLS ID #3306003, Kiley Williams. RealTracs MLS as distributed by MLS GRID
- $480,0004 bd3 ba1.8k sqft812 Greenland Dr, Murfreesboro, TN 37130New ConstructionMLS ID #3221359, Stacy Knight. RealTracs MLS as distributed by MLS GRID
- $479,9993 bd3 ba2.2k sqft3527 Desinda Dr, Murfreesboro, TN 37129For SaleMLS ID #3245458, Bobbie Jo Allen. RealTracs MLS as distributed by MLS GRID
- $369,9002 bd2 ba1.5k sqft3207 Livermore Ln, Murfreesboro, TN 37130For SaleMLS ID #3130722, Delora Massengale. RealTracs MLS as distributed by MLS GRID
- $400,0003 bd3 ba1.8k sqft2635 Cason Ln, Murfreesboro, TN 37128For SaleMLS ID #3262919, Brad Hopkins. RealTracs MLS as distributed by MLS GRID
- $450,0004 bd3 ba2k sqft1704 Lannister Ave, Murfreesboro, TN 37128For SaleMLS ID #3182554, Melissa M. Clark-Ismail. RealTracs MLS as distributed by MLS GRID
- $409,9004 bd3 ba2.1k sqft2015 Secretariat Trce, Murfreesboro, TN 37128For SaleMLS ID #3242288, Courtney E.Yates. RealTracs MLS as distributed by MLS GRID
- $474,9873 bd3 ba2.3k sqft3707 Lc Smith Dr, Murfreesboro, TN 37129For SaleMLS ID #3181907, Suzanne Slayton. RealTracs MLS as distributed by MLS GRID
- $500,0003 bd3 ba2.4k sqft3631 Jacaranda Ln, Murfreesboro, TN 37129For SaleMLS ID #3262870, John Turner | Turner Victory Team. RealTracs MLS as distributed by MLS GRID
- $399,5003 bd3 ba1.9k sqft2612 Camrose Way, Murfreesboro, TN 37128For SaleMLS ID #3304150, Courtney E.Yates. RealTracs MLS as distributed by MLS GRID
- $415,0003 bd3 ba1.7k sqft332 Ruby Cate Way, Murfreesboro, TN 37128For SaleMLS ID #3272359, Kelly Sharp. RealTracs MLS as distributed by MLS GRID
