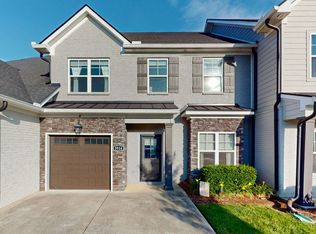
Beautifully maintained 3-bedroom, 2.5-bath townhome in an unbeatable location, zoned for all highly sought-after Siegel schools and conveniently close to shopping, dining, medical facilities, and everyday amenities. This move-in-ready home features fresh paint throughout, granite countertops, New carpet, stainless steel appliances, water softner, classy lighting, and high-end finishes that create a warm and inviting atmosphere.The spacious main-level primary suite offers a large walk-in closet and an en-suite bath with a separate shower. Upstairs, you’ll find generously sized bedrooms with abundant storage space, providing comfort and flexibility for family, guests, or a home office.Enjoy the thoughtfully designed floor plan, private patio, and attached 2-car garage with a utility sink. The HOA provides exceptional value by covering exterior insurance, trash service, irrigation, exterior maintenance, and landscaping, allowing for truly low-maintenance living.Don’t miss this opportunity to own a stylish, move-in-ready townhome in one of the area’s most desirable locations!
Active
Price cut: $11K (10/7)
$425,000
3506 Pershing Dr, Murfreesboro, TN 37129
3beds
2,495sqft
Single Family Residence, Residential
Built in 2019
-- sqft lot
$-- Zestimate®
$170/sqft
$160/mo HOA
What's special
- 9 days
- 196
- 14
Likely to sell faster than
Zillow last checked:
Listing updated:
Listed by:
Holly Stacey 615-734-9590,
Mabry Realty, LLC 615-462-5380
Source: RealTracs MLS as distributed by MLS GRID,MLS#: 3612878
Facts & features
Interior
Bedrooms & bathrooms
- Bedrooms: 3
- Bathrooms: 3
- Full bathrooms: 2
- 1/2 bathrooms: 1
- Main level bedrooms: 1
Bedroom 1
- Features: Suite
- Level: Suite
- Area: 221 Square Feet
- Dimensions: 17x13
Bedroom 2
- Features: Walk-In Closet(s)
- Level: Walk-In Closet(s)
- Area: 168 Square Feet
- Dimensions: 14x12
Bedroom 3
- Features: Walk-In Closet(s)
- Level: Walk-In Closet(s)
- Area: 195 Square Feet
- Dimensions: 15x13
Primary bathroom
- Features: Double Vanity
- Level: Double Vanity
Kitchen
- Features: Pantry
- Level: Pantry
- Area: 120 Square Feet
- Dimensions: 12x10
Living room
- Area: 266 Square Feet
- Dimensions: 19x14
Other
- Features: Media Room
- Level: Media Room
- Area: 165 Square Feet
- Dimensions: 15x11
Other
- Features: Utility Room
- Level: Utility Room
- Area: 54 Square Feet
- Dimensions: 9x6
Heating
- Central, Electric
Cooling
- Central Air, Electric
Appliances
- Included: Electric Oven, Electric Range, Dishwasher, Disposal, Microwave, Refrigerator, Stainless Steel Appliance(s)
- Laundry: Electric Dryer Hookup, Washer Hookup
Features
- Flooring: Carpet, Wood, Tile
- Basement: None
Interior area
- Total structure area: 2,495
- Total interior livable area: 2,495 sqft
- Finished area above ground: 2,495
Property
Parking
- Total spaces: 2
- Parking features: Garage Faces Front
- Attached garage spaces: 2
Features
- Levels: Two
- Stories: 2
- Patio & porch: Patio
Details
- Parcel number: 058 08200 R0122200
- Special conditions: Standard
Construction
Type & style
- Home type: SingleFamily
- Property subtype: Single Family Residence, Residential
Materials
- Hardboard Siding, Brick
Condition
- New construction: No
- Year built: 2019
Utilities & green energy
- Sewer: Public Sewer
- Water: Public
- Utilities for property: Electricity Available, Water Available
Community & HOA
Community
- Subdivision: Generals Landing Townhomes Ph 1b
HOA
- Has HOA: Yes
- Services included: Maintenance Structure, Maintenance Grounds, Insurance, Pest Control, Trash
- HOA fee: $160 monthly
Location
- Region: Murfreesboro
Financial & listing details
- Price per square foot: $170/sqft
- Tax assessed value: $315,800
- Annual tax amount: $2,233
- Date on market: 10/7/2026
- Electric utility on property: Yes
Estimated market value
Not available
Estimated sales range
Not available
Not available
Price history
| Date | Event | Price |
|---|---|---|
| 10/7/2026 | Price change | $425,000-2.5%$170/sqft |
Source:  RealTracs MLS as distributed by MLS GRID #3612878 Report a problem RealTracs MLS as distributed by MLS GRID #3612878 Report a problem | ||
| 8/3/2026 | Price change | $436,000-2%$175/sqft |
Source: RealTracs MLS as distributed by MLS GRID #3287916 Report a problem | ||
| 7/17/2026 | Listed for sale | $445,000$178/sqft |
Source: RealTracs MLS as distributed by MLS GRID #3287916 Report a problem | ||
| 7/17/2026 | Listing removed | $445,000$178/sqft |
Source: RealTracs MLS as distributed by MLS GRID #3217333 Report a problem | ||
| 6/12/2026 | Price change | $445,000-1.1%$178/sqft |
Source: RealTracs MLS as distributed by MLS GRID #3217333 Report a problem | ||
| 5/21/2026 | Listed for sale | $450,000+28.6%$180/sqft |
Source: RealTracs MLS as distributed by MLS GRID #3217333 Report a problem | ||
| 8/10/2022 | Sold | $350,000$140/sqft |
Source: Public Record Report a problem | ||
| 12/16/2021 | Sold | $350,000+25%$140/sqft |
Source: Public Record Report a problem | ||
| 7/1/2019 | Sold | $279,900$112/sqft |
Source: Public Record Report a problem | ||
Public tax history
| Year | Property taxes | Tax assessment |
|---|---|---|
| 2025 | $2,233 | $78,950 |
| 2024 | $2,233 | $78,950 |
| 2023 | -- | $78,950 |
| 2022 | $2,028 -11.4% | $78,950 +21.1% |
| 2021 | $2,288 | $65,200 +93% |
| 2020 | -- | $33,775 |
Find assessor info on the county website
Monthly payment
Est. payment
Payment breakdown
Explore the cost of this home by adjusting the details. Changes won't be saved.Climate risks
Neighborhood: 37129
Nearby schools
Schools provided by the listing agent
- Elementary: Erma Siegel Elementary
- Middle: Siegel Middle School
- High: Siegel High School
Source: RealTracs MLS as distributed by MLS GRID. This data may not be complete. We recommend contacting the local school district to confirm school assignments for this home.


Similar homes
- $454,0003 bd3 ba2.5k sqft3523 Magruder Dr, Murfreesboro, TN 37129For Sale

 MLS ID #3546437, Callie Ruf. RealTracs MLS as distributed by MLS GRID
 - $429,9004 bd2 ba1.8k sqft1513 Jeter Way, Murfreesboro, TN 37129For Sale
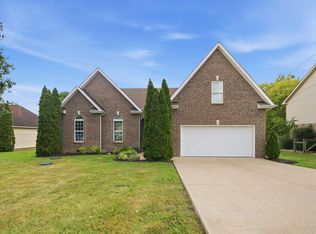 MLS ID #3263078, Monty Smith. RealTracs MLS as distributed by MLS GRID
 - $545,0003 bd3 ba2.3k sqft3494 Sulphur Springs Rd, Murfreesboro, TN 37129For Sale
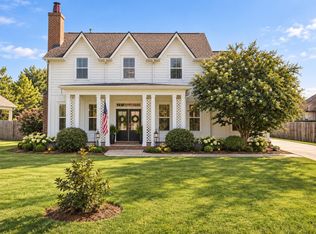 MLS ID #3312600, Joe Hafner. RealTracs MLS as distributed by MLS GRID
 - $412,0003 bd3 ba2k sqft2900 Suzanne Landon Dr #A3, Murfreesboro, TN 37130For Sale
 MLS ID #3610772, Valerie Nicgorski. RealTracs MLS as distributed by MLS GRID
 - $400,0003 bd3 ba2.4k sqft2108 Halfmoon Way, Murfreesboro, TN 37130For SaleMLS ID #3514381, Rachel McEver. RealTracs MLS as distributed by MLS GRID
- $584,9004 bd3 ba2.5k sqft5744 Shelton Blvd, Murfreesboro, TN 37129For SaleMLS ID #3620886, Annie Saber. RealTracs MLS as distributed by MLS GRID
- $399,9993 bd2 ba1.3k sqft1041 Hickoryridge Dr, Murfreesboro, TN 37129For SaleMLS ID #3594117, Kassandra Jackson. RealTracs MLS as distributed by MLS GRID
- $405,0003 bd2 ba1.6k sqft1418 Blackstone St, Murfreesboro, TN 37129For SaleMLS ID #3546482, Molly Burns. RealTracs MLS as distributed by MLS GRID
- $555,0004 bd3 ba2.7k sqft1301 Rivercrest Dr, Murfreesboro, TN 37129For SaleMLS ID #3271971, Charyl Dew. RealTracs MLS as distributed by MLS GRID
- $449,9904 bd3 ba2.2k sqft3713 Sweetbriar Ave, Murfreesboro, TN 37128For SaleMLS ID #3502104, Brent Long. RealTracs MLS as distributed by MLS GRID
- $432,5003 bd3 ba1.8k sqft2603 Cason Ln, Murfreesboro, TN 37128For SaleMLS ID #3530984, Todd Bradley. RealTracs MLS as distributed by MLS GRID
- $510,0004 bd4 ba2.7k sqft3737 Felipe Way, Murfreesboro, TN 37129For SaleMLS ID #3548002, Jesus Pena. RealTracs MLS as distributed by MLS GRID
- $379,9003 bd3 ba2.1k sqft2406 Laurelstone Dr, Murfreesboro, TN 37130For SaleMLS ID #3167372, Courtney E.Yates. RealTracs MLS as distributed by MLS GRID
- $439,9004 bd4 ba2.3k sqft3714 Black Powder Ln, Rockvale, TN 37153For SaleMLS ID #3621671, Wendy Mills. RealTracs MLS as distributed by MLS GRID
- $519,9993 bd3 ba2.4k sqft5232 Honeybee Dr, Murfreesboro, TN 37128For SaleMLS ID #3515235, Jessica Warner. RealTracs MLS as distributed by MLS GRID
- $499,4004 bd3 ba2.5k sqft2925 Eckersley Dr, Murfreesboro, TN 37129For SaleMLS ID #3541311, Patrick Higgins. RealTracs MLS as distributed by MLS GRID
- $485,0004 bd3 ba2.6k sqft3613 Elene Way, Murfreesboro, TN 37129For SaleMLS ID #3255876, Derek Trainer | The Trainer Group. RealTracs MLS as distributed by MLS GRID
- $449,9004 bd3 ba2.2k sqft2192 Welltown Ln, Murfreesboro, TN 37128For SaleMLS ID #3526024, Justin Brown. RealTracs MLS as distributed by MLS GRID
- $545,0003 bd3 ba2.4k sqft4405 Puckett Creek Xing, Murfreesboro, TN 37128For SaleMLS ID #3611131, Linda McCall. RealTracs MLS as distributed by MLS GRID
