Motivated Seller!New pictures! The seller already bought a new house and moved out! Vacant Home! New paint!!!The seller will pay their preferred moving company to move the buyer in Middle TN area) This house looks like a model home! 1% of the Buyer's Closing Costs help available with the preferred lender! Open Floor Plan! 2,715 ft home with 2-car garages under 450k in Murfreesboro!!! "Lock and Leave" Home! You can park many cars! Electric Car Charger in the garage, Smart Security Camera. Built-in Cubbies, Upgraded Flooring, Large-sized KitchenI Island, Stainless Steel Appliances, Spacious 2 Pantries, Living Room with Stone Fireplace, Free-standing Tub, Outstanding Tile Shower with Rainfall Showerhead in Primary Bath! The primary Closet is 12x10!! Very Popular Floor Plan! Energy Star Certified Home! Less Electricity! Schools, Restaurants, Gas Stations, and Supermarkets Nearby! Great Location! Triple Siegel School Zoning!
Closed
$436,900
3513 Magruder Dr, Murfreesboro, TN 37129
3beds
2,715sqft
Townhouse, Residential, Condominium
Built in 2020
-- sqft lot
$436,400 Zestimate®
$161/sqft
$2,635 Estimated rent
Home value
$436,400
$415,000 - $458,000
$2,635/mo
Zestimate® history
Owner options
List your home for rent
$2,635/mo
Rent Zestimate®
Find your next renter with Zillow Rental Manager. Plus, with online applications, you can quickly screen prospective tenants – for free.
$2,635/mo
Rent Zestimate®
Refinance and save
$2,725/mo
Est. payment
Refinancing to a lower rate could help reduce your monthly payments and save thousands over the life of the loan.
$2,725/mo
Est. payment
Explore your selling options
Work with a Zillow partner agent
Leverage their expertise and Zillow's premium Showcase listings to get your home seen by more buyers.
Get startedList with your own agent
Get your home in front of millions of buyers by listing it on Zillow.
Learn how to do itSell it yourself
Take full control of how buyers see your home on Zillow by listing For Sale by Owner (FSBO).
List your homeWhat's special
Zillow last checked:
Listing updated:
Listed by:
Saho Witton 615-424-7894,
Realty One Group Music City
Bought with:
Sydney Eddings, 371396
Elam Real Estate
Source: RealTracs MLS as distributed by MLS GRID,MLS#: 2679886
Facts & features
Interior
Bedrooms & bathrooms
- Bedrooms: 3
- Bathrooms: 3
- Full bathrooms: 2
- 1/2 bathrooms: 1
Bedroom 1
- Features: Full Bath
- Level: Full Bath
- Area: 304 Square Feet
- Dimensions: 16x19
Bedroom 2
- Features: Walk-In Closet(s)
- Level: Walk-In Closet(s)
- Area: 195 Square Feet
- Dimensions: 15x13
Bedroom 3
- Features: Walk-In Closet(s)
- Level: Walk-In Closet(s)
- Area: 169 Square Feet
- Dimensions: 13x13
Kitchen
- Area: 299 Square Feet
- Dimensions: 23x13
Living room
- Features: Formal
- Level: Formal
- Area: 513 Square Feet
- Dimensions: 27x19
Heating
- Central, Electric
Cooling
- Electric
Appliances
- Included: Disposal, Microwave, Electric Oven, Cooktop
Features
- Ceiling Fan(s), Entrance Foyer, Extra Closets, Pantry, Walk-In Closet(s), Kitchen Island
- Flooring: Carpet, Wood, Tile
- Number of fireplaces: 1
- Fireplace features: Electric
Interior area
- Total structure area: 2,715
- Total interior livable area: 2,715 sqft
- Finished area above ground: 2,715
Property
Parking
- Total spaces: 2
- Parking features: Garage Door Opener, Garage Faces Front
- Attached garage spaces: 2
Features
- Levels: Two
- Stories: 2
- Patio & porch: Porch, Covered, Patio
Details
- Parcel number: 058 08200 R0126369
- Special conditions: Standard
- Other equipment: Air Purifier
Construction
Type & style
- Home type: Townhouse
- Property subtype: Townhouse, Residential, Condominium
- Attached to another structure: Yes
Materials
- Brick
- Roof: Shingle
Condition
- New construction: No
- Year built: 2020
Utilities & green energy
- Sewer: Public Sewer
- Water: Public
- Utilities for property: Electricity Available, Water Available
Green energy
- Green verification: ENERGY STAR Certified Homes
- Energy efficient items: Water Heater, Windows
Community & HOA
Community
- Security: Carbon Monoxide Detector(s), Smoke Detector(s), Smart Camera(s)/Recording
- Subdivision: Generals Landing Sec 2 Ph 2b
HOA
- Has HOA: Yes
- HOA fee: $160 monthly
Location
- Region: Murfreesboro
Financial & listing details
- Price per square foot: $161/sqft
- Tax assessed value: $334,100
- Annual tax amount: $2,363
- Date on market: 7/16/2024
- Electric utility on property: Yes
Price history
| Date | Event | Price |
|---|---|---|
| 9/10/2024 | Sold | $436,900-1.8%$161/sqft |
Source:  RealTracs MLS as distributed by MLS GRID #2679886 Report a problem RealTracs MLS as distributed by MLS GRID #2679886 Report a problem | ||
| 8/13/2024 | Contingent | $444,900$164/sqft |
Source: RealTracs MLS as distributed by MLS GRID #2679886 Report a problem | ||
| 7/30/2024 | Price change | $444,900-1.1%$164/sqft |
Source: RealTracs MLS as distributed by MLS GRID #2679886 Report a problem | ||
| 7/16/2024 | Listed for sale | $449,900$166/sqft |
Source: RealTracs MLS as distributed by MLS GRID #2679886 Report a problem | ||
| 7/11/2024 | Listing removed | -- |
Source: RealTracs MLS as distributed by MLS GRID #2639755 Report a problem | ||
| 6/20/2024 | Price change | $449,900-1.1%$166/sqft |
Source: RealTracs MLS as distributed by MLS GRID #2639755 Report a problem | ||
| 5/24/2024 | Price change | $454,900-1.1%$168/sqft |
Source: RealTracs MLS as distributed by MLS GRID #2639755 Report a problem | ||
| 5/10/2024 | Price change | $459,900-1.1%$169/sqft |
Source: RealTracs MLS as distributed by MLS GRID #2639755 Report a problem | ||
| 4/29/2024 | Price change | $464,900-1.1%$171/sqft |
Source: RealTracs MLS as distributed by MLS GRID #2639755 Report a problem | ||
| 4/5/2024 | Listed for sale | $469,900$173/sqft |
Source: RealTracs MLS as distributed by MLS GRID #2639755 Report a problem | ||
Public tax history
| Year | Property taxes | Tax assessment |
|---|---|---|
| 2025 | $2,363 | $83,525 |
| 2024 | $2,363 | $83,525 |
| 2023 | -- | $83,525 |
| 2022 | $2,146 | $83,525 |
| 2021 | -- | -- |
Find assessor info on the county website
Neighborhood: 37129
Nearby homes
- $440,0003 bd3 ba2.7k sqft3510 Pershing Dr, Murfreesboro, TN 37129Sold

- $467,9003 bd3 ba2.8k sqft3415 Magruder Dr, Murfreesboro, TN 37129Sold
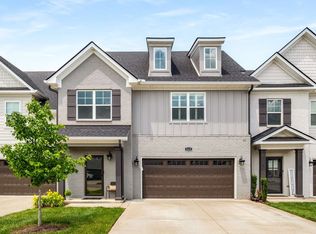
- $439,0003 bd3 ba2.5k sqft3416 Magruder Dr, Murfreesboro, TN 37129Sold
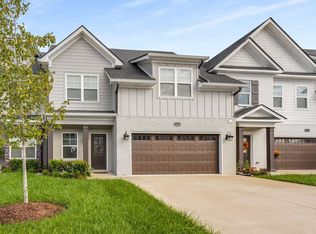
- $445,0003 bd3 ba2.5k sqft3522 Magruder Dr, Murfreesboro, TN 37129Sold
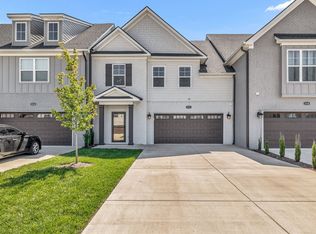
- $385,0002 bd2 ba1.3k sqft3420 Pershing Dr, Murfreesboro, TN 37129Sold
- $439,9003 bd3 ba1.8k sqft523 McChrystal Dr, Murfreesboro, TN 37129Sold
- $489,0503 bd3 ba2.4k sqft3428 Magruder Dr, Murfreesboro, TN 37129Sold
- $465,0003 bd3 ba2.5k sqft3544 Magruder Dr, Murfreesboro, TN 37129Sold
Nearby schools
GreatSchools rating
- 8/10Erma Siegel Elementary SchoolGrades: PK-5Distance: 0.7 mi
- 8/10Siegel Middle SchoolGrades: 6-8Distance: 0.3 mi
- 7/10Siegel High SchoolGrades: 9-12Distance: 0.5 mi
Schools provided by the listing agent
- Elementary: Erma Siegel Elementary
- Middle: Siegel Middle School
- High: Siegel High School
Source: RealTracs MLS as distributed by MLS GRID. This data may not be complete. We recommend contacting the local school district to confirm school assignments for this home.
Get a cash offer in 3 minutes
Find out how much your home could sell for in as little as 3 minutes with a no-obligation cash offer.
Estimated market value
$436,400
Get a cash offer in 3 minutes
Find out how much your home could sell for in as little as 3 minutes with a no-obligation cash offer.
Estimated market value
$436,400
- Tennessee
- Rutherford County
- Murfreesboro
- 37129
- 3513 Magruder Dr
Nearby cities
Nearby neighborhoods
Nearby zip codes
Other Murfreesboro Topics
