Welcome To 3428 Magruder, A Beautiful Townhouse Nestled In The Heart Of Murfreesboro, TN. This Move-In-Ready Home Boasts 3 Cozy Bedrooms And 2.5 Well-Appointed Bathrooms, Perfect For First-Time Homebuyers Or A Growing Family Seeking Both Comfort And Style. - Step Into A Meticulously Maintained Living Space Featuring A Stone/Brick Fireplace That Immediately Conjures A Warm, Inviting Ambiance. The Oversized Main Bedroom Is A Peaceful Retreat Located On The First Floor, Complete With A Walk-In Closet And Double Vanities In The Ensuite For Ultimate Convenience. - Functionality Meets Charm With A Designated Office Or Study, Providing A Quiet Space For Productivity Or Transforming It Into A Bonus Room For Your Unique Needs. Enjoy The Practicality Of Extra Storage Space, Ensuring A Clutter-Free Home. - The Kitchen Is A Chef's Delight With A Handy Pantry And Overlooks A Quaint Patio And Covered Porch, Surrounded By A Privacy Fence, Ideal For Tranquil Evenings Or Entertaining Guests. The Townhouse's Exterior Features Hardboard And Partial Brick, Delivering A Touch Of Timeless Elegance. - With Parking For Up To 4 Vehicles, This Property Is A Rare Find. Don’t Miss The Opportunity To Call This Gem Home And Create Cherished Memories At 3428 Magruder Drive.
Closed
$489,050
3428 Magruder Dr, Murfreesboro, TN 37129
3beds
2,495sqft
Single Family Residence, Residential
Built in 2020
-- sqft lot
$490,300 Zestimate®
$196/sqft
$2,708 Estimated rent
Home value
$490,300
$456,000 - $525,000
$2,708/mo
Zestimate® history
Owner options
List your home for rent
$2,708/mo
Rent Zestimate®
Find your next renter with Zillow Rental Manager. Plus, with online applications, you can quickly screen prospective tenants – for free.
$2,708/mo
Rent Zestimate®
Refinance and save
$3,033/mo
Est. payment
Refinancing to a lower rate could help reduce your monthly payments and save thousands over the life of the loan.
$3,033/mo
Est. payment
Explore your selling options
Work with a Zillow partner agent
Leverage their expertise and Zillow's premium Showcase listings to get your home seen by more buyers.
Get startedList with your own agent
Get your home in front of millions of buyers by listing it on Zillow.
Learn how to do itSell it yourself
Take full control of how buyers see your home on Zillow by listing For Sale by Owner (FSBO).
List your homeWhat's special
Zillow last checked:
Listing updated:
Listed by:
Shawan Weathers 615-596-6531,
Action Homes
Bought with:
Christopher Wilson, 330027
APP Realty
Source: RealTracs MLS as distributed by MLS GRID,MLS#: 2794080
Facts & features
Interior
Bedrooms & bathrooms
- Bedrooms: 3
- Bathrooms: 3
- Full bathrooms: 2
- 1/2 bathrooms: 1
- Main level bedrooms: 1
Bedroom 1
- Features: Walk-In Closet(s)
- Level: Walk-In Closet(s)
- Area: 221 Square Feet
- Dimensions: 17x13
Bedroom 2
- Features: Walk-In Closet(s)
- Level: Walk-In Closet(s)
- Area: 168 Square Feet
- Dimensions: 14x12
Bedroom 3
- Features: Walk-In Closet(s)
- Level: Walk-In Closet(s)
- Area: 195 Square Feet
- Dimensions: 15x13
Bonus room
- Features: Second Floor
- Level: Second Floor
- Area: 165 Square Feet
- Dimensions: 15x11
Dining room
- Features: Combination
- Level: Combination
- Area: 143 Square Feet
- Dimensions: 13x11
Kitchen
- Features: Pantry
- Level: Pantry
- Area: 120 Square Feet
- Dimensions: 12x10
Living room
- Area: 266 Square Feet
- Dimensions: 19x14
Heating
- Central, Electric
Cooling
- Central Air, Electric
Appliances
- Included: Electric Oven, Electric Range, Dishwasher, Disposal, Microwave
Features
- Ceiling Fan(s), Extra Closets, Open Floorplan, Walk-In Closet(s)
- Flooring: Carpet, Wood, Tile
- Number of fireplaces: 1
- Fireplace features: Living Room
Interior area
- Total structure area: 2,495
- Total interior livable area: 2,495 sqft
- Finished area above ground: 2,495
Property
Parking
- Total spaces: 6
- Parking features: Garage Door Opener, Attached, Concrete, Driveway
- Attached garage spaces: 2
- Uncovered spaces: 4
Features
- Levels: Two
- Stories: 2
- Patio & porch: Porch, Covered, Patio
- Fencing: Privacy
Lot
- Features: Level
Details
- Parcel number: 058 08200 R0126402
- Special conditions: Standard
- Other equipment: Air Purifier
Construction
Type & style
- Home type: SingleFamily
- Property subtype: Single Family Residence, Residential
Materials
- Brick
- Roof: Shingle
Condition
- New construction: No
- Year built: 2020
Utilities & green energy
- Sewer: Public Sewer
- Water: Public
- Utilities for property: Water Available, Underground Utilities
Community & HOA
Community
- Security: Smoke Detector(s)
- Subdivision: Generals Landing Sec 2 Ph 2b
HOA
- Has HOA: Yes
- Amenities included: Underground Utilities
- Services included: Maintenance Grounds, Insurance
- HOA fee: $160 monthly
Location
- Region: Murfreesboro
Financial & listing details
- Price per square foot: $196/sqft
- Tax assessed value: $318,700
- Annual tax amount: $2,254
- Date on market: 2/21/2025
Price history
| Date | Event | Price |
|---|---|---|
| 5/29/2025 | Sold | $489,050$196/sqft |
Source:  RealTracs MLS as distributed by MLS GRID #2794080 Report a problem RealTracs MLS as distributed by MLS GRID #2794080 Report a problem | ||
| 5/5/2025 | Contingent | $489,050$196/sqft |
Source: RealTracs MLS as distributed by MLS GRID #2794080 Report a problem | ||
| 4/16/2025 | Price change | $489,050-2.2%$196/sqft |
Source: RealTracs MLS as distributed by MLS GRID #2794080 Report a problem | ||
| 2/21/2025 | Listed for sale | $499,900+61.3%$200/sqft |
Source: RealTracs MLS as distributed by MLS GRID #2794080 Report a problem | ||
| 6/7/2021 | Sold | $309,900$124/sqft |
Source: Public Record Report a problem | ||
Public tax history
| Year | Property taxes | Tax assessment |
|---|---|---|
| 2025 | $2,254 | $79,675 |
| 2024 | $2,254 | $79,675 |
| 2023 | -- | $79,675 |
| 2022 | $2,047 | $79,675 |
| 2021 | -- | -- |
Find assessor info on the county website
Neighborhood: 37129
Nearby homes

- $385,0002 bd2 ba1.3k sqft3420 Pershing Dr, Murfreesboro, TN 37129Sold
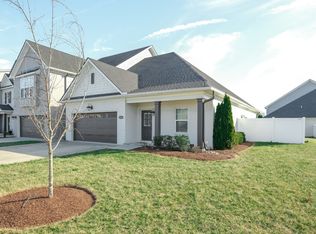
- $439,9003 bd3 ba1.8k sqft523 McChrystal Dr, Murfreesboro, TN 37129Sold
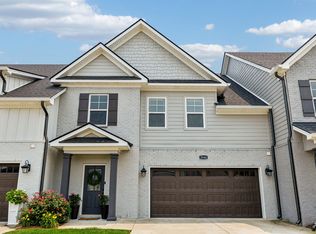
- $465,0003 bd3 ba2.5k sqft3544 Magruder Dr, Murfreesboro, TN 37129Sold
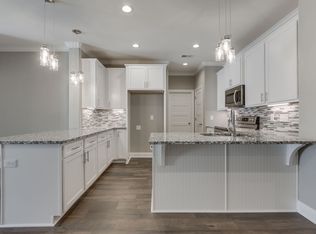
- $490,3003 bd3 ba2.4k sqft3428 Magruder Dr #M3, Murfreesboro, TN 37129Off Market
- $440,0003 bd3 ba2.7k sqft3510 Pershing Dr, Murfreesboro, TN 37129Sold
- $436,9003 bd3 ba2.7k sqft3513 Magruder Dr, Murfreesboro, TN 37129Sold
- $467,9003 bd3 ba2.8k sqft3415 Magruder Dr, Murfreesboro, TN 37129Sold
- $439,0003 bd3 ba2.5k sqft3416 Magruder Dr, Murfreesboro, TN 37129Sold
Nearby schools
GreatSchools rating
- 8/10Erma Siegel Elementary SchoolGrades: PK-5Distance: 0.7 mi
- 8/10Siegel Middle SchoolGrades: 6-8Distance: 0.3 mi
- 7/10Siegel High SchoolGrades: 9-12Distance: 0.5 mi
Schools provided by the listing agent
- Elementary: Erma Siegel Elementary
- Middle: Siegel Middle School
- High: Siegel High School
Source: RealTracs MLS as distributed by MLS GRID. This data may not be complete. We recommend contacting the local school district to confirm school assignments for this home.
Get a cash offer in 3 minutes
Find out how much your home could sell for in as little as 3 minutes with a no-obligation cash offer.
Estimated market value
$490,300
Get a cash offer in 3 minutes
Find out how much your home could sell for in as little as 3 minutes with a no-obligation cash offer.
Estimated market value
$490,300
- Tennessee
- Rutherford County
- Murfreesboro
- 37129
- 3428 Magruder Dr
Nearby cities
Nearby neighborhoods
Nearby zip codes
Other Murfreesboro Topics
