Welcome to this like-new Roosevelt, offering modern living designed for comfort, style, and flexibility! A perfect location, zoned for all Siegel schools, and close to everything you need. Step into a show-stopping 2-story foyer with a dramatic overlook and experience an open-concept floorplan that flows effortlessly for both everyday life and entertaining. The chef-inspired kitchen dazzles with granite countertops, stainless steel appliances, sleek cabinetry, and recessed lighting - all designed for those who love to cook and connect. The first-floor primary suite is spacious and spa-like, with double vanities, a large tub for relaxing soaks, separate shower, and a large walk-in closet. The main floor also includes a cozy fireplace for winter nights, and a convenient laundry room just steps from the heart of the home. Upstairs, you’ll find two spacious bedrooms with walk-in closets, a dedicated office for focused work-from-home days (currently being used as a 4th bedroom), and even a generous walk-in attic for all your storage needs. Outside, unwind on your private patio - ideal for summer BBQs or sunset drinks. Additional perks include a 2-car attached front-entry garage and low-maintenance living thanks to an HOA that covers insurance, exterior maintenance, trash, landscaping, and irrigation! With its modern lighting, high-end finishes, and versatile layout, this move-in-ready home checks all the boxes. Don’t miss your chance to live large - schedule your private showing and fall in love!
Closed
$465,000
3544 Magruder Dr, Murfreesboro, TN 37129
3beds
2,584sqft
Horizontal Property Regime - Attached, Residential
Built in 2021
-- sqft lot
$467,000 Zestimate®
$180/sqft
$2,699 Estimated rent
Home value
$467,000
$439,000 - $495,000
$2,699/mo
Zestimate® history
Owner options
List your home for rent
$2,699/mo
Rent Zestimate®
Find your next renter with Zillow Rental Manager. Plus, with online applications, you can quickly screen prospective tenants – for free.
$2,699/mo
Rent Zestimate®
Refinance and save
$2,892/mo
Est. payment
Refinancing to a lower rate could help reduce your monthly payments and save thousands over the life of the loan.
$2,892/mo
Est. payment
Explore your selling options
Work with a Zillow partner agent
Leverage their expertise and Zillow's premium Showcase listings to get your home seen by more buyers.
Get startedList with your own agent
Get your home in front of millions of buyers by listing it on Zillow.
Learn how to do itSell it yourself
Take full control of how buyers see your home on Zillow by listing For Sale by Owner (FSBO).
List your homeWhat's special
Cozy fireplacePrivate patioDedicated officeStainless steel appliancesOpen-concept floorplanConvenient laundry roomChef-inspired kitchen
Zillow last checked:
Listing updated:
Listed by:
Michael Middleton 615-260-0440,
Elam Real Estate
Bought with:
Brent Davidson, 300702
Redfin
Source: RealTracs MLS as distributed by MLS GRID,MLS#: 2921297
Facts & features
Interior
Bedrooms & bathrooms
- Bedrooms: 3
- Bathrooms: 3
- Full bathrooms: 2
- 1/2 bathrooms: 1
- Main level bedrooms: 1
Bedroom 1
- Features: Suite
- Level: Suite
- Area: 192 Square Feet
- Dimensions: 12x16
Bedroom 2
- Features: Walk-In Closet(s)
- Level: Walk-In Closet(s)
- Area: 280 Square Feet
- Dimensions: 14x20
Bedroom 3
- Features: Walk-In Closet(s)
- Level: Walk-In Closet(s)
- Area: 143 Square Feet
- Dimensions: 11x13
Primary bathroom
- Features: Double Vanity
- Level: Double Vanity
Dining room
- Features: Combination
- Level: Combination
- Area: 98 Square Feet
- Dimensions: 7x14
Kitchen
- Features: Pantry
- Level: Pantry
- Area: 195 Square Feet
- Dimensions: 13x15
Living room
- Area: 182 Square Feet
- Dimensions: 13x14
Other
- Features: Office
- Level: Office
- Area: 154 Square Feet
- Dimensions: 11x14
Other
- Features: Utility Room
- Level: Utility Room
- Area: 48 Square Feet
- Dimensions: 6x8
Heating
- Central, Electric
Cooling
- Central Air, Electric
Appliances
- Included: Electric Oven, Electric Range, Dishwasher, Disposal, ENERGY STAR Qualified Appliances, Microwave, Stainless Steel Appliance(s)
- Laundry: Electric Dryer Hookup, Washer Hookup
Features
- Ceiling Fan(s), Entrance Foyer, High Ceilings, Open Floorplan, Walk-In Closet(s)
- Flooring: Carpet, Wood, Tile
- Basement: None
- Number of fireplaces: 1
- Fireplace features: Gas, Living Room
Interior area
- Total structure area: 2,584
- Total interior livable area: 2,584 sqft
- Finished area above ground: 2,584
Property
Parking
- Total spaces: 2
- Parking features: Garage Door Opener, Garage Faces Front, Concrete, Driveway
- Attached garage spaces: 2
- Has uncovered spaces: Yes
Features
- Levels: Two
- Stories: 2
- Patio & porch: Patio
- Fencing: Privacy
Lot
- Features: Level
- Topography: Level
Details
- Parcel number: 058 08200 R0126428
- Special conditions: Standard
- Other equipment: Irrigation System
Construction
Type & style
- Home type: SingleFamily
- Architectural style: Contemporary
- Property subtype: Horizontal Property Regime - Attached, Residential
- Attached to another structure: Yes
Materials
- Brick
- Roof: Shingle
Condition
- New construction: No
- Year built: 2021
Utilities & green energy
- Sewer: Public Sewer
- Water: Public
- Utilities for property: Electricity Available, Water Available, Cable Connected
Community & HOA
Community
- Security: Smoke Detector(s)
- Subdivision: Generals Landing Sec 2 Ph 2b
HOA
- Has HOA: Yes
- Services included: Maintenance Grounds, Insurance
- HOA fee: $160 monthly
- Second HOA fee: $250 one time
Location
- Region: Murfreesboro
Financial & listing details
- Price per square foot: $180/sqft
- Tax assessed value: $321,900
- Annual tax amount: $2,276
- Date on market: 6/28/2025
- Electric utility on property: Yes
Price history
| Date | Event | Price |
|---|---|---|
| 2/3/2026 | Sold | $465,000-2.9%$180/sqft |
Source:  RealTracs MLS as distributed by MLS GRID #2921297 Report a problem RealTracs MLS as distributed by MLS GRID #2921297 Report a problem | ||
| 12/29/2025 | Contingent | $479,000$185/sqft |
Source: RealTracs MLS as distributed by MLS GRID #2921297 Report a problem | ||
| 10/15/2025 | Price change | $479,000-2%$185/sqft |
Source: RealTracs MLS as distributed by MLS GRID #2921297 Report a problem | ||
| 6/28/2025 | Listed for sale | $489,000+48.2%$189/sqft |
Source: RealTracs MLS as distributed by MLS GRID #2921297 Report a problem | ||
| 11/3/2021 | Sold | $329,900$128/sqft |
Source: Public Record Report a problem | ||
Public tax history
| Year | Property taxes | Tax assessment |
|---|---|---|
| 2025 | $2,276 | $80,475 |
| 2024 | $2,276 | $80,475 |
| 2023 | -- | $80,475 |
| 2022 | $2,067 | $80,475 |
| 2021 | -- | -- |
Find assessor info on the county website
Neighborhood: 37129
Nearby homes

- $385,0002 bd2 ba1.3k sqft3420 Pershing Dr, Murfreesboro, TN 37129Sold
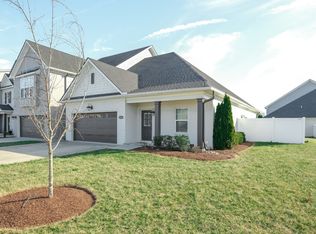
- $439,9003 bd3 ba1.8k sqft523 McChrystal Dr, Murfreesboro, TN 37129Sold
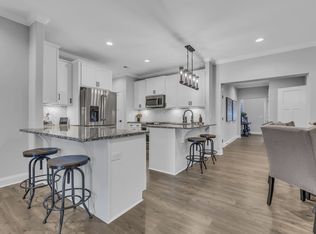
- $489,0503 bd3 ba2.4k sqft3428 Magruder Dr, Murfreesboro, TN 37129Sold
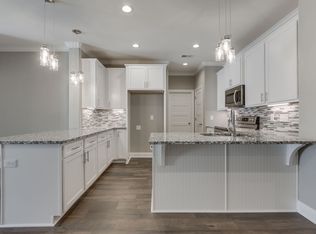
- $490,3003 bd3 ba2.4k sqft3428 Magruder Dr #M3, Murfreesboro, TN 37129Off Market
- $440,0003 bd3 ba2.7k sqft3510 Pershing Dr, Murfreesboro, TN 37129Sold
- $436,9003 bd3 ba2.7k sqft3513 Magruder Dr, Murfreesboro, TN 37129Sold
- $467,9003 bd3 ba2.8k sqft3415 Magruder Dr, Murfreesboro, TN 37129Sold
- $439,0003 bd3 ba2.5k sqft3416 Magruder Dr, Murfreesboro, TN 37129Sold
Nearby schools
GreatSchools rating
- 8/10Erma Siegel Elementary SchoolGrades: PK-5Distance: 0.7 mi
- 8/10Siegel Middle SchoolGrades: 6-8Distance: 0.3 mi
- 7/10Siegel High SchoolGrades: 9-12Distance: 0.5 mi
Schools provided by the listing agent
- Elementary: Erma Siegel Elementary
- Middle: Siegel Middle School
- High: Siegel High School
Source: RealTracs MLS as distributed by MLS GRID. This data may not be complete. We recommend contacting the local school district to confirm school assignments for this home.
Get a cash offer in 3 minutes
Find out how much your home could sell for in as little as 3 minutes with a no-obligation cash offer.
Estimated market value
$467,000
Get a cash offer in 3 minutes
Find out how much your home could sell for in as little as 3 minutes with a no-obligation cash offer.
Estimated market value
$467,000
- Tennessee
- Rutherford County
- Murfreesboro
- 37129
- 3544 Magruder Dr
Nearby cities
Nearby neighborhoods
Nearby zip codes
Other Murfreesboro Topics
