Skip main navigation
Closed
  • $385,000

    3420 Pershing Dr, Murfreesboro, TN 37129

    2beds
    1,398sqft
    Townhouse, Residential, Condominium
    Built in 2018
    -- sqft lot
    $384,300 Zestimate®
    $275/sqft
    $1,827 Estimated rent

    Home value

    $384,300

    $361,000 - $411,000

    $1,827/mo

    Zestimate® history
    Loading
    Loading...

    Owner options

    List your home for rent

    $1,827/mo

    Rent Zestimate®

    Find your next renter with Zillow Rental Manager. Plus, with online applications, you can quickly screen prospective tenants – for free.

    Learn more

    $1,827/mo

    Rent Zestimate®

    Refinance and save

    $2,387/mo

    Est. payment

    Refinancing to a lower rate could help reduce your monthly payments and save thousands over the life of the loan.

    See today's rates

    $2,387/mo

    Est. payment

    Explore your selling options

    Work with a Zillow partner agent

    Leverage their expertise and Zillow's premium Showcase listings to get your home seen by more buyers.

    Get started

    List with your own agent

    Get your home in front of millions of buyers by listing it on Zillow.

    Learn how to do it

    Sell it yourself

    Take full control of how buyers see your home on Zillow by listing For Sale by Owner (FSBO).

    List your home

    What's special

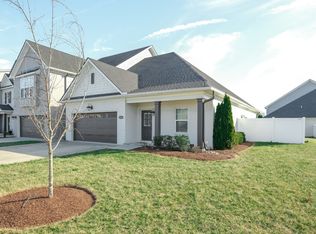
    Move-in ready end unitPrivate patioSpacious ensuitesLarge walk-in showerInsulated door
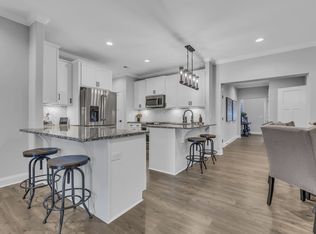
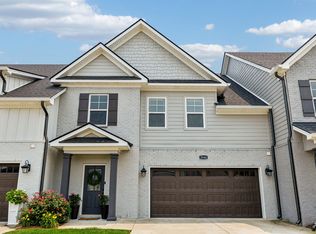
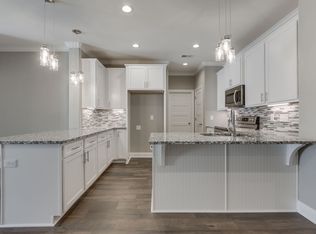
    Beautiful one-level, move-in ready end unit in one of Murfreesboro’s most desirable areas! This home is a true jewel box—quality finishes throughout. Both bedrooms are spacious ensuites for maximum comfort and privacy. The primary suite features a large walk-in shower, extra closet, and is plumbed for a future bathtub if desired. Enjoy morning coffee or evening wine on your private patio. Garage has upgraded flooring that stays, insulated door, and insulated attic above for extra efficiency. Yard is irrigated and HOA covers lawn and landscaping—no yard work needed! Easy, low-maintenance living at its best—don’t miss this one!

    Zillow last checked:

    Listing updated:

    Listing Provided by:

    LeShaye Sawyer, CRS 615-519-1305,

    Coldwell Banker Southern Realty

    Bought with:

    Shannon Orrand, 325407

    Team George Weeks Real Estate, LLC

    Source: RealTracs MLS as distributed by MLS GRID,MLS#: 2810151MLS Logo

    Facts & features

    Interior

    Bedrooms & bathrooms
    • Bedrooms: 2
    • Bathrooms: 2
    • Full bathrooms: 2
    • Main level bedrooms: 2
    Bedroom 1
    • Area: 210 Square Feet
    • Dimensions: 14x15
    Bedroom 2
    • Area: 156 Square Feet
    • Dimensions: 12x13
    Dining room
    • Area: 88 Square Feet
    • Dimensions: 8x11
    Kitchen
    • Area: 144 Square Feet
    • Dimensions: 12x12
    Living room
    • Area: 195 Square Feet
    • Dimensions: 15x13
    Heating
    • Central, Electric
    Cooling
    • Central Air, Electric
    Appliances
    • Included: Electric Oven, Electric Range, Dishwasher, Microwave, Refrigerator
    • Laundry: Electric Dryer Hookup, Washer Hookup
    Features
    • Flooring: Carpet, Tile, Vinyl
    • Has fireplace: No
    Interior area
    • Total structure area: 1,398
    • Total interior livable area: 1,398 sqft
    • Finished area above ground: 1,398

    Property

    Parking
    • Total spaces: 6
    • Parking features: Garage Faces Front
    • Attached garage spaces: 2
    • Uncovered spaces: 4
    Features
    • Levels: One
    • Stories: 1
    • Patio & porch: Porch, Covered, Patio
    • Fencing: Privacy
    Details
    • Parcel number: 058 08200 R0119625
    • Special conditions: Standard

    Construction

    Type & style
    • Home type: Townhouse
    • Property subtype: Townhouse, Residential, Condominium
    • Attached to another structure: Yes
    Materials
    • Brick
    Condition
    • New construction: No
    • Year built: 2018

    Utilities & green energy

    • Sewer: Public Sewer
    • Water: Public
    • Utilities for property: Electricity Available, Water Available, Underground Utilities

    Community & neighborhood

    Location
    • Region: Murfreesboro
    • Subdivision: Generals Landing Ph 1a

    HOA & financial

    HOA
    • Has HOA: Yes
    • HOA fee: $160 monthly
    • Amenities included: Sidewalks, Underground Utilities
    • Services included: Maintenance Grounds, Insurance, Pest Control, Trash
    • Second HOA fee: $250 one time

    Price history

    DateEventPrice
    6/20/2025Sold$385,000$275/sqft
    Source: RealTracs MLS as distributed by MLS GRID #2810151 Report a problem
    5/9/2025Pending sale$385,000$275/sqft
    Source: RealTracs MLS as distributed by MLS GRID #2810151 Report a problem
    3/28/2025Listed for sale$385,000$275/sqft
    Source: RealTracs MLS as distributed by MLS GRID #2810151 Report a problem

    Public tax history

    YearProperty taxesTax assessment
    2025$1,904 $67,300
    2024$1,904 $67,300
    2023-- $67,300
    2022$1,729 -8.4%$67,300 +25.1%
    2021$1,888 $53,800
    2020$1,888 $53,800
    2019-- $53,800

    Find assessor info on the county website

    Neighborhood: 37129

    Nearby schools

    GreatSchools rating
    Schools provided by the listing agent
    • Elementary: Erma Siegel Elementary
    • Middle: Siegel Middle School
    • High: Siegel High School

    Source: RealTracs MLS as distributed by MLS GRID. This data may not be complete. We recommend contacting the local school district to confirm school assignments for this home.

    Get a cash offer in 3 minutes
    Find out how much your home could sell for in as little as 3 minutes with a no-obligation cash offer.
    Estimated market value
    $384,300
    Get a cash offer in 3 minutes
    Find out how much your home could sell for in as little as 3 minutes with a no-obligation cash offer.
    Estimated market value
    $384,300