Built in 2021, this like-new, all one-level home offers 3 bedrooms and 3 full baths with upgrades throughout. From the moment you walk in, you’ll notice how clean, well-kept, and truly move-in ready it is. The open layout features beautiful granite countertops, upgraded laminate hardwood flooring, and quality finishes in every room-no corners cut here. Everything about this home feels fresh, modern, and thoughtfully designed. It has been meticulously maintained and shows like brand new. To top it off, a transferable 2-10 home warranty provides added peace of mind for the next owner. Conveniently located in the heart of Murfreesboro with easy access to shopping, dining, and everyday essentials. This one is absolutely incredible - you don’t want to miss it.
Active
$439,900
3532 Magruder Dr, Murfreesboro, TN 37129
3beds
1,892sqft
:
Get pre-qualified$2,790/mo
Townhouse, Residential, Condominium
Built in 2021
-- sqft lot
$-- Zestimate®
$233/sqft
$160/mo HOA
What's special
- 86 days |
- 117 |
- 3 |
Zillow last checked:
Listing updated:
Listed by:
Erin Kosko 615-478-1701,
Exit Realty Bob Lamb & Associates 615-896-5656
Source: RealTracs MLS as distributed by MLS GRID,MLS#: 3189866
Facts & features
Interior
Bedrooms & bathrooms
- Bedrooms: 3
- Bathrooms: 3
- Full bathrooms: 3
- Main level bedrooms: 3
Bedroom 1
- Features: Full Bath
- Level: Full Bath
- Area: 224 Square Feet
- Dimensions: 16x14
Bedroom 2
- Features: Extra Large Closet
- Level: Extra Large Closet
- Area: 238 Square Feet
- Dimensions: 14x17
Bedroom 3
- Features: Bath
- Level: Bath
- Area: 121 Square Feet
- Dimensions: 11x11
Primary bathroom
- Features: Double Vanity
- Level: Double Vanity
Kitchen
- Features: Pantry
- Level: Pantry
- Area: 192 Square Feet
- Dimensions: 12x16
Living room
- Features: Great Room
- Level: Great Room
- Area: 504 Square Feet
- Dimensions: 24x21
Heating
- Central, Electric
Cooling
- Central Air, Electric
Appliances
- Included: Electric Oven, Electric Range, Dishwasher, Disposal, Microwave, Refrigerator, Stainless Steel Appliance(s)
Features
- Ceiling Fan(s), Extra Closets, Open Floorplan, Pantry
- Flooring: Laminate, Tile
- Basement: None
Interior area
- Total structure area: 1,892
- Total interior livable area: 1,892 sqft
- Finished area above ground: 1,892
Property
Parking
- Total spaces: 2
- Parking features: Garage Faces Front
- Attached garage spaces: 2
Features
- Levels: One
- Stories: 1
- Patio & porch: Patio
- Fencing: Privacy
Details
- Parcel number: 058 08200 R0126423
- Special conditions: Standard
Construction
Type & style
- Home type: Townhouse
- Architectural style: Cottage
- Property subtype: Townhouse, Residential, Condominium
- Attached to another structure: Yes
Materials
- Brick
- Roof: Asphalt
Condition
- New construction: No
- Year built: 2021
Utilities & green energy
- Sewer: Public Sewer
- Water: Public
- Utilities for property: Electricity Available, Water Available
Green energy
- Green verification: ENERGY STAR Certified Homes
Community & HOA
Community
- Subdivision: Generals Landing Sec 2 Ph 2b
HOA
- Has HOA: Yes
- Services included: Maintenance Structure, Maintenance Grounds, Insurance
- HOA fee: $160 monthly
- Second HOA fee: $250 one time
Location
- Region: Murfreesboro
Financial & listing details
- Price per square foot: $233/sqft
- Tax assessed value: $297,800
- Annual tax amount: $2,106
- Date on market: 5/4/2026
- Electric utility on property: Yes
Estimated market value
Not available
Estimated sales range
Not available
Not available
Price history
| Date | Event | Price |
|---|---|---|
| 5/5/2026 | Listed for sale | $439,900-2.2%$233/sqft |
Source:  RealTracs MLS as distributed by MLS GRID #3189866 Report a problem RealTracs MLS as distributed by MLS GRID #3189866 Report a problem | ||
| 5/5/2026 | Listing removed | $449,900$238/sqft |
Source: EXIT Realty broker feed #3183627 Report a problem | ||
| 4/29/2026 | Listed for sale | $449,900+50%$238/sqft |
Source: RealTracs MLS as distributed by MLS GRID #3183627 Report a problem | ||
| 9/7/2021 | Sold | $299,900$159/sqft |
Source: Public Record Report a problem | ||
Public tax history
| Year | Property taxes | Tax assessment |
|---|---|---|
| 2025 | $2,106 | $74,450 |
| 2024 | $2,106 | $74,450 |
| 2023 | -- | $74,450 |
| 2022 | $1,912 +1348.8% | $74,450 |
| 2021 | $132 | -- |
Find assessor info on the county website
Monthly payment
Est. payment
Payment breakdown
Explore the cost of this home by adjusting the details. Changes won't be saved.Climate risks
Neighborhood: 37129
Nearby schools
GreatSchools rating
- 8/10Erma Siegel Elementary SchoolGrades: PK-5Distance: 0.7 mi
- 8/10Siegel Middle SchoolGrades: 6-8Distance: 0.3 mi
- 7/10Siegel High SchoolGrades: 9-12Distance: 0.5 mi
Schools provided by the listing agent
- Elementary: Erma Siegel Elementary
- Middle: Siegel Middle School
- High: Siegel High School
Source: RealTracs MLS as distributed by MLS GRID. This data may not be complete. We recommend contacting the local school district to confirm school assignments for this home.
- $435,9003 bd3 ba1.8k sqft3520 Pershing Dr, Murfreesboro, TN 37129For Sale

- $445,0003 bd3 ba2.4k sqft3506 Pershing Dr, Murfreesboro, TN 37129For Sale
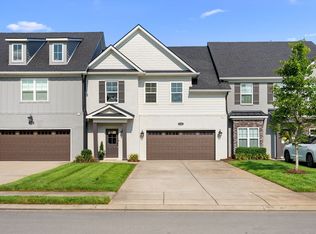
- $475,0003 bd3 ba2.7k sqft3520 Magruder Dr, Murfreesboro, TN 37129Sold

- $489,9003 bd3 ba2.8k sqft3524 Magruder Dr, Murfreesboro, TN 37129For Sale

- $440,0003 bd3 ba2.7k sqft3510 Pershing Dr, Murfreesboro, TN 37129Sold
- $436,9003 bd3 ba2.7k sqft3513 Magruder Dr, Murfreesboro, TN 37129Sold
- $467,9003 bd3 ba2.8k sqft3415 Magruder Dr, Murfreesboro, TN 37129Sold
- $439,0003 bd3 ba2.5k sqft3416 Magruder Dr, Murfreesboro, TN 37129Sold
A local agent can set up tours, give advice and negotiate with sellers.
A local lender can help you make sure your offer is ready when you are.
Similar homes
- $445,0003 bd3 ba2.4k sqft3506 Pershing Dr, Murfreesboro, TN 37129For Sale
 MLS ID #3287916, Holly Stacey. RealTracs MLS as distributed by MLS GRID
 - $429,9003 bd3 ba2.4k sqft2109 Halfmoon Way, Murfreesboro, TN 37130For Sale
 MLS ID #3225594, Darya Drugmand. RealTracs MLS as distributed by MLS GRID
 - $459,9002 bd2 ba1.6k sqft3543 John Richards Dr Lot 13L, Murfreesboro, TN 37129New Construction
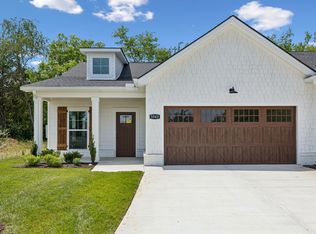 RealTracs MLS as distributed by MLS GRID
 - from $499,9003 bd2 ba1.8k sqftThe Dogwood Plan, Cherry Blossom Downs, Murfreesboro, TN 37129New Construction
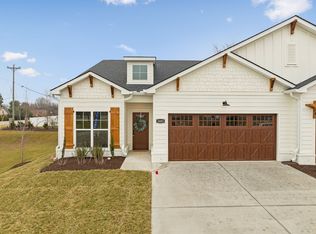 BA Homes
 - from $474,9002 bd2 ba1.6k sqftThe Magnolia Plan, Cherry Blossom Downs, Murfreesboro, TN 37129New ConstructionBA Homes
- $434,9994 bd3 ba1.8k sqft817 Yakima Way, Murfreesboro, TN 37130For SaleMLS ID #3229231, Stacy Lontoc. RealTracs MLS as distributed by MLS GRID
- $419,9903 bd3 ba2.2k sqft2526 Elmcroft Ave, Murfreesboro, TN 37128New ConstructionRealTracs MLS as distributed by MLS GRID
- $440,0003 bd3 ba2.3k sqft2505 Miranda Dr, Murfreesboro, TN 37128For SaleMLS ID #3256457, Bud George. RealTracs MLS as distributed by MLS GRID
- $300,0003 bd3 ba1.5k sqft3307 Deerchase Cir, Murfreesboro, TN 37129For SaleMLS ID #3223835, Chelsea Hawkins. RealTracs MLS as distributed by MLS GRID
- from $429,9003 bd3 ba1.7k sqftVine Plan, Hidden River Estates, Murfreesboro, TN 37128New ConstructionBA Homes
- $320,0003 bd3 ba1.7k sqft2838 Haversack Cir, Murfreesboro, TN 37128For SaleMLS ID #3262731, Lauran Heckman. RealTracs MLS as distributed by MLS GRID
- $399,5003 bd3 ba1.9k sqft2612 Camrose Way, Murfreesboro, TN 37128For SaleMLS ID #3304150, Courtney E.Yates. RealTracs MLS as distributed by MLS GRID
- $429,9003 bd2 ba1.9k sqft2019 Grace Johns Cir, Murfreesboro, TN 37128New ConstructionMLS ID #3210952, Lane Wommack. RealTracs MLS as distributed by MLS GRID
- $429,9003 bd2 ba1.8k sqft2023 Grace Johns Cir, Murfreesboro, TN 37128New ConstructionMLS ID #3210985, Lane Wommack. RealTracs MLS as distributed by MLS GRID
- $529,9004 bd3 ba2.7k sqft3322 Portwood Dr, Murfreesboro, TN 37129For SaleMLS ID #3264069, Rick Halliburton. RealTracs MLS as distributed by MLS GRID
- $544,9004 bd3 ba2.5k sqft5152 Cedar Retreat Dr, Murfreesboro, TN 37129For SaleMLS ID #3217976, LaTasha (Tasha) McBee. RealTracs MLS as distributed by MLS GRID
- $435,0003 bd3 ba2.3k sqft1422 Suzanne Dr Lot 70, Murfreesboro, TN 37128New ConstructionRealTracs MLS as distributed by MLS GRID
- $429,9003 bd2 ba1.6k sqft325 Ruby Cate Way, Murfreesboro, TN 37128For SaleMLS ID #3262934, Cherilyn Langley. RealTracs MLS as distributed by MLS GRID
- $424,9003 bd2 ba1.8k sqft3613 Shady Forest Dr, Murfreesboro, TN 37128For SaleMLS ID #3262551, Chris Day. RealTracs MLS as distributed by MLS GRID
- $399,0003 bd3 ba1.9k sqft2615 Camrose Way, Murfreesboro, TN 37128For SaleMLS ID #3190160, Cathy Pennington. RealTracs MLS as distributed by MLS GRID
