RARE FIND in North Murfreesboro-Generals Landing. End unit-all Brs on main level. 3 bedrooms w 3 full tiled and adjoining baths! Each bedroom has a private bath! Mint condition-so well kept. One owner! Lovely upgrades! Master Suite-tiled walk-in shower, and 2 walk-in closets!! All custom designed closets-no wire shelving. Kitchen w granite counters, stainless appl, pantry, undercounter lighting, lots of cabinets. 2 car garage. Private fenced patio/covered front porch. Zoned Siegel Schools. HOA covers exterior insurance, exterior maintenance, irrigation, landscaping. Refrigerator included. Washer and Dryer are included-ready to move in!!
Active
$435,900
3520 Pershing Dr, Murfreesboro, TN 37129
3beds
1,874sqft
Apartment, Residential, Condominium
Built in 2019
-- sqft lot
$-- Zestimate®
$233/sqft
$160/mo HOA
What's special
Covered front porchLots of cabinetsEnd unitPrivate fenced patioUndercounter lighting
- 67 days
- 293
- 13
Zillow last checked:
Listing updated:
Listed by:
Patty Marschel 615-390-8569,
Onward Real Estate 615-234-5020
Source: RealTracs MLS as distributed by MLS GRID,MLS#: 3248661
Facts & features
Interior
Bedrooms & bathrooms
- Bedrooms: 3
- Bathrooms: 3
- Full bathrooms: 3
- Main level bedrooms: 3
Bedroom 1
- Features: Full Bath
- Level: Full Bath
- Area: 208 Square Feet
- Dimensions: 16x13
Bedroom 2
- Features: Bath
- Level: Bath
- Area: 169 Square Feet
- Dimensions: 13x13
Kitchen
- Features: Pantry
- Level: Pantry
- Area: 182 Square Feet
- Dimensions: 14x13
Living room
- Features: Combination
- Level: Combination
- Area: 408 Square Feet
- Dimensions: 24x17
Heating
- Central, Electric
Cooling
- Central Air, Electric
Appliances
- Included: Electric Oven, Electric Range, Dishwasher, Disposal, Dryer, Microwave, Refrigerator, Stainless Steel Appliance(s), Washer
- Laundry: Electric Dryer Hookup, Washer Hookup
Features
- Ceiling Fan(s), Extra Closets, Open Floorplan, Walk-In Closet(s)
- Flooring: Carpet, Laminate, Tile
- Basement: None
- Common walls with other units/homes: End Unit
Interior area
- Total structure area: 1,874
- Total interior livable area: 1,874 sqft
- Finished area above ground: 1,874
Property
Parking
- Total spaces: 4
- Parking features: Garage Door Opener, Garage Faces Front, Driveway
- Attached garage spaces: 2
- Uncovered spaces: 2
Features
- Levels: One
- Stories: 1
- Patio & porch: Porch, Covered, Patio
- Fencing: Privacy
Lot
- Features: Level
- Topography: Level
Details
- Parcel number: 058 08200 R0122206
- Special conditions: Standard
Construction
Type & style
- Home type: Condo
- Architectural style: Contemporary
- Property subtype: Apartment, Residential, Condominium
- Attached to another structure: Yes
Materials
- Hardboard Siding, Brick
- Roof: Shingle
Condition
- New construction: No
- Year built: 2019
Utilities & green energy
- Sewer: Public Sewer
- Water: Public
- Utilities for property: Electricity Available, Water Available, Cable Connected, Underground Utilities
Community & HOA
Community
- Security: Smoke Detector(s)
- Subdivision: Generals Landing
HOA
- Has HOA: Yes
- Amenities included: Underground Utilities
- Services included: Maintenance Structure, Maintenance Grounds, Insurance, Sewer
- HOA fee: $160 monthly
- Second HOA fee: $250 one time
Location
- Region: Murfreesboro
Financial & listing details
- Price per square foot: $233/sqft
- Tax assessed value: $289,900
- Annual tax amount: $2,050
- Date on market: 6/25/2026
- Electric utility on property: Yes
Estimated market value
Not available
Estimated sales range
Not available
Not available
Price history
| Date | Event | Price |
|---|---|---|
| 6/25/2026 | Listed for sale | $435,900$233/sqft |
Source:  RealTracs MLS as distributed by MLS GRID #3248661 Report a problem RealTracs MLS as distributed by MLS GRID #3248661 Report a problem | ||
Public tax history
| Year | Property taxes | Tax assessment |
|---|---|---|
| 2025 | $2,050 | $72,475 |
| 2024 | $2,050 | $72,475 |
| 2023 | -- | $72,475 |
| 2022 | $1,862 | $72,475 +15.4% |
| 2021 | -- | $62,825 +198.1% |
| 2020 | -- | $21,075 |
Find assessor info on the county website
Monthly payment
Est. payment
Payment breakdown
Explore the cost of this home by adjusting the details. Changes won't be saved.Climate risks
Neighborhood: 37129
Nearby schools
Schools provided by the listing agent
- Elementary: Erma Siegel Elementary
- Middle: Siegel Middle School
- High: Siegel High School
Source: RealTracs MLS as distributed by MLS GRID. This data may not be complete. We recommend contacting the local school district to confirm school assignments for this home.


Similar homes
- $436,0003 bd3 ba2.4k sqft3506 Pershing Dr, Murfreesboro, TN 37129For Sale
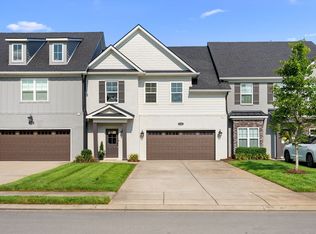
 MLS ID #3287916, Holly Stacey. RealTracs MLS as distributed by MLS GRID
 - $449,5993 bd2 ba2.1k sqft3012 Settlers Rd, Murfreesboro, TN 37129For Sale
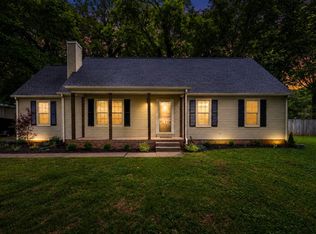 MLS ID #3233997, David Huffaker. RealTracs MLS as distributed by MLS GRID
 - $469,9003 bd3 ba2.3k sqft5139 Heroes Ln, Murfreesboro, TN 37129For Sale
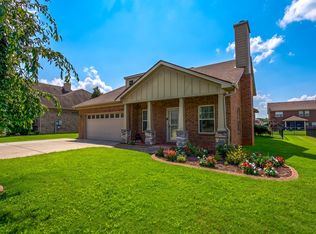 MLS ID #3306040, Derek Trainer | The Trainer Group. RealTracs MLS as distributed by MLS GRID
 - $434,9004 bd2 ba1.8k sqft1513 Jeter Way, Murfreesboro, TN 37129For Sale
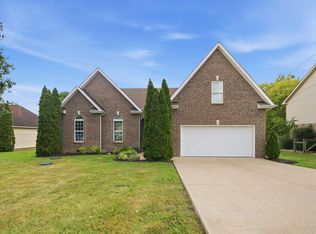 MLS ID #3263078, Monty Smith. RealTracs MLS as distributed by MLS GRID
 - $544,9004 bd3 ba2.2k sqft5016 Lady Thatcher Dr, Murfreesboro, TN 37129For SaleMLS ID #3213649, Teresa A. Kilgour. RealTracs MLS as distributed by MLS GRID
- $410,0003 bd3 ba2.4k sqft2108 Halfmoon Way, Murfreesboro, TN 37130For SaleMLS ID #3514381, Rachel McEver. RealTracs MLS as distributed by MLS GRID
- $419,9003 bd3 ba2.4k sqft2109 Halfmoon Way, Murfreesboro, TN 37130For SaleMLS ID #3508126, Darya Drugmand. RealTracs MLS as distributed by MLS GRID
- $449,9904 bd3 ba2.2k sqft3713 Sweetbriar Ave, Murfreesboro, TN 37128For SaleMLS ID #3502104, Brent Long. RealTracs MLS as distributed by MLS GRID
- $429,9003 bd3 ba1.9k sqft2240 Cason Ln, Murfreesboro, TN 37128For SaleMLS ID #3314411, Jessica Huggett. RealTracs MLS as distributed by MLS GRID
- $425,0003 bd3 ba2.7k sqft2742 Candlewick Ct, Murfreesboro, TN 37127For SaleMLS ID #3251791, Brad Elam. RealTracs MLS as distributed by MLS GRID
- $469,9004 bd3 ba2.1k sqft133 Durham Ct, Murfreesboro, TN 37128For SaleMLS ID #3281065, Jordan Vaughn. RealTracs MLS as distributed by MLS GRID
- $435,0003 bd2 ba2.1k sqft3029 Community Cir, Murfreesboro, TN 37128For SaleMLS ID #3264266, Debbie Ballard. RealTracs MLS as distributed by MLS GRID
- $424,9003 bd3 ba2.1k sqft2178 Cason Ln, Murfreesboro, TN 37128For SaleMLS ID #3239690, Bobby Wood. RealTracs MLS as distributed by MLS GRID
- $459,9004 bd3 ba2.6k sqft1431 Halverson Dr, Murfreesboro, TN 37128For SaleMLS ID #3525644, Megan Baker Jernigan. RealTracs MLS as distributed by MLS GRID
- $324,9993 bd3 ba1.6k sqft933 Wolves Den Pl, Murfreesboro, TN 37128For SaleMLS ID #3232942, Katie Brooks Boone. RealTracs MLS as distributed by MLS GRID
- $435,0003 bd2 ba1.6k sqft1015 Carnation Dr, Smyrna, TN 37167For SaleMLS ID #3333844, John Turner | Turner Victory Team. RealTracs MLS as distributed by MLS GRID
- $424,9003 bd2 ba1.6k sqft325 Ruby Cate Way, Murfreesboro, TN 37128For SaleMLS ID #3262934, Cherilyn Langley. RealTracs MLS as distributed by MLS GRID
