It’s all about living at Griffith Park! 🏡
This quaint one-level home features 3 bedrooms, 2 baths, and a 2-car garage, offering comfortable and easy living. The kitchen includes granite countertops, stainless steel appliances, a large island counter, and an eat-in area perfect for casual dining or gathering with family and friends. *Refrigerator, Washer/Dryer, and Security System convey with the home*.
Enjoy everything the Griffith Park community has to offer, including a pool with zero-entry splash pad, two playgrounds, and scenic walking trails. Conveniently located just 8 minutes from 840, with county taxes only.
Situated on a quiet cul-de-sac with no homes behind, this home offers both privacy and a peaceful setting.
Financing incentives available when using preferred lender.
Active
$393,900
9032 Copenhagen Dr, Murfreesboro, TN 37129
3beds
1,618sqft
Single Family Residence, Residential
Built in 2023
7,840 Square Feet Lot
$-- Zestimate®
$243/sqft
$50/mo HOA
What's special
Large island counterTwo playgroundsScenic walking trailsStainless steel appliancesQuaint one-level homeGranite countertops
- 8 days |
- 253 |
- 15 |
Likely to sell faster than
Zillow last checked:
Listing updated:
Listed by:
Christina Puleo 847-567-8580,
Onward Real Estate 615-234-5020
Source: RealTracs MLS as distributed by MLS GRID,MLS#: 3500945
Facts & features
Interior
Bedrooms & bathrooms
- Bedrooms: 3
- Bathrooms: 2
- Full bathrooms: 2
- Main level bedrooms: 3
Bedroom 1
- Features: Full Bath
- Level: Full Bath
- Area: 195 Square Feet
- Dimensions: 13x15
Bedroom 2
- Area: 120 Square Feet
- Dimensions: 12x10
Bedroom 3
- Area: 120 Square Feet
- Dimensions: 12x10
Dining room
- Features: Combination
- Level: Combination
- Area: 180 Square Feet
- Dimensions: 12x15
Kitchen
- Features: Eat-in Kitchen
- Level: Eat-in Kitchen
- Area: 132 Square Feet
- Dimensions: 11x12
Living room
- Features: Great Room
- Level: Great Room
- Area: 192 Square Feet
- Dimensions: 12x16
Heating
- Natural Gas
Cooling
- Central Air
Appliances
- Included: Gas Oven, Gas Range, Dishwasher, Disposal, ENERGY STAR Qualified Appliances, Microwave
Features
- Open Floorplan, Walk-In Closet(s)
- Flooring: Carpet, Laminate, Luxury Vinyl
- Basement: None
Interior area
- Total structure area: 1,618
- Total interior livable area: 1,618 sqft
- Finished area above ground: 1,618
Property
Parking
- Total spaces: 8
- Parking features: Garage Faces Front, Concrete, Driveway
- Attached garage spaces: 2
- Uncovered spaces: 6
Features
- Levels: One
- Stories: 1
- Patio & porch: Patio
- Pool features: Association
Lot
- Size: 7,840 Square Feet
Details
- Parcel number: 025E D 01500 R0132988
- Special conditions: Standard
Construction
Type & style
- Home type: SingleFamily
- Property subtype: Single Family Residence, Residential
Materials
- Hardboard Siding, Brick
Condition
- New construction: No
- Year built: 2023
Utilities & green energy
- Sewer: STEP System
- Water: Public
- Utilities for property: Natural Gas Available, Water Available, Underground Utilities
Green energy
- Energy efficient items: Water Heater, Windows, Thermostat
- Water conservation: Low-Flow Fixtures
Community & HOA
Community
- Security: Security System
- Subdivision: Griffith Cove & Griffith Park Sec 4 Resub Etc
HOA
- Has HOA: Yes
- Amenities included: Playground, Pool, Underground Utilities, Trail(s)
- Services included: Recreation Facilities
- HOA fee: $150 quarterly
Location
- Region: Murfreesboro
Financial & listing details
- Price per square foot: $243/sqft
- Tax assessed value: $346,200
- Annual tax amount: $1,624
- Date on market: 8/8/2026
Estimated market value
Not available
Estimated sales range
Not available
Not available
Price history
| Date | Event | Price |
|---|---|---|
| 8/8/2026 | Listed for sale | $393,900-0.3%$243/sqft |
Source:  RealTracs MLS as distributed by MLS GRID #3500945 Report a problem RealTracs MLS as distributed by MLS GRID #3500945 Report a problem | ||
| 8/6/2026 | Listing removed | $395,000$244/sqft |
Source: RealTracs MLS as distributed by MLS GRID #3148961 Report a problem | ||
| 5/29/2026 | Price change | $395,000-1.3%$244/sqft |
Source: RealTracs MLS as distributed by MLS GRID #3148961 Report a problem | ||
| 3/13/2026 | Listed for sale | $400,000+7.9%$247/sqft |
Source: RealTracs MLS as distributed by MLS GRID #3148961 Report a problem | ||
| 7/18/2023 | Sold | $370,555$229/sqft |
Source: Public Record Report a problem | ||
Public tax history
| Year | Property taxes | Tax assessment |
|---|---|---|
| 2025 | $1,624 | $86,550 |
| 2024 | $1,624 +77% | $86,550 +458.4% |
| 2023 | $917 | $15,500 |
Find assessor info on the county website
Monthly payment
Est. payment
Payment breakdown
Explore the cost of this home by adjusting the details. Changes won't be saved.Climate risks
Neighborhood: 37129
Nearby schools
GreatSchools rating
- 8/10Walter Hill Elementary SchoolGrades: PK-5Distance: 2.3 mi
- 8/10Siegel Middle SchoolGrades: 6-8Distance: 5.3 mi
- 7/10Siegel High SchoolGrades: 9-12Distance: 5.6 mi
Schools provided by the listing agent
- Elementary: Walter Hill Elementary
- Middle: Siegel Middle School
- High: Siegel High School
Source: RealTracs MLS as distributed by MLS GRID. This data may not be complete. We recommend contacting the local school district to confirm school assignments for this home.
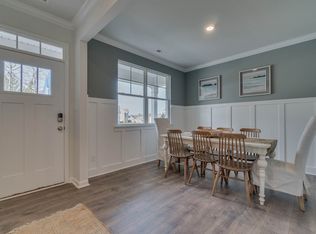
- $414,8003 bd3 ba2.1k sqft9028 Copenhagen Dr LOT 76, Murfreesboro, TN 37129Off Market
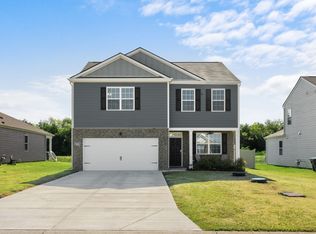
- $410,0003 bd3 ba2.1k sqft9028 Copenhagen Dr, Murfreesboro, TN 37129Sold
- $473,7005 bd3 ba2.7k sqft9036 Copenhagen Dr LOT 78, Murfreesboro, TN 37129Off Market

- $435,2405 bd3 ba2.5k sqft9023 Copenhagen Dr, Murfreesboro, TN 37129Sold
- $424,0004 bd3 ba2.2k sqft9024 Copenhagen Dr LOT 75, Murfreesboro, TN 37129Off Market
- $420,2003 bd3 ba2.1k sqft9040 Copenhagen Dr LOT 79, Murfreesboro, TN 37129Off Market
- $396,7004 bd2 ba1.7k sqft9020 Copenhagen Dr LOT 74, Murfreesboro, TN 37129Off Market
- $471,2005 bd3 ba2.5k sqft9035 Copenhagen Dr LOT 82, Murfreesboro, TN 37129Off Market
A local agent can set up tours, give advice and negotiate with sellers.
A local lender can help you make sure your offer is ready when you are.
Similar homes
- $399,9993 bd2 ba1.4k sqft821 Niles Woods Way, Murfreesboro, TN 37129For Sale

 MLS ID #3511245, Amy R. Mabry. RealTracs MLS as distributed by MLS GRID
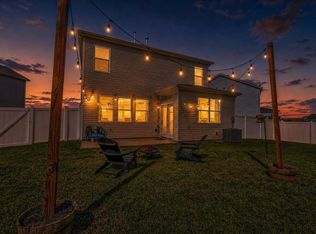
 - $409,0003 bd3 ba1.7k sqft7227 Carrie Ct, Antioch, TN 37013For Sale
 MLS ID #3510253, Seth Billings. RealTracs MLS as distributed by MLS GRID
 - $390,0003 bd3 ba1.9k sqft2306 Laurelstone Dr, Murfreesboro, TN 37130For Sale
 MLS ID #3230731, Karen Pfluge CRS | ABR | LRS | CSA | PSA | AHWD | SFR | RSPS | GRI | VP | Broker. RealTracs MLS as distributed by MLS GRID
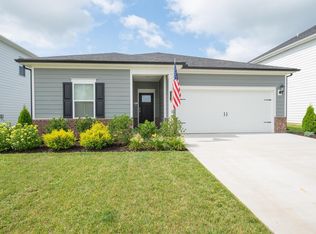
 - $399,0003 bd2 ba1.5k sqft3707 Mathewson Way, Murfreesboro, TN 37128For Sale
 MLS ID #3242784, Bud George. RealTracs MLS as distributed by MLS GRID
 - $379,9003 bd3 ba2.1k sqft2330 Laurelstone Dr, Murfreesboro, TN 37130For SaleMLS ID #3220651, Erin O Donnell. RealTracs MLS as distributed by MLS GRID
- $400,0003 bd3 ba1.8k sqft2635 Cason Ln, Murfreesboro, TN 37128For SaleMLS ID #3262919, Brad Hopkins. RealTracs MLS as distributed by MLS GRID
- $379,9003 bd3 ba2.1k sqft2406 Laurelstone Dr, Murfreesboro, TN 37130For SaleMLS ID #3167372, Courtney E.Yates. RealTracs MLS as distributed by MLS GRID
- $479,9993 bd3 ba2.2k sqft3527 Desinda Dr, Murfreesboro, TN 37129For SaleMLS ID #3245458, Bobbie Jo Allen. RealTracs MLS as distributed by MLS GRID
- $465,0003 bd3 ba2.1k sqft1045 Altavista Ln, Smyrna, TN 37167For SaleMLS ID #3320977, Courtney E.Yates. RealTracs MLS as distributed by MLS GRID
- $419,0004 bd3 ba1.8k sqft7051 Paisley Wood Dr, Antioch, TN 37013For SaleMLS ID #3322360, Terry Potter, ABR, AHWD, SFR, SRS. RealTracs MLS as distributed by MLS GRID
- $429,9003 bd3 ba2k sqft2409 Laurelstone Dr, Murfreesboro, TN 37130For SaleMLS ID #3248800, Courtney E.Yates. RealTracs MLS as distributed by MLS GRID
- $474,9873 bd3 ba2.3k sqft3707 Lc Smith Dr, Murfreesboro, TN 37129For SaleMLS ID #3181907, Suzanne Slayton. RealTracs MLS as distributed by MLS GRID
- $445,0003 bd2 ba1.6k sqft1015 Carnation Dr, Smyrna, TN 37167For SaleMLS ID #3333844, John Turner | Turner Victory Team. RealTracs MLS as distributed by MLS GRID
- $410,0003 bd3 ba1.7k sqft332 Ruby Cate Way, Murfreesboro, TN 37128For SaleMLS ID #3272359, Kelly Sharp. RealTracs MLS as distributed by MLS GRID
- $395,9903 bd3 ba2.2k sqft2524 Elmcroft Ave, Murfreesboro, TN 37128For SaleMLS ID #3314648, Christy McAfee. RealTracs MLS as distributed by MLS GRID
- $524,9953 bd3 ba2.2k sqft5032 Bridgemore Blvd, Murfreesboro, TN 37129For SaleMLS ID #3223264, Casey Pennell. RealTracs MLS as distributed by MLS GRID
- $364,9003 bd3 ba1.6k sqft7005 Paisley Wood Dr, Antioch, TN 37013For SaleMLS ID #3248389, Richard Royer. RealTracs MLS as distributed by MLS GRID
- $450,0004 bd3 ba2k sqft1704 Lannister Ave, Murfreesboro, TN 37128For SaleMLS ID #3182554, Melissa M. Clark-Ismail. RealTracs MLS as distributed by MLS GRID
- $395,9903 bd3 ba2.2k sqft2526 Elmcroft Ave, Murfreesboro, TN 37128New ConstructionRealTracs MLS as distributed by MLS GRID
- $320,0003 bd3 ba1.7k sqft2838 Haversack Cir, Murfreesboro, TN 37128For SaleMLS ID #3262731, Lauran Heckman. RealTracs MLS as distributed by MLS GRID
