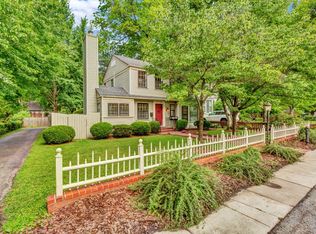
Historic charm meets modern convenience in this beautiful home in the heart of downtown Murfreesboro! Full of character and thoughtfully updated, this adorable home is the perfect blend of timeless details and fresh, modern finishes. The main level features a spacious bedroom, while three additional bedrooms are located upstairs. The renovated kitchen brings a fresh feel to the home while preserving the charm that makes this property so special. Step upstairs and enjoy your own charming balcony/terrace. With its inviting character, updated spaces, and incredibly walkable location, this home truly has it all. Just one block from Central Magnet School and an easy walk to the Downtown Murfreesboro Square, restaurants, coffee shops, shopping, and local events. A rare opportunity to own a renovated historic home with charm left intact, right in the middle of everything downtown Murfreesboro has to offer!
Active
$624,900
110 Gayle Ln, Murfreesboro, TN 37130
4beds
1,978sqft
Single Family Residence, Residential
Built in 1900
6,969 Square Feet Lot
$-- Zestimate®
$316/sqft
$-- HOA
What's special
Historic charmModern convenienceRenovated kitchen
- 10 days
- 480
- 42
Likely to sell faster than
Zillow last checked:
Listing updated:
Listed by:
William (Luke) Van Winkle 931-607-5861,
Compass 615-896-4040
Source: RealTracs MLS as distributed by MLS GRID,MLS#: 3611625
Facts & features
Interior
Bedrooms & bathrooms
- Bedrooms: 4
- Bathrooms: 2
- Full bathrooms: 2
- Main level bedrooms: 1
Bedroom 1
- Features: Extra Large Closet
- Level: Extra Large Closet
- Area: 160 Square Feet
- Dimensions: 16x10
Bedroom 2
- Features: Walk-In Closet(s)
- Level: Walk-In Closet(s)
- Area: 160 Square Feet
- Dimensions: 16x10
Bedroom 3
- Features: Extra Large Closet
- Level: Extra Large Closet
- Area: 130 Square Feet
- Dimensions: 13x10
Bedroom 4
- Area: 110 Square Feet
- Dimensions: 10x11
Dining room
- Features: Separate
- Level: Separate
- Area: 160 Square Feet
- Dimensions: 16x10
Kitchen
- Area: 165 Square Feet
- Dimensions: 15x11
Living room
- Features: Separate
- Level: Separate
- Area: 154 Square Feet
- Dimensions: 14x11
Heating
- Central, Electric
Cooling
- Central Air, Electric, Wall/Window Unit(s)
Appliances
- Included: Oven, Gas Range, Dishwasher, Microwave, Refrigerator, Stainless Steel Appliance(s)
- Laundry: Electric Dryer Hookup, Washer Hookup
Features
- Bookcases, Built-in Features, Entrance Foyer, Extra Closets
- Flooring: Wood, Tile
- Basement: Crawl Space
- Number of fireplaces: 1
Interior area
- Total structure area: 1,978
- Total interior livable area: 1,978 sqft
- Finished area above ground: 1,978
Property
Parking
- Total spaces: 2
- Parking features: Attached
- Carport spaces: 2
Features
- Levels: Two
- Stories: 2
- Patio & porch: Patio
- Fencing: Back Yard
Lot
- Size: 6,969 Square Feet
- Dimensions: 66 x 106
Details
- Parcel number: 091M F 01600 R0056166
- Special conditions: Standard
Construction
Type & style
- Home type: SingleFamily
- Property subtype: Single Family Residence, Residential
Materials
- Vinyl Siding
Condition
- New construction: No
- Year built: 1900
Utilities & green energy
- Sewer: Public Sewer
- Water: Public
- Utilities for property: Electricity Available, Water Available
Community & HOA
Community
- Subdivision: Downtown Historic Area
HOA
- Has HOA: No
Location
- Region: Murfreesboro
Financial & listing details
- Price per square foot: $316/sqft
- Tax assessed value: $305,500
- Annual tax amount: $2,160
- Date on market: 10/5/2026
- Electric utility on property: Yes
Estimated market value
Not available
Estimated sales range
Not available
Not available
Price history
| Date | Event | Price |
|---|---|---|
| 10/5/2026 | Listed for sale | $624,900+28.8%$316/sqft |
Source:  RealTracs MLS as distributed by MLS GRID #3611625 Report a problem RealTracs MLS as distributed by MLS GRID #3611625 Report a problem | ||
| 8/16/2024 | Sold | $485,000+1.1%$245/sqft |
Source: RealTracs MLS as distributed by MLS GRID #2673179 Report a problem | ||
| 7/24/2024 | Pending sale | $479,900$243/sqft |
Source: RealTracs MLS as distributed by MLS GRID #2673179 Report a problem | ||
| 7/3/2024 | Listing removed | $479,900$243/sqft |
Source: RealTracs MLS as distributed by MLS GRID #2673179 Report a problem | ||
| 7/1/2024 | Contingent | $479,900$243/sqft |
Source: RealTracs MLS as distributed by MLS GRID #2673179 Report a problem | ||
| 6/29/2024 | Listed for sale | $479,900+41.2%$243/sqft |
Source: RealTracs MLS as distributed by MLS GRID #2673179 Report a problem | ||
| 7/18/2018 | Sold | $339,900$172/sqft |
Source: RealTracs MLS as distributed by MLS GRID #1920746 Report a problem | ||
| 5/20/2018 | Pending sale | $339,900$172/sqft |
Source: Keller Williams Realty #1920746 Report a problem | ||
| 4/16/2018 | Listed for sale | $339,900-2.9%$172/sqft |
Source: Keller Williams Realty - Murfreesboro #1920746 Report a problem | ||
| 12/31/2017 | Listing removed | $349,900$177/sqft |
Source: Nashville - Murfreesboro #1870765 Report a problem | ||
| 10/10/2017 | Listed for sale | $349,900+20.2%$177/sqft |
Source: Nashville - Murfreesboro #1870765 Report a problem | ||
| 6/16/2017 | Sold | $291,000-2.2%$147/sqft |
Source: Public Record Report a problem | ||
| 6/7/2017 | Pending sale | $297,500$150/sqft |
Source: Nashville - Murfreesboro #1829985 Report a problem | ||
| 5/24/2017 | Listed for sale | $297,500+56.6%$150/sqft |
Source: Nashville - Murfreesboro #1829985 Report a problem | ||
| 3/22/2004 | Sold | $190,000+90%$96/sqft |
Source: Public Record Report a problem | ||
| 10/10/2002 | Sold | $100,000$51/sqft |
Source: Public Record Report a problem | ||
Public tax history
| Year | Property taxes | Tax assessment |
|---|---|---|
| 2025 | $2,161 | $76,375 |
| 2024 | $2,161 | $76,375 |
| 2023 | $2,161 +10.1% | $76,375 |
| 2022 | $1,962 -6% | $76,375 +28.4% |
| 2021 | $2,088 | $59,500 |
| 2020 | $2,088 +69.1% | $59,500 |
| 2019 | $1,235 -31.1% | $59,500 +13.1% |
| 2018 | $1,793 +19.5% | $52,600 +36.2% |
| 2017 | $1,501 | $38,625 |
| 2016 | $1,501 | $38,625 |
| 2015 | $1,501 | $38,625 +10.1% |
| 2013 | $1,501 +16.8% | $35,075 +2.1% |
| 2012 | $1,285 +0.1% | $34,350 |
| 2011 | $1,283 | $34,350 |
| 2010 | $1,283 -14.4% | $34,350 -11.9% |
| 2008 | $1,499 +2.6% | $38,975 +2.6% |
| 2007 | $1,462 -0.1% | $38,000 -0.1% |
| 2006 | $1,463 +34% | $38,025 +57.4% |
| 2005 | $1,092 | $24,160 |
| 2004 | $1,092 | $24,160 |
| 2002 | $1,092 | $24,160 |
| 2001 | -- | $24,160 -73.2% |
| 2000 | -- | $90,100 |
Find assessor info on the county website
Monthly payment
Est. payment
Payment breakdown
Explore the cost of this home by adjusting the details. Changes won't be saved.Climate risks
Neighborhood: 37130
Nearby schools
Schools provided by the listing agent
- Elementary: Hobgood Elementary
- Middle: Whitworth-Buchanan Middle School
- High: Blackman High School
Source: RealTracs MLS as distributed by MLS GRID. This data may not be complete. We recommend contacting the local school district to confirm school assignments for this home.

Similar homes
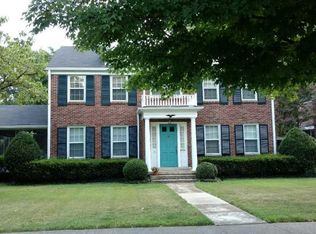
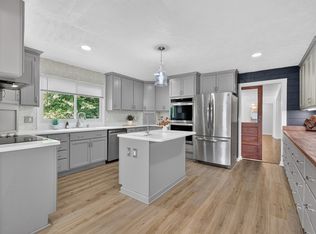
- $549,9004 bd3 ba2.7k sqft1110 Houston Dr, Murfreesboro, TN 37130For Sale
 MLS ID #3545780, Monica Restrepo. RealTracs MLS as distributed by MLS GRID
 - $724,9004 bd2 ba2.6k sqft730 E Burton St, Murfreesboro, TN 37130For Sale
 MLS ID #3322381, Nancy Cleppe. RealTracs MLS as distributed by MLS GRID
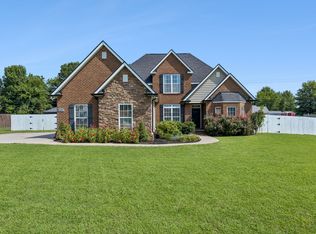
 - $560,0004 bd3 ba2.7k sqft1817 Splash Pl, Murfreesboro, TN 37130For Sale
 MLS ID #3516360, Josh Anderson. RealTracs MLS as distributed by MLS GRID
 - $550,0003 bd3 ba2.3k sqft2353 Braxton Bragg Dr, Murfreesboro, TN 37129For Sale
 MLS ID #3620082, LeAnn Wood. RealTracs MLS as distributed by MLS GRID
 - $625,0004 bd2 ba2.1k sqft6904 Old Nashville Hwy, Murfreesboro, TN 37129For SaleMLS ID #3603267, Joseph Clark. RealTracs MLS as distributed by MLS GRID
- $358,0004 bd2 ba1.7k sqft506 Mason Ct, Murfreesboro, TN 37130For SaleMLS ID #3523624, Karen Albright. RealTracs MLS as distributed by MLS GRID
- $449,9974 bd3 ba2.3k sqft406 Derby Ct, Murfreesboro, TN 37130For SaleMLS ID #3309135, Temple H. Callahan. RealTracs MLS as distributed by MLS GRID
- $565,0003 bd3 ba2.9k sqft808 Peconic Pl, Murfreesboro, TN 37130For SaleMLS ID #3223801, Renee Delbridge. RealTracs MLS as distributed by MLS GRID
- $539,0003 bd3 ba2.5k sqft1921 Walking Dr, Murfreesboro, TN 37130For SaleMLS ID #3547005, Matt Herriman. RealTracs MLS as distributed by MLS GRID
- $624,9003 bd3 ba2.8k sqft3131 Park Hill Rd, Murfreesboro, TN 37129For SaleMLS ID #3598187, Steve Koleno. RealTracs MLS as distributed by MLS GRID
- $584,9004 bd3 ba2.5k sqft5744 Shelton Blvd, Murfreesboro, TN 37129For SaleMLS ID #3620886, Annie Saber. RealTracs MLS as distributed by MLS GRID
- $519,9003 bd3 ba2.3k sqft4121 Halls Hill Pike, Murfreesboro, TN 37130For SaleMLS ID #3251534, Chris Garrett AHWD, CRS, C2EX, e-PRO, SFR, SRS. RealTracs MLS as distributed by MLS GRID
- $710,0004 bd3 ba2.8k sqft1014 Empire Blvd, Murfreesboro, TN 37129For SaleMLS ID #3544130, Lea Anne Bedsole. RealTracs MLS as distributed by MLS GRID
- $629,9004 bd4 ba2.9k sqft4025 Merryman Ln, Murfreesboro, TN 37127For SaleMLS ID #3594389, Rita Ash. RealTracs MLS as distributed by MLS GRID
- $500,0004 bd3 ba2.3k sqft3519 Desinda Dr, Murfreesboro, TN 37129For SaleMLS ID #3619727, Gennifer Mallard. RealTracs MLS as distributed by MLS GRID
- $--3 bd3 ba2.7k sqft2325 Newman Rd, Rockvale, TN 37153AuctionMLS ID #3611740, Nick Shuford | Principal Broker & Auctioneer. RealTracs MLS as distributed by MLS GRID
- $539,9003 bd3 ba2.4k sqft4207 Reed Downs Dr, Murfreesboro, TN 37129For SaleMLS ID #3611327, Jaclyn Williams. RealTracs MLS as distributed by MLS GRID
- $325,0003 bd2 ba1.2k sqft1914 Cypress Dr, Murfreesboro, TN 37130For SaleMLS ID #3529729, George W Weeks. RealTracs MLS as distributed by MLS GRID
- $599,9004 bd4 ba2.7k sqft3504 Percilla Dr, Murfreesboro, TN 37129For SaleMLS ID #3519004, Mary Anne Conner. RealTracs MLS as distributed by MLS GRID
- $435,0003 bd2 ba2k sqft1911 Kensington Dr, Murfreesboro, TN 37127For SaleMLS ID #3612746, George W Weeks. RealTracs MLS as distributed by MLS GRID
