New Price + Buyer Incentive Available. Seller is offering 730 E. Burton Street at $739,900 and will consider up to $25,000 toward allowable buyer closing costs, prepaids, interest-rate buy-down, and/or other lender-approved buyer expenses with an acceptable offer.
Character, space, storage, and garage flexibility close to downtown Murfreesboro. This thoughtfully updated 1940s home offers over 2,600 sq. ft., 4 bedrooms, established surroundings, and a prominent corner-lot setting.
One of the property’s strongest advantages is the newer detached 2-car garage plus additional parking area — ideal for vehicles, motorcycles, hobbies, storage, guests, a trailer, boat, or recreational equipment.
Not cookie-cutter. Not builder-grade. A home with character, function, garage flexibility, and room for real life close to downtown Murfreesboro. Private showings available.
Active
Price cut: $15K (10/14)
$724,900
730 E Burton St, Murfreesboro, TN 37130
4beds
2,632sqft
Single Family Residence, Residential
Built in 1942
10,454 Square Feet Lot
$-- Zestimate®
$275/sqft
$-- HOA
What's special
Prominent corner-lot settingThoughtfully updated living spacesAdditional parking area
- 71 days
- 222
- 5
Zillow last checked:
Listing updated:
Listed by:
Nancy Cleppe 615-476-6590,
Keller Williams Realty Nashville/Franklin 615-778-1818
Source: RealTracs MLS as distributed by MLS GRID,MLS#: 3322381
Facts & features
Interior
Bedrooms & bathrooms
- Bedrooms: 4
- Bathrooms: 2
- Full bathrooms: 2
- Main level bedrooms: 1
Bedroom 1
- Features: Extra Large Closet
- Level: Extra Large Closet
Bedroom 2
- Features: Walk-In Closet(s)
- Level: Walk-In Closet(s)
Bedroom 3
- Features: Walk-In Closet(s)
- Level: Walk-In Closet(s)
Bedroom 4
- Features: Extra Large Closet
- Level: Extra Large Closet
Primary bathroom
- Features: Double Vanity
- Level: Double Vanity
Den
- Features: Separate
- Level: Separate
Dining room
- Features: Formal
- Level: Formal
Living room
- Features: Separate
- Level: Separate
Heating
- Central
Cooling
- Central Air
Appliances
- Included: Electric Oven, Electric Range
- Laundry: Electric Dryer Hookup, Washer Hookup
Features
- Flooring: Wood, Tile
- Basement: Full,Unfinished
- Number of fireplaces: 2
- Fireplace features: Family Room, Living Room
Interior area
- Total structure area: 2,632
- Total interior livable area: 2,632 sqft
- Finished area above ground: 2,632
Property
Parking
- Total spaces: 2
- Parking features: Detached
- Garage spaces: 2
Features
- Levels: Two
- Stories: 2
- Patio & porch: Patio, Covered, Porch
Lot
- Size: 10,454 Square Feet
- Dimensions: 70 x 145 IRR
Details
- Parcel number: 091L H 01200 R0055833
- Special conditions: Standard
Construction
Type & style
- Home type: SingleFamily
- Architectural style: Traditional
- Property subtype: Single Family Residence, Residential
Materials
- Brick
- Roof: Shingle
Condition
- New construction: No
- Year built: 1942
Utilities & green energy
- Sewer: Public Sewer
- Water: Public
- Utilities for property: Water Available
Community & HOA
Community
- Security: Carbon Monoxide Detector(s), Smoke Detector(s)
- Subdivision: University Hts
HOA
- Has HOA: No
Location
- Region: Murfreesboro
Financial & listing details
- Price per square foot: $275/sqft
- Tax assessed value: $333,300
- Annual tax amount: $2,357
- Date on market: 8/4/2026
Estimated market value
Not available
Estimated sales range
Not available
Not available
Price history
| Date | Event | Price |
|---|---|---|
| 10/14/2026 | Price change | $724,900-2%$275/sqft |
Source:  RealTracs MLS as distributed by MLS GRID #3322381 Report a problem RealTracs MLS as distributed by MLS GRID #3322381 Report a problem | ||
| 8/25/2026 | Price change | $739,900-1.3%$281/sqft |
Source: RealTracs MLS as distributed by MLS GRID #3322381 Report a problem | ||
| 8/4/2026 | Listed for sale | $749,9000%$285/sqft |
Source: RealTracs MLS as distributed by MLS GRID #3322381 Report a problem | ||
| 7/30/2026 | Listing removed | $750,000$285/sqft |
Source: RealTracs MLS as distributed by MLS GRID #3136754 Report a problem | ||
| 6/15/2026 | Price change | $750,000-1.3%$285/sqft |
Source: RealTracs MLS as distributed by MLS GRID #3136754 Report a problem | ||
| 3/5/2026 | Listed for sale | $759,900-10.5%$289/sqft |
Source: RealTracs MLS as distributed by MLS GRID #3136754 Report a problem | ||
| 1/29/2026 | Listing removed | $849,000$323/sqft |
Source: RealTracs MLS as distributed by MLS GRID #3001534 Report a problem | ||
| 10/3/2025 | Listed for sale | $849,000+93%$323/sqft |
Source: RealTracs MLS as distributed by MLS GRID #3001534 Report a problem | ||
| 3/31/2025 | Sold | $440,000+100%$167/sqft |
Source: RealTracs MLS as distributed by MLS GRID #2796533 Report a problem | ||
| 2/14/2006 | Sold | $220,000+51.7%$84/sqft |
Source: Public Record Report a problem | ||
| 10/29/2002 | Sold | $145,000$55/sqft |
Source: Public Record Report a problem | ||
Public tax history
| Year | Property taxes | Tax assessment |
|---|---|---|
| 2025 | $2,357 | $83,325 |
| 2024 | $2,357 | $83,325 |
| 2023 | $2,357 +10.1% | $83,325 |
| 2022 | $2,140 +13.1% | $83,325 +54.5% |
| 2021 | $1,892 | $53,925 |
| 2020 | $1,892 +67.1% | $53,925 |
| 2019 | $1,132 -31.1% | $53,925 |
| 2018 | $1,644 +11.3% | $53,925 +41.9% |
| 2017 | $1,477 | $38,000 |
| 2016 | $1,477 | $38,000 |
| 2015 | $1,477 | $38,000 +21% |
| 2013 | $1,477 +25.8% | $31,400 |
| 2012 | $1,174 +0.1% | $31,400 |
| 2011 | $1,173 | $31,400 |
| 2010 | $1,173 -20.7% | $31,400 -18.3% |
| 2008 | $1,479 | $38,450 |
| 2007 | $1,479 -0.1% | $38,450 -0.1% |
| 2006 | $1,480 -2.7% | $38,475 +14.4% |
| 2005 | $1,521 | $33,640 |
| 2004 | $1,521 | $33,640 |
| 2002 | $1,521 | $33,640 |
| 2001 | -- | $33,640 -74.3% |
| 2000 | -- | $130,757 |
Find assessor info on the county website
Monthly payment
Est. payment
Payment breakdown
Explore the cost of this home by adjusting the details. Changes won't be saved.Climate risks
Neighborhood: 37130
Nearby schools
Schools provided by the listing agent
- Elementary: Hobgood Elementary
- Middle: Whitworth-Buchanan Middle School
- High: Siegel High School
Source: RealTracs MLS as distributed by MLS GRID. This data may not be complete. We recommend contacting the local school district to confirm school assignments for this home.
Similar homes
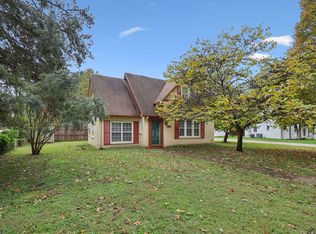
- $675,0004 bd4 ba2.4k sqft200 N Academy St, Murfreesboro, TN 37130For Sale
 MLS ID #3619753, Bud George. RealTracs MLS as distributed by MLS GRID
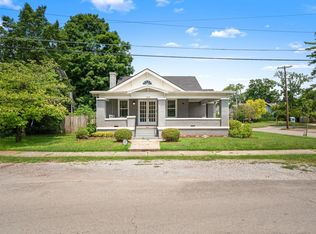
 - $624,9004 bd2 ba1.9k sqft110 Gayle Ln, Murfreesboro, TN 37130For Sale
 MLS ID #3611625, William (Luke) Van Winkle. RealTracs MLS as distributed by MLS GRID
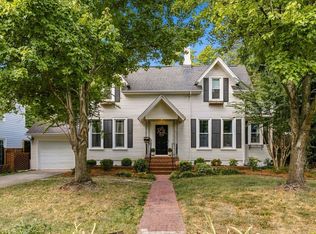
 - $749,0004 bd4 ba3.3k sqft1812 Mosaic Trl, Murfreesboro, TN 37130For Sale
 MLS ID #3603324, Monty Smith. RealTracs MLS as distributed by MLS GRID
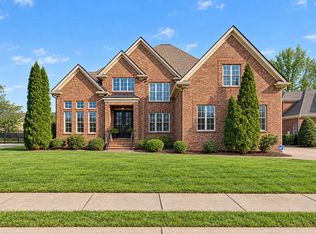
 - $624,0004 bd3 ba2.3k sqft721 Highland Ave, Murfreesboro, TN 37130For Sale
 MLS ID #3546082, Tabatha Shea. RealTracs MLS as distributed by MLS GRID
 - $549,9004 bd3 ba2.7k sqft1110 Houston Dr, Murfreesboro, TN 37130For SaleMLS ID #3545780, Monica Restrepo. RealTracs MLS as distributed by MLS GRID
- $689,9005 bd4 ba3.6k sqft3033 Pomoa Pl, Murfreesboro, TN 37130For SaleMLS ID #3220893, Donna D. Walsh. RealTracs MLS as distributed by MLS GRID
- $749,9005 bd3 ba3.5k sqft730 Dallas Ct, Murfreesboro, TN 37130For SaleMLS ID #3264270, Tom Cribbs. RealTracs MLS as distributed by MLS GRID
- $658,0005 bd5 ba3.1k sqft1430 Haynes Dr, Murfreesboro, TN 37129For SaleMLS ID #3597645, Joe Hafner. RealTracs MLS as distributed by MLS GRID
- $550,0003 bd3 ba2.3k sqft2353 Braxton Bragg Dr, Murfreesboro, TN 37129For SaleMLS ID #3620082, LeAnn Wood. RealTracs MLS as distributed by MLS GRID
- $539,0003 bd3 ba2.5k sqft1921 Walking Dr, Murfreesboro, TN 37130For SaleMLS ID #3547005, Matt Herriman. RealTracs MLS as distributed by MLS GRID
- $674,5004 bd3 ba3.1k sqft1181 Allen Rd, Murfreesboro, TN 37129For SaleMLS ID #3312726, Gail Howie. RealTracs MLS as distributed by MLS GRID
- $899,9004 bd4 ba3.4k sqft1819 Haynes Dr, Murfreesboro, TN 37129For SaleMLS ID #3615583, Trent Maasen, GRI, Auctioneer. RealTracs MLS as distributed by MLS GRID
- $675,0004 bd3 ba3.1k sqft125 Prairie View Dr, Murfreesboro, TN 37127For SaleMLS ID #3255754, Jonathan Dodson. RealTracs MLS as distributed by MLS GRID
- $469,9003 bd3 ba2.4k sqft2187 Gold Valley Dr, Murfreesboro, TN 37130For SaleMLS ID #3529492, Sharon S. Burns. RealTracs MLS as distributed by MLS GRID
- $475,0003 bd3 ba3.1k sqft2546 Summit Ct, Murfreesboro, TN 37130For SaleMLS ID #3546850, Karen Baker, CRS. RealTracs MLS as distributed by MLS GRID
- $659,9004 bd4 ba2.6k sqft7770 Bridlewood Dr, Christiana, TN 37037For SaleMLS ID #3302305, Angela Knee. RealTracs MLS as distributed by MLS GRID
- $625,0004 bd2 ba2.1k sqft6904 Old Nashville Hwy, Murfreesboro, TN 37129For SaleMLS ID #3603267, Joseph Clark. RealTracs MLS as distributed by MLS GRID
- $540,0004 bd2 ba3k sqft738 Regal Dr, Murfreesboro, TN 37129For SaleMLS ID #3610116, Lea Anne Bedsole. RealTracs MLS as distributed by MLS GRID
- $640,0004 bd3 ba2.9k sqft4532 Garcia Blvd, Murfreesboro, TN 37128For SaleMLS ID #3250608, Gabrielle Garner Broker/Realtor, SFR, CLP, e-Pro. RealTracs MLS as distributed by MLS GRID
- $--3 bd3 ba2.7k sqft2325 Newman Rd, Rockvale, TN 37153AuctionMLS ID #3611740, Nick Shuford | Principal Broker & Auctioneer. RealTracs MLS as distributed by MLS GRID
