Feel rooted in history and connected to the energy of downtown Murfreesboro! Just four blocks from the courthouse square, this exquisitely remodeled 1920s home blends the enduring appeal of solid construction with thoughtful updates and more than a century of character. Warm hardwood floors and preserved charm create a welcoming place to settle in, while downtown dining, shopping, and community events invite you to step out and explore. Two bedrooms—including the primary—on the main floor offer everyday convenience, and a newer roof and HVAC complement the extensive remodel. Enjoy everything downtown offers today and the possibilities ahead, then come home to a place with history, warmth, and a character all its own.
Active
$675,000
200 N Academy St, Murfreesboro, TN 37130
4beds
2,448sqft
Single Family Residence, Residential
Built in 1922
6,098 Square Feet Lot
$-- Zestimate®
$276/sqft
$-- HOA
What's special
Solid constructionNewer roofPreserved charmWarm hardwood floors
- 2 days
- 156
- 10
Likely to sell faster than
Zillow last checked:
Listing updated:
Listed by:
Bud George 615-513-1173,
Compass 615-896-4040
Source: RealTracs MLS as distributed by MLS GRID,MLS#: 3619753
Facts & features
Interior
Bedrooms & bathrooms
- Bedrooms: 4
- Bathrooms: 4
- Full bathrooms: 2
- 1/2 bathrooms: 2
- Main level bedrooms: 2
Bedroom 1
- Features: Suite
- Level: Suite
- Area: 156 Square Feet
- Dimensions: 13x12
Bedroom 2
- Features: Walk-In Closet(s)
- Level: Walk-In Closet(s)
- Area: 120 Square Feet
- Dimensions: 12x10
Bedroom 3
- Area: 160 Square Feet
- Dimensions: 16x10
Bedroom 4
- Features: Bath
- Level: Bath
- Area: 156 Square Feet
- Dimensions: 13x12
Primary bathroom
- Features: Primary Bedroom
- Level: Primary Bedroom
Dining room
- Features: Formal
- Level: Formal
- Area: 196 Square Feet
- Dimensions: 14x14
Other
- Features: Other
- Level: Other
- Area: 72 Square Feet
- Dimensions: 9x8
Kitchen
- Features: Pantry
- Level: Pantry
- Area: 108 Square Feet
- Dimensions: 12x9
Living room
- Features: Great Room
- Level: Great Room
- Area: 315 Square Feet
- Dimensions: 21x15
Other
- Features: Utility Room
- Level: Utility Room
- Area: 60 Square Feet
- Dimensions: 10x6
Other
- Area: 70 Square Feet
- Dimensions: 10x7
Heating
- Central, Natural Gas
Cooling
- Central Air, Electric
Appliances
- Included: Electric Range, Dishwasher, Microwave, Stainless Steel Appliance(s)
- Laundry: Electric Dryer Hookup, Washer Hookup
Features
- Ceiling Fan(s), Extra Closets, Pantry, Walk-In Closet(s)
- Flooring: Carpet, Wood, Laminate, Tile
- Basement: Partial,Unfinished
- Number of fireplaces: 1
Interior area
- Total structure area: 2,448
- Total interior livable area: 2,448 sqft
- Finished area above ground: 2,448
Property
Parking
- Total spaces: 4
- Parking features: Driveway, Gravel, On Street
- Uncovered spaces: 4
Features
- Levels: Two
- Stories: 2
- Patio & porch: Porch, Covered
Lot
- Size: 6,098 Square Feet
- Dimensions: 62 x 100
Details
- Parcel number: 091M A 00900 R0056016
- Special conditions: Standard
Construction
Type & style
- Home type: SingleFamily
- Architectural style: Craftsman
- Property subtype: Single Family Residence, Residential
Materials
- Brick
- Roof: Shingle
Condition
- New construction: No
- Year built: 1922
Utilities & green energy
- Sewer: Public Sewer
- Water: Public
- Utilities for property: Electricity Available, Natural Gas Available, Water Available
Community & HOA
Community
- Security: Smoke Detector(s)
- Subdivision: Downtown
HOA
- Has HOA: No
Location
- Region: Murfreesboro
Financial & listing details
- Price per square foot: $276/sqft
- Tax assessed value: $304,200
- Annual tax amount: $2,151
- Date on market: 10/13/2026
- Electric utility on property: Yes
Estimated market value
Not available
Estimated sales range
Not available
Not available
Price history
| Date | Event | Price |
|---|---|---|
| 10/13/2026 | Listed for sale | $675,000-10%$276/sqft |
Source:  RealTracs MLS as distributed by MLS GRID #3619753 Report a problem RealTracs MLS as distributed by MLS GRID #3619753 Report a problem | ||
| 7/31/2026 | Listing removed | $750,000$306/sqft |
Source: RealTracs MLS as distributed by MLS GRID #3282622 Report a problem | ||
| 7/16/2026 | Listed for sale | $750,000-2.6%$306/sqft |
Source: RealTracs MLS as distributed by MLS GRID #3282622 Report a problem | ||
| 6/16/2026 | Listing removed | $769,900$315/sqft |
Source: RealTracs MLS as distributed by MLS GRID #3179568 Report a problem | ||
| 4/20/2026 | Listed for sale | $769,900+8.3%$315/sqft |
Source: RealTracs MLS as distributed by MLS GRID #3179568 Report a problem | ||
| 3/31/2025 | Sold | $711,000-1.8%$290/sqft |
Source: RealTracs MLS as distributed by MLS GRID #2785008 Report a problem | ||
| 3/19/2025 | Pending sale | $724,000$296/sqft |
Source: RealTracs MLS as distributed by MLS GRID #2785008 Report a problem | ||
| 1/31/2025 | Listed for sale | $724,000$296/sqft |
Source: RealTracs MLS as distributed by MLS GRID #2785008 Report a problem | ||
| 1/27/2025 | Listing removed | $724,000$296/sqft |
Source: RealTracs MLS as distributed by MLS GRID #2778883 Report a problem | ||
| 1/16/2025 | Listed for sale | $724,000+70.1%$296/sqft |
Source: RealTracs MLS as distributed by MLS GRID #2778883 Report a problem | ||
| 1/3/2024 | Sold | $425,700$174/sqft |
Source: RealTracs MLS as distributed by MLS GRID #2590842 Report a problem | ||
Public tax history
| Year | Property taxes | Tax assessment |
|---|---|---|
| 2025 | $2,151 | $76,050 |
| 2024 | $2,151 | $76,050 |
| 2023 | $2,151 +10.1% | $76,050 |
| 2022 | $1,954 -0.5% | $76,050 +35.9% |
| 2021 | $1,964 | $55,975 |
| 2020 | $1,964 +67.1% | $55,975 |
| 2019 | $1,175 -31.1% | $55,975 |
| 2018 | $1,706 +5.4% | $55,975 +34.5% |
| 2017 | $1,618 | $41,625 |
| 2016 | $1,618 | $41,625 |
| 2015 | $1,618 | $41,625 -1.2% |
| 2013 | $1,618 +20.8% | $42,150 +17.7% |
| 2012 | $1,340 +0.1% | $35,825 |
| 2011 | $1,338 | $35,825 |
| 2010 | $1,338 -8.7% | $35,825 -6% |
| 2008 | $1,466 | $38,100 |
| 2007 | $1,466 -0.1% | $38,100 -0.1% |
| 2006 | $1,467 -1.3% | $38,125 +15.9% |
| 2005 | $1,487 | $32,890 |
| 2004 | $1,487 | $32,890 |
| 2002 | $1,487 | $32,890 |
| 2001 | -- | $32,890 -72.5% |
| 2000 | -- | $119,581 |
Find assessor info on the county website
Monthly payment
Est. payment
Payment breakdown
Explore the cost of this home by adjusting the details. Changes won't be saved.Climate risks
Neighborhood: 37130
Nearby schools
Schools provided by the listing agent
- Elementary: Mitchell-Neilson Elementary
- Middle: Poplar Hill Middle School
- High: Blackman High School
Source: RealTracs MLS as distributed by MLS GRID. This data may not be complete. We recommend contacting the local school district to confirm school assignments for this home.
- $821,7005 bd4 ba4.2k sqft3237 Pleasant Run Trl LOT 228, Murfreesboro, TN 37130Off Market

- $364,9904 bd3 ba1.6k sqft834 Richland Downs Dr LOT 55, Murfreesboro, TN 37130Sold

- $21,0001.5 acres46131/2 Halls Hill Pike, Murfreesboro, TN 37130Sold
- $456,9004 bd2 ba2.3k sqft202 N Academy St, Murfreesboro, TN 37130Off Market
Similar homes
- $550,0005 bd4 ba2.5k sqft556 E Vine St, Murfreesboro, TN 37130For Sale
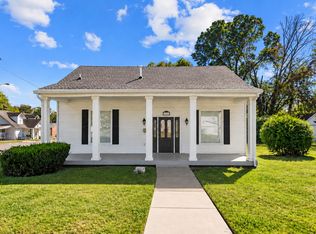
 MLS ID #3610921, Kerolos Adly. RealTracs MLS as distributed by MLS GRID
 - $724,9004 bd2 ba2.6k sqft730 E Burton St, Murfreesboro, TN 37130For Sale
 MLS ID #3322381, Nancy Cleppe. RealTracs MLS as distributed by MLS GRID
 - $549,9004 bd3 ba2.7k sqft1110 Houston Dr, Murfreesboro, TN 37130For Sale
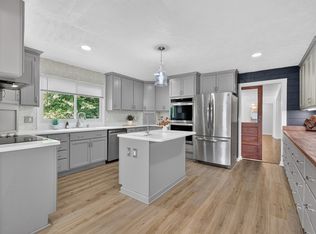 MLS ID #3545780, Monica Restrepo. RealTracs MLS as distributed by MLS GRID
 - $589,0004 bd4 ba2.4k sqft520 N Maple St #1, Murfreesboro, TN 37130New Construction
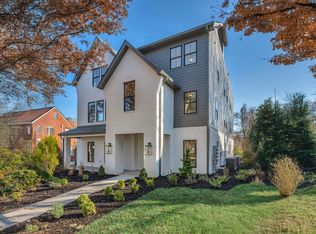 MLS ID #3276644, Savannah C. Blackwelder. RealTracs MLS as distributed by MLS GRID
 - $649,9004 bd3 ba3.3k sqft900 Shoreham St, Murfreesboro, TN 37130For SaleMLS ID #3544313, Savannah C. Blackwelder. RealTracs MLS as distributed by MLS GRID
- $610,0003 bd4 ba2.4k sqft520 N Maple St #3, Murfreesboro, TN 37130New ConstructionMLS ID #3276648, Savannah C. Blackwelder. RealTracs MLS as distributed by MLS GRID
- $550,0003 bd3 ba2.3k sqft2353 Braxton Bragg Dr, Murfreesboro, TN 37129For SaleMLS ID #3620082, LeAnn Wood. RealTracs MLS as distributed by MLS GRID
- $525,0003 bd3 ba3k sqft808 E Burton St, Murfreesboro, TN 37130For SaleMLS ID #3513270, Alexandra Bailey. RealTracs MLS as distributed by MLS GRID
- $535,0003 bd3 ba2.5k sqft301 Calumet Trce, Murfreesboro, TN 37127For SaleMLS ID #3619514, Elliott Graffice. RealTracs MLS as distributed by MLS GRID
- $560,0004 bd3 ba2.7k sqft1817 Splash Pl, Murfreesboro, TN 37130For SaleMLS ID #3516360, Josh Anderson. RealTracs MLS as distributed by MLS GRID
- $589,0003 bd4 ba2.4k sqft520 N Maple St #2, Murfreesboro, TN 37130New ConstructionMLS ID #3276646, Savannah C. Blackwelder. RealTracs MLS as distributed by MLS GRID
- $658,0005 bd5 ba3.1k sqft1430 Haynes Dr, Murfreesboro, TN 37129For SaleMLS ID #3597645, Joe Hafner. RealTracs MLS as distributed by MLS GRID
- $449,9974 bd3 ba2.3k sqft406 Derby Ct, Murfreesboro, TN 37130For SaleMLS ID #3309135, Temple H. Callahan. RealTracs MLS as distributed by MLS GRID
- $589,0004 bd3 ba2.8k sqft2121 Red Mile Rd, Murfreesboro, TN 37127For SaleMLS ID #3546724, Kerolos Girgis. RealTracs MLS as distributed by MLS GRID
- $675,0004 bd3 ba3.1k sqft125 Prairie View Dr, Murfreesboro, TN 37127For SaleMLS ID #3255754, Jonathan Dodson. RealTracs MLS as distributed by MLS GRID
- $389,9004 bd2 ba1.4k sqft420 E State St, Murfreesboro, TN 37130For SaleMLS ID #3213984, Milad Yakoub. RealTracs MLS as distributed by MLS GRID
- $339,9003 bd2 ba1.7k sqft2808 Elam Rd, Murfreesboro, TN 37127For SaleMLS ID #3620783, Michael M. Adly. RealTracs MLS as distributed by MLS GRID
- $659,9004 bd3 ba2.2k sqft2200 Mount Herman Rd, Murfreesboro, TN 37127For SaleMLS ID #3225128, Patthana "Pam" Rajvong. RealTracs MLS as distributed by MLS GRID
- $540,0004 bd2 ba3k sqft738 Regal Dr, Murfreesboro, TN 37129For SaleMLS ID #3610116, Lea Anne Bedsole. RealTracs MLS as distributed by MLS GRID
- $358,0004 bd2 ba1.7k sqft506 Mason Ct, Murfreesboro, TN 37130For SaleMLS ID #3523624, Karen Albright. RealTracs MLS as distributed by MLS GRID
