This is your chance to own 1 of 3 brand new townhouse units just steps away from the historic Murfreesboro downtown square! These beautiful homes offer unique plans that haven't been seen much in Murfreesboro! Each unit offers 3 stories of living space with a 4th floor turfed rooftop patio and entertainment space plus a 1 car garage! Upon entering on the 1st level you will find a full bathroom and a large bedroom that can also be used as an office or bonus room. On the second floor there is a generously sized bedroom, a full bathroom and a large open kitchen and living room with an exterior balcony. The 3rd floor offers two large bedroom suites with luxurious full bathrooms, one being the primary. The finishes in these homes are second to none with wood floors, quartz countertops, designer lighting, and custom built ins throughout! Enjoy your evenings on the rooftop patio taking in the sounds and views of downtown Murfreesboro! Steps away from great restaurants, shops, and businesses. These homes truly have it all! The properties have great investment potential and can be used for long or short term rentals!! Schedule your showing today!!
Active
$589,000
520 N Maple St #1, Murfreesboro, TN 37130
4beds
2,490sqft
Horizontal Property Regime - Attached, Residential
Built in 2025
0.28 Acres Lot
$-- Zestimate®
$237/sqft
$200/mo HOA
What's special
Quartz countertopsWood floorsDesigner lighting
- 12 days
- 231
- 8
Zillow last checked:
Listing updated:
Listed by:
Savannah C. Blackwelder 615-631-1921,
Onward Real Estate 615-234-5020,
Luke M. Blackwelder 615-653-8765,
Onward Real Estate
Source: RealTracs MLS as distributed by MLS GRID,MLS#: 3276644
Facts & features
Interior
Bedrooms & bathrooms
- Bedrooms: 4
- Bathrooms: 4
- Full bathrooms: 4
- Main level bedrooms: 1
Bedroom 1
- Features: Full Bath
- Level: Full Bath
Bedroom 2
- Features: Bath
- Level: Bath
Bedroom 3
- Features: Bath
- Level: Bath
Bedroom 4
- Features: Bath
- Level: Bath
Primary bathroom
- Features: Double Vanity
- Level: Double Vanity
Other
- Features: Office
- Level: Office
- Area: 120 Square Feet
- Dimensions: 12x10
Heating
- Central
Cooling
- Central Air, Electric
Appliances
- Included: Electric Oven, Electric Range, Dishwasher, Disposal, Microwave, Stainless Steel Appliance(s)
- Laundry: Electric Dryer Hookup, Washer Hookup
Features
- Air Filter, Built-in Features, Ceiling Fan(s), Extra Closets, Open Floorplan, Walk-In Closet(s), High Speed Internet
- Flooring: Carpet, Laminate, Tile
- Basement: None
- Has fireplace: No
Interior area
- Total structure area: 2,490
- Total interior livable area: 2,490 sqft
- Finished area above ground: 2,490
Property
Parking
- Total spaces: 1
- Parking features: Garage Door Opener, Attached, Parking Lot
- Attached garage spaces: 1
Features
- Levels: Three Or More
- Stories: 3
- Patio & porch: Patio, Covered, Porch
- Exterior features: Balcony
- Has view: Yes
- View description: City
Lot
- Size: 0.28 Acres
- Dimensions: 81 x 150
Details
- Parcel number: 091K E 00800 R0055479
- Special conditions: Standard
- Other equipment: Irrigation System, Air Purifier
Construction
Type & style
- Home type: SingleFamily
- Property subtype: Horizontal Property Regime - Attached, Residential
- Attached to another structure: Yes
Materials
- Brick
Condition
- New construction: Yes
- Year built: 2025
Utilities & green energy
- Sewer: Public Sewer
- Water: Public
- Utilities for property: Electricity Available, Water Available, Cable Connected
Community & HOA
Community
- Subdivision: Downtown
HOA
- Has HOA: Yes
- HOA fee: $200 monthly
Location
- Region: Murfreesboro
Financial & listing details
- Price per square foot: $237/sqft
- Annual tax amount: $2,021
- Date on market: 9/27/2026
- Date available: 11/20/2025
- Electric utility on property: Yes
Estimated market value
Not available
Estimated sales range
Not available
Not available
Price history
| Date | Event | Price |
|---|---|---|
| 9/27/2026 | Listed for sale | $589,000$237/sqft |
Source:  RealTracs MLS as distributed by MLS GRID #3276644 Report a problem RealTracs MLS as distributed by MLS GRID #3276644 Report a problem | ||
| 9/23/2026 | Contingent | $589,000$237/sqft |
Source: RealTracs MLS as distributed by MLS GRID #3276644 Report a problem | ||
| 7/13/2026 | Listed for sale | $589,000-1.8%$237/sqft |
Source: RealTracs MLS as distributed by MLS GRID #3276644 Report a problem | ||
| 7/6/2026 | Listing removed | $599,990$241/sqft |
Source: RealTracs MLS as distributed by MLS GRID #3050640 Report a problem | ||
| 6/19/2026 | Price change | $599,990-8.4%$241/sqft |
Source: RealTracs MLS as distributed by MLS GRID #3050640 Report a problem | ||
| 1/20/2026 | Price change | $654,900-3%$263/sqft |
Source: RealTracs MLS as distributed by MLS GRID #3050640 Report a problem | ||
| 11/25/2025 | Listed for sale | $674,900$271/sqft |
Source: RealTracs MLS as distributed by MLS GRID #3050640 Report a problem | ||
Public tax history
Tax history is unavailable.
Monthly payment
Est. payment
Payment breakdown
Explore the cost of this home by adjusting the details. Changes won't be saved.Climate risks
Neighborhood: 37130
Nearby schools
Schools provided by the listing agent
- Elementary: Mitchell-Neilson Elementary
- Middle: Siegel Middle School
- High: Siegel High School
Source: RealTracs MLS as distributed by MLS GRID. This data may not be complete. We recommend contacting the local school district to confirm school assignments for this home.
- $589,0003 bd4 ba2.4k sqft520 N Maple St #2, Murfreesboro, TN 37130New Construction

- $610,0003 bd4 ba2.4k sqft520 N Maple St #3, Murfreesboro, TN 37130New Construction

- $1,850,00010 bd12 ba7.3k sqft520 N Maple St, Murfreesboro, TN 37130New Construction

- $55,000-- bd2 ba2k sqft524 N Maple St UNIT A & B, Murfreesboro, TN 37130Off Market
Similar homes
- $610,0003 bd4 ba2.4k sqft520 N Maple St #3, Murfreesboro, TN 37130New Construction
 MLS ID #3276648, Savannah C. Blackwelder. RealTracs MLS as distributed by MLS GRID
 - $589,0003 bd4 ba2.4k sqft520 N Maple St #2, Murfreesboro, TN 37130New ConstructionMLS ID #3276646, Savannah C. Blackwelder. RealTracs MLS as distributed by MLS GRID
- $689,9004 bd4 ba2.9k sqft510 Maney Ave N Lot 6, Murfreesboro, TN 37130New Construction
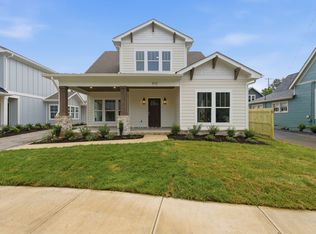 MLS ID #3180234, Delena Marie Edington. RealTracs MLS as distributed by MLS GRID
 - $649,9003 bd3 ba2.3k sqft514 Maney Ave N Lot 7A, Murfreesboro, TN 37130New Construction
 MLS ID #3180238, Delena Marie Edington. RealTracs MLS as distributed by MLS GRID
 - $689,9003 bd3 ba2.4k sqft522 Maney Ave N Lot 8, Murfreesboro, TN 37130New ConstructionMLS ID #3180240, Delena Marie Edington. RealTracs MLS as distributed by MLS GRID
- $585,0005 bd4 ba2.7k sqft3729 Felipe Way, Murfreesboro, TN 37129For SaleMLS ID #3540286, Rachel Foster. RealTracs MLS as distributed by MLS GRID
- $639,9004 bd3 ba2.7k sqft4747 Swanson Ln, Murfreesboro, TN 37128For SaleMLS ID #3527513, Jenna Wrobel. RealTracs MLS as distributed by MLS GRID
- $509,0004 bd3 ba2.5k sqft2812 Campanella Dr, Murfreesboro, TN 37128For SaleMLS ID #3545482, Jon Smith. RealTracs MLS as distributed by MLS GRID
- $570,0004 bd4 ba2.7k sqft338 Mammoth Trce, Smyrna, TN 37167New ConstructionRealTracs MLS as distributed by MLS GRID
- $559,9005 bd3 ba2.6k sqft5718 Heirloom Dr, Murfreesboro, TN 37129For SaleMLS ID #3263479, Lisa Culp Taylor. RealTracs MLS as distributed by MLS GRID
- $642,9904 bd4 ba3k sqft3221 Chatfield Dr, Murfreesboro, TN 37129For SaleMLS ID #3544081, Tammy Harmon. RealTracs MLS as distributed by MLS GRID
- $550,0004 bd4 ba2.7k sqft3215 Starwood Dr, Murfreesboro, TN 37129For SaleMLS ID #3205981, Olivia Jordan Thompson. RealTracs MLS as distributed by MLS GRID
- $414,9004 bd3 ba2k sqft2605 Leawood Ct, Murfreesboro, TN 37128For SaleMLS ID #3610334, Rhonda Baskin, Realtor, ABR, CRS, CLHMS, SRES, ASP. RealTracs MLS as distributed by MLS GRID
- $678,0004 bd3 ba3.1k sqft4651 Maryweather Ln, Murfreesboro, TN 37128For SaleMLS ID #3593527, Amanda L. Bell. RealTracs MLS as distributed by MLS GRID
- $360,0004 bd3 ba1.7k sqft2900 Suzanne Landon Dr #I2, Murfreesboro, TN 37130New ConstructionMLS ID #3592209, Colby Reed. RealTracs MLS as distributed by MLS GRID
- $659,9003 bd3 ba2.6k sqft3407 Darrell Dr, Murfreesboro, TN 37128For SaleMLS ID #3256249, Jocelin Jaramillo. RealTracs MLS as distributed by MLS GRID
- $450,0005 bd3 ba2.1k sqft2738 Portside Ct, Murfreesboro, TN 37128For SaleMLS ID #3319882, William Johnson. RealTracs MLS as distributed by MLS GRID
- $494,9003 bd3 ba2.3k sqft3722 Apies St, Murfreesboro, TN 37129For SaleMLS ID #3602576, Michael Brobeck. RealTracs MLS as distributed by MLS GRID
