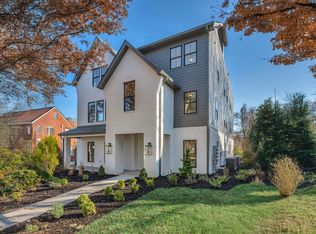
A rare opportunity to purchase three designer-finished townhomes together in downtown Murfreesboro. The collection offers 10 bedrooms and 12 full baths: two 3-bedroom homes and one 4-bedroom home. Each residence features three levels of living space, a turfed rooftop patio and a one-car garage. Open living areas, quartz countertops, designer lighting and custom built-ins bring a polished feel throughout. Enjoy the downtown setting, with the historic Public Square, restaurants, coffee shops and boutiques nearby. Unit 3 is offered furnished and is currently operating as an Airbnb, with rental performance information available for buyer review. Purchase the full collection for a distinctive downtown investment opportunity. Video tours of unit A and unit B are in the media section!
Active
$1,850,000
520 N Maple St, Murfreesboro, TN 37130
10beds
12baths
7,366sqft
Multi Family
Built in 2025
-- sqft lot
$-- Zestimate®
$251/sqft
$200/mo HOA
What's special
One-car garageCustom built-insDesigner-finished townhomesQuartz countertopsTurfed rooftop patioDesigner lighting
- 11 days
- 287
- 19
Likely to sell faster than
Zillow last checked:
Listing updated:
Listed by:
Savannah C. Blackwelder 615-631-1921,
Onward Real Estate 615-234-5020,
Luke M. Blackwelder 615-653-8765,
Onward Real Estate
Source: RealTracs MLS as distributed by MLS GRID,MLS#: 3602058
Facts & features
Interior
Bedrooms & bathrooms
- Bedrooms: 10
- Bathrooms: 12
Heating
- Central, Electric
Cooling
- Central Air
Appliances
- Laundry: Individual, Electric Dryer Hookup, Washer Hookup
Features
- Flooring: Carpet, Laminate, Tile
Interior area
- Total structure area: 7,366
- Total interior livable area: 7,366 sqft
- Finished area above ground: 7,366
Property
Parking
- Total spaces: 13
- Parking features: Garage Faces Front, Parking Pad
- Attached garage spaces: 3
- Uncovered spaces: 10
Features
- Levels: Three Or More
- Stories: 3
- Has view: Yes
- View description: City
Lot
- Size: 0.28 Acres
- Dimensions: 81 x 150
Details
- Parcel number: 091K E 00800 R0055479
- Zoning: Res-HPR
- Special conditions: Standard
Construction
Type & style
- Home type: MultiFamily
- Property subtype: Multi Family
- Attached to another structure: Yes
Materials
- Brick, Hardboard Siding
- Roof: Shingle
Condition
- New construction: Yes
- Year built: 2025
Utilities & green energy
- Sewer: Public Sewer
- Water: Public
- Utilities for property: Electricity Available, Water Available
Community & HOA
Community
- Subdivision: Downtown
HOA
- Has HOA: Yes
- Services included: Maintenance Grounds, Insurance
- HOA fee: $200 monthly
Location
- Region: Murfreesboro
Financial & listing details
- Price per square foot: $251/sqft
- Annual tax amount: $389
- Date on market: 9/28/2026
- Date available: 05/01/2026
- Inclusions: Appliances, Furniture, Negotiable
- Total actual rent: 0
- Electric utility on property: Yes
Estimated market value
Not available
Estimated sales range
Not available
Not available
Price history
| Date | Event | Price |
|---|---|---|
| 9/28/2026 | Listed for sale | $1,850,000$251/sqft |
Source: RealTracs MLS as distributed by MLS GRID #3602058 Report a problem | ||
Public tax history
Tax history is unavailable.
Monthly payment
Est. payment
Payment breakdown
Explore the cost of this home by adjusting the details. Changes won't be saved.Climate risks
Neighborhood: 37130
Nearby schools
Schools provided by the listing agent
- Elementary: Mitchell-Neilson Elementary
- Middle: Siegel Middle School
- High: Siegel High School
Source: RealTracs MLS as distributed by MLS GRID. This data may not be complete. We recommend contacting the local school district to confirm school assignments for this home.
- $589,0004 bd4 ba2.4k sqft520 N Maple St #1, Murfreesboro, TN 37130New Construction
- $589,0003 bd4 ba2.4k sqft520 N Maple St #2, Murfreesboro, TN 37130New Construction

- $610,0003 bd4 ba2.4k sqft520 N Maple St #3, Murfreesboro, TN 37130New Construction

- $55,000-- bd2 ba2k sqft524 N Maple St UNIT A & B, Murfreesboro, TN 37130Off Market


