Welcome to 4747 Swanson Lane in the desirable Brighton Park subdivision of Murfreesboro! This beautifully maintained 4-bedroom, 2.5-bath home offers 2,784 sq ft with thoughtful upgrades inside and out. The fully turfed backyard is a true highlight, offering a beautiful, low-maintenance space that stays green year-round. The upstairs windows overlooking the backyard have been upgraded with no-glare glass to help protect and preserve the turf below. A reel mower and turf brush will remain with the home to help keep the turf looking its best. The covered patio and backyard firepit create the perfect setting for relaxing evenings, entertaining friends, or enjoying time with family. A privacy fence surrounds the backyard, while the front yard irrigation system adds convenience to lawn and landscaping care. Inside, the open living area features a built-in fireplace and flows seamlessly into the spacious kitchen with a large island and ample cabinetry. A dedicated office provides a quiet space for working from home, while thoughtful storage throughout the home adds to its functionality. The home also features a whole-house water filtration system for added comfort and convenience. With its beautifully maintained interior, exceptional outdoor living space, and upgrades throughout, this move-in-ready home offers the perfect blend of comfort, style, and easy living.
Active
Price cut: $10.1K (9/23)
$639,900
4747 Swanson Ln, Murfreesboro, TN 37128
4beds
2,784sqft
Single Family Residence, Residential
Built in 2020
8,712 Square Feet Lot
$-- Zestimate®
$230/sqft
$20/mo HOA
What's special
Fully turfed backyardBackyard firepitDedicated officeFront yard irrigation systemCovered patioExceptional outdoor living spaceWhole-house water filtration system
- 49 days
- 306
- 25
Zillow last checked:
Listing updated:
Listed by:
Jenna Wrobel 615-202-6458,
Onward Real Estate 615-234-5020,
Austin Wrobel,
Onward Real Estate
Source: RealTracs MLS as distributed by MLS GRID,MLS#: 3527513
Facts & features
Interior
Bedrooms & bathrooms
- Bedrooms: 4
- Bathrooms: 3
- Full bathrooms: 2
- 1/2 bathrooms: 1
Bedroom 1
- Area: 225 Square Feet
- Dimensions: 15x15
Bedroom 2
- Area: 121 Square Feet
- Dimensions: 11x11
Bedroom 3
- Area: 143 Square Feet
- Dimensions: 11x13
Bedroom 4
- Area: 121 Square Feet
- Dimensions: 11x11
Dining room
- Features: Formal
- Level: Formal
- Area: 165 Square Feet
- Dimensions: 11x15
Living room
- Area: 400 Square Feet
- Dimensions: 20x20
Other
- Features: Office
- Level: Office
- Area: 154 Square Feet
- Dimensions: 14x11
Heating
- Furnace, Natural Gas
Cooling
- Central Air, Electric
Appliances
- Included: Oven, Cooktop, Dishwasher, Microwave, Refrigerator, Stainless Steel Appliance(s), Water Purifier
- Laundry: Electric Dryer Hookup, Washer Hookup
Features
- Ceiling Fan(s), Walk-In Closet(s)
- Flooring: Carpet, Wood, Tile
- Basement: None
- Number of fireplaces: 1
- Fireplace features: Electric
Interior area
- Total structure area: 2,784
- Total interior livable area: 2,784 sqft
- Finished area above ground: 2,784
Property
Parking
- Total spaces: 2
- Parking features: Garage Faces Front
- Attached garage spaces: 2
Features
- Levels: Two
- Stories: 2
- Patio & porch: Patio, Covered
- Fencing: Privacy
Lot
- Size: 8,712 Square Feet
Details
- Parcel number: 100E I 02300 R0123009
- Special conditions: Standard
- Other equipment: Irrigation System
Construction
Type & style
- Home type: SingleFamily
- Property subtype: Single Family Residence, Residential
Materials
- Fiber Cement
- Roof: Asphalt
Condition
- New construction: No
- Year built: 2020
Utilities & green energy
- Sewer: Public Sewer
- Water: Public
- Utilities for property: Electricity Available, Natural Gas Available, Water Available
Community & HOA
Community
- Security: Smoke Detector(s)
- Subdivision: Brighton Park At Kingdom Ridge Sec 6
HOA
- Has HOA: Yes
- HOA fee: $240 annually
Location
- Region: Murfreesboro
Financial & listing details
- Price per square foot: $230/sqft
- Tax assessed value: $470,400
- Annual tax amount: $3,327
- Date on market: 8/27/2026
- Electric utility on property: Yes
Estimated market value
Not available
Estimated sales range
Not available
Not available
Price history
| Date | Event | Price |
|---|---|---|
| 9/23/2026 | Price change | $639,900-1.6%$230/sqft |
Source: RealTracs MLS as distributed by MLS GRID #3527513 Report a problem | ||
| 8/27/2026 | Listed for sale | $650,000+12.6%$233/sqft |
Source:  RealTracs MLS as distributed by MLS GRID #3527513 Report a problem RealTracs MLS as distributed by MLS GRID #3527513 Report a problem | ||
| 8/15/2022 | Sold | $577,500-2.1%$207/sqft |
Source: RealTracs MLS as distributed by MLS GRID #2395780 Report a problem | ||
| 7/8/2022 | Contingent | $590,000$212/sqft |
Source: RealTracs MLS as distributed by MLS GRID #2395780 Report a problem | ||
| 6/27/2022 | Price change | $590,000-1.7%$212/sqft |
Source: RealTracs MLS as distributed by MLS GRID #2395780 Report a problem | ||
| 6/22/2022 | Price change | $599,900-1.3%$215/sqft |
Source: RealTracs MLS as distributed by MLS GRID #2395780 Report a problem | ||
| 6/11/2022 | Listed for sale | $607,900+76.9%$218/sqft |
Source: RealTracs MLS as distributed by MLS GRID #2395780 Report a problem | ||
| 2/20/2020 | Sold | $343,597$123/sqft |
Source: Public Record Report a problem | ||
Public tax history
| Year | Property taxes | Tax assessment |
|---|---|---|
| 2025 | $3,327 | $117,600 |
| 2024 | $3,327 +4% | $117,600 +4% |
| 2023 | $3,198 +10.1% | $113,050 |
| 2022 | $2,904 +0.6% | $113,050 +51.2% |
| 2021 | $2,887 | $74,750 |
| 2020 | -- | -- |
Find assessor info on the county website
Monthly payment
Est. payment
Payment breakdown
Explore the cost of this home by adjusting the details. Changes won't be saved.Climate risks
Neighborhood: Kingdom Ridge
Nearby schools
Schools provided by the listing agent
- Elementary: Overall Creek Elementary
- Middle: Blackman Middle School
- High: Blackman High School
Source: RealTracs MLS as distributed by MLS GRID. This data may not be complete. We recommend contacting the local school district to confirm school assignments for this home.
Similar homes
- $639,0004 bd3 ba3k sqft1427 Dawbarn Dr, Murfreesboro, TN 37128For Sale
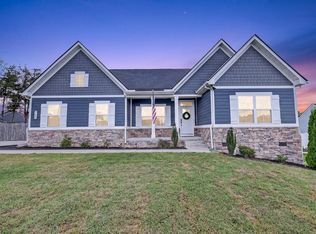
 MLS ID #3506346, Delora Massengale. RealTracs MLS as distributed by MLS GRID
 - $609,0004 bd4 ba2.7k sqft1913 Oak Dr, Murfreesboro, TN 37128For Sale
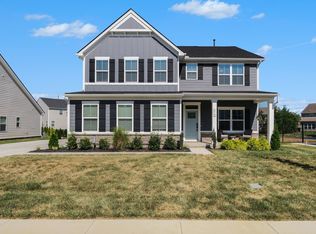 MLS ID #3519188, Mike Estes. RealTracs MLS as distributed by MLS GRID
 - $640,0005 bd4 ba3.6k sqft3427 Littlegate St, Murfreesboro, TN 37128For Sale
 MLS ID #3243368, LeShaye Sawyer, CRS. RealTracs MLS as distributed by MLS GRID
 - $659,9003 bd3 ba2.6k sqft3407 Darrell Dr, Murfreesboro, TN 37128For Sale
 MLS ID #3256249, Jocelin Jaramillo. RealTracs MLS as distributed by MLS GRID
 - $515,0004 bd3 ba2.6k sqft3615 Rose Gold Ct, Murfreesboro, TN 37128For SaleMLS ID #3611960, Gary Ashton. RealTracs MLS as distributed by MLS GRID
- $638,9005 bd4 ba3.4k sqft4152 Dwight Way, Murfreesboro, TN 37128For SaleMLS ID #3269434, George W Weeks. RealTracs MLS as distributed by MLS GRID
- $642,9904 bd4 ba3k sqft3221 Chatfield Dr, Murfreesboro, TN 37129For SaleMLS ID #3544081, Tammy Harmon. RealTracs MLS as distributed by MLS GRID
- $525,0003 bd3 ba2.6k sqft3319 Hampton Turner Dr, Murfreesboro, TN 37128For SaleMLS ID #3233495, Jen Tooley. RealTracs MLS as distributed by MLS GRID
- $500,0004 bd3 ba2.5k sqft2812 Campanella Dr, Murfreesboro, TN 37128For SaleMLS ID #3545482, Jon Smith. RealTracs MLS as distributed by MLS GRID
- $629,9004 bd4 ba2.9k sqft4025 Merryman Ln, Murfreesboro, TN 37127For SaleMLS ID #3594389, Rita Ash. RealTracs MLS as distributed by MLS GRID
- $489,0004 bd4 ba2.7k sqft2943 Kellner Dr, Murfreesboro, TN 37128For SaleMLS ID #3305275, Shivan Zubair. RealTracs MLS as distributed by MLS GRID
- $563,9004 bd3 ba2.7k sqft1222 Appian Way, Murfreesboro, TN 37128For SaleMLS ID #3318804, Tad LeFevre. RealTracs MLS as distributed by MLS GRID
- $482,5005 bd3 ba2.5k sqft3632 Shady Forest Dr, Murfreesboro, TN 37128For SaleMLS ID #3262536, Chris Day. RealTracs MLS as distributed by MLS GRID
- $595,0004 bd4 ba2.7k sqft3435 Desinda Dr, Murfreesboro, TN 37129For SaleMLS ID #3221753, Sandra Elias. RealTracs MLS as distributed by MLS GRID
- $639,9004 bd4 ba2.9k sqft6935 Wayana Lot 128, Murfreesboro, TN 37129New ConstructionMLS ID #3166084, Kimberly Barrett. RealTracs MLS as distributed by MLS GRID
- $559,9005 bd3 ba2.6k sqft5718 Heirloom Dr, Murfreesboro, TN 37129For SaleMLS ID #3263479, Lisa Culp Taylor. RealTracs MLS as distributed by MLS GRID
- $585,0005 bd4 ba2.7k sqft3729 Felipe Way, Murfreesboro, TN 37129For SaleMLS ID #3540286, Rachel Foster. RealTracs MLS as distributed by MLS GRID
- $557,5005 bd3 ba2.6k sqft1474 Cotillion Dr, Murfreesboro, TN 37128For SaleMLS ID #3511237, Brent Long. RealTracs MLS as distributed by MLS GRID
- $610,0005 bd4 ba3.3k sqft2928 Pomoa Pl, Murfreesboro, TN 37130For SaleMLS ID #3541096, Keondra Steagall. RealTracs MLS as distributed by MLS GRID
- $534,9994 bd3 ba2.2k sqft1510 Allwood Ave, Murfreesboro, TN 37128For SaleMLS ID #3248083, Tad LeFevre. RealTracs MLS as distributed by MLS GRID
