506 Mason Ct is a single-story Murfreesboro home set on a large cul-de-sac lot, with hardwood flooring flowing throughout the interior. The kitchen features white cabinetry, stone countertops, stainless steel appliances, and a window over the sink, opening to a bright dining area. Multiple living spaces provide flexibility for gathering and everyday use, and the bedrooms are well-proportioned and filled with natural light. The primary bathroom includes dual vanities, a walk-in shower, and a tile surround, while a second full bathroom pairs a vanity with a tub-and-shower combination. A grassy, tree-lined backyard extends the living space outdoors, rounding out this well-maintained residence with practical amenities throughout.
Active
Price cut: $7K (9/17)
$358,000
506 Mason Ct, Murfreesboro, TN 37130
4beds
1,749sqft
Single Family Residence, Residential
Built in 1964
0.26 Acres Lot
$-- Zestimate®
$205/sqft
$-- HOA
What's special
Window over the sinkStainless steel appliancesLarge cul-de-sac lotKitchen features white cabinetryBright dining areaStone countertopsWalk-in shower
- 58 days
- 266
- 21
Zillow last checked:
Listing updated:
Listed by:
Karen Albright 480-462-5392,
OPENDOOR BROKERAGE, LLC 480-462-5392,
Michelle Huemmer 615-488-4304,
OPENDOOR BROKERAGE, LLC
Source: RealTracs MLS as distributed by MLS GRID,MLS#: 3523624
Facts & features
Interior
Bedrooms & bathrooms
- Bedrooms: 4
- Bathrooms: 2
- Full bathrooms: 2
- Main level bedrooms: 4
Heating
- Central
Cooling
- Central Air
Appliances
- Included: Electric Range, Dishwasher, Microwave
Features
- Flooring: Wood, Tile
- Basement: None
Interior area
- Total structure area: 1,749
- Total interior livable area: 1,749 sqft
- Finished area above ground: 1,749
Property
Parking
- Total spaces: 1
- Parking features: Attached
- Attached garage spaces: 1
Features
- Levels: One
- Stories: 1
Lot
- Size: 0.26 Acres
- Dimensions: 70 x 260
Details
- Parcel number: 102D G 00400 R0064811
- Special conditions: Standard
Construction
Type & style
- Home type: SingleFamily
- Property subtype: Single Family Residence, Residential
Materials
- Brick
Condition
- New construction: No
- Year built: 1964
Utilities & green energy
- Sewer: Public Sewer
- Water: Public
- Utilities for property: Water Available
Community & HOA
Community
- Subdivision: Lillian Childress Estate
HOA
- Has HOA: No
Location
- Region: Murfreesboro
Financial & listing details
- Price per square foot: $205/sqft
- Tax assessed value: $246,800
- Annual tax amount: $1,745
- Date on market: 8/24/2026
Estimated market value
Not available
Estimated sales range
Not available
Not available
Price history
| Date | Event | Price |
|---|---|---|
| 9/17/2026 | Price change | $358,000-1.9%$205/sqft |
Source:  RealTracs MLS as distributed by MLS GRID #3523624 Report a problem RealTracs MLS as distributed by MLS GRID #3523624 Report a problem | ||
| 8/24/2026 | Listed for sale | $365,000+7.9%$209/sqft |
Source: RealTracs MLS as distributed by MLS GRID #3523624 Report a problem | ||
| 8/14/2026 | Sold | $338,300-6%$193/sqft |
Source: Public Record Report a problem | ||
| 3/16/2025 | Listing removed | $2,300$1/sqft |
Source: Zillow Rentals Report a problem | ||
| 2/24/2025 | Price change | $2,300-4.2%$1/sqft |
Source: Zillow Rentals Report a problem | ||
| 2/14/2025 | Listed for rent | $2,400+84.6%$1/sqft |
Source: Zillow Rentals Report a problem | ||
| 2/10/2025 | Listing removed | $359,900$206/sqft |
Source:  East Tennessee Realtors #1277021 Report a problem East Tennessee Realtors #1277021 Report a problem | ||
| 2/6/2025 | Price change | $359,900-3.2%$206/sqft |
Source: East Tennessee Realtors #1277021 Report a problem | ||
| 2/4/2025 | Price change | $371,950-1.1%$213/sqft |
Source: East Tennessee Realtors #1277021 Report a problem | ||
| 1/17/2025 | Price change | $375,950-4.8%$215/sqft |
Source: RealTracs MLS as distributed by MLS GRID #2702921 Report a problem | ||
| 12/25/2024 | Price change | $394,900-4.8%$226/sqft |
Source: RealTracs MLS as distributed by MLS GRID #2702921 Report a problem | ||
| 12/11/2024 | Price change | $414,900-0.9%$237/sqft |
Source: East Tennessee Realtors #1277021 Report a problem | ||
| 11/7/2024 | Price change | $418,500-4.9%$239/sqft |
Source: East Tennessee Realtors #1277021 Report a problem | ||
| 10/26/2024 | Price change | $439,900-1.3%$252/sqft |
Source: East Tennessee Realtors #1277021 Report a problem | ||
| 9/14/2024 | Listed for sale | $445,900+92.6%$255/sqft |
Source: RealTracs MLS as distributed by MLS GRID #2702921 Report a problem | ||
| 3/1/2024 | Sold | $231,503+235.5%$132/sqft |
Source: Public Record Report a problem | ||
| 8/22/2018 | Listing removed | $1,300$1/sqft |
Source: Benchmark Realty, LLC #1944204 Report a problem | ||
| 6/26/2018 | Listed for rent | $1,300$1/sqft |
Source: Benchmark Realty, LLC #1944204 Report a problem | ||
| 7/31/2001 | Sold | $69,000+11.5%$39/sqft |
Source: Public Record Report a problem | ||
| 12/7/2000 | Sold | $61,900+54.9%$35/sqft |
Source: Public Record Report a problem | ||
| 9/27/2000 | Sold | $39,960$23/sqft |
Source: Public Record Report a problem | ||
Public tax history
| Year | Property taxes | Tax assessment |
|---|---|---|
| 2025 | $1,745 -5.5% | $61,700 -5.5% |
| 2024 | $1,847 | $65,275 |
| 2023 | $1,847 +10.1% | $65,275 |
| 2022 | $1,677 +20.6% | $65,275 +64.7% |
| 2021 | $1,390 | $39,625 |
| 2020 | $1,390 +67.1% | $39,625 |
| 2019 | $832 -31.1% | $39,625 |
| 2018 | $1,208 +13.9% | $39,625 +45.1% |
| 2017 | $1,061 | $27,300 |
| 2016 | $1,061 | $27,300 |
| 2015 | $1,061 | $27,300 +26.8% |
| 2013 | $1,061 +31.8% | $21,525 |
| 2012 | $805 +0.2% | $21,525 +0.1% |
| 2011 | $803 | $21,500 |
| 2010 | $803 -5.9% | $21,500 -3% |
| 2008 | $853 | $22,175 |
| 2007 | $853 -0.2% | $22,175 -0.2% |
| 2006 | $855 +2% | $22,225 +19.9% |
| 2005 | $838 | $18,543 |
| 2004 | $838 | $18,543 |
| 2002 | $838 | $18,543 |
| 2001 | -- | $18,543 -74.1% |
| 2000 | -- | $71,467 |
Find assessor info on the county website
Monthly payment
Est. payment
Payment breakdown
Explore the cost of this home by adjusting the details. Changes won't be saved.Climate risks
Neighborhood: 37130
Nearby schools
Schools provided by the listing agent
- Elementary: Bellwood Elementary
- Middle: Central Magnet School
- High: Blackman High School
Source: RealTracs MLS as distributed by MLS GRID. This data may not be complete. We recommend contacting the local school district to confirm school assignments for this home.
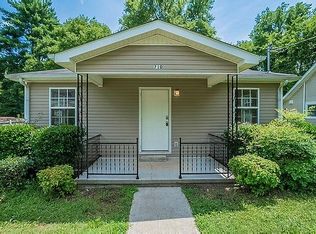
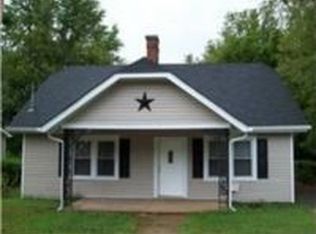
Similar homes
- $375,0004 bd2 ba1.8k sqft1311 Stonewall Blvd, Murfreesboro, TN 37130For Sale
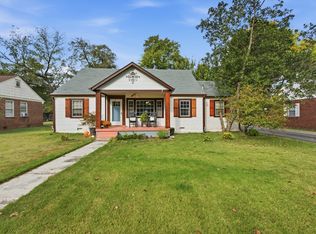
 MLS ID #3618609, Renee Duke Miller. RealTracs MLS as distributed by MLS GRID
 - $384,0003 bd2 ba1.4k sqft527 E Castle St, Murfreesboro, TN 37130For Sale
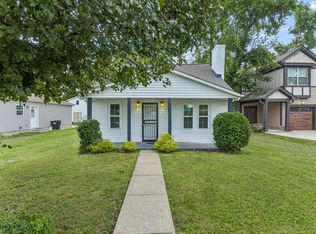 MLS ID #3508009, Saman Yassin. RealTracs MLS as distributed by MLS GRID
 - $459,9004 bd3 ba2.4k sqft311 Sadler Ct, Murfreesboro, TN 37130For Sale
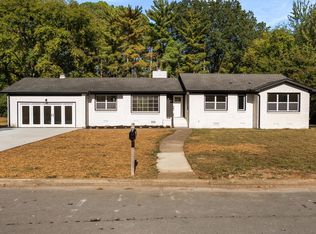 MLS ID #3622584, Kerolos Girgis. RealTracs MLS as distributed by MLS GRID
 - $320,0003 bd2 ba1.2k sqft1914 Cypress Dr, Murfreesboro, TN 37130For Sale
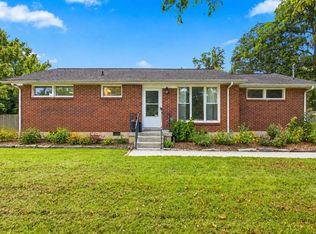 MLS ID #3529729, George W Weeks. RealTracs MLS as distributed by MLS GRID
 - $309,9994 bd2 ba1.2k sqft2215 Haven Dr, Murfreesboro, TN 37130For SaleMLS ID #3611006, Bridgette Vega. RealTracs MLS as distributed by MLS GRID
- $339,9003 bd2 ba1.7k sqft2808 Elam Rd, Murfreesboro, TN 37127For SaleMLS ID #3620783, Michael M. Adly. RealTracs MLS as distributed by MLS GRID
- $415,0003 bd2 ba1.8k sqft2904 Halls Hill Pike, Murfreesboro, TN 37130For SaleMLS ID #3602815, Robin Seay, Broker. RealTracs MLS as distributed by MLS GRID
- $295,0003 bd1 ba1.2k sqft1814 Cypress Dr, Murfreesboro, TN 37130For SaleMLS ID #3603770, Erica Schleier. RealTracs MLS as distributed by MLS GRID
- $319,9003 bd2 ba1.6k sqft610 Messick Ct, Murfreesboro, TN 37130For SaleMLS ID #3525525, Katerina Kazakos Tate. RealTracs MLS as distributed by MLS GRID
- $449,9974 bd3 ba2.3k sqft406 Derby Ct, Murfreesboro, TN 37130For SaleMLS ID #3309135, Temple H. Callahan. RealTracs MLS as distributed by MLS GRID
- $335,0003 bd2 ba1.7k sqft2310 Tinnell Ct, Murfreesboro, TN 37129For SaleMLS ID #3508128, Eric A. Boyd. RealTracs MLS as distributed by MLS GRID
- $364,9993 bd2 ba1.5k sqft3759 Snell Rd, Murfreesboro, TN 37127For SaleMLS ID #3615278, Gabriela Fletcher. RealTracs MLS as distributed by MLS GRID
- $255,0003 bd1 ba1.1k sqft211 Rushwood Dr, Murfreesboro, TN 37130For SaleMLS ID #3513086, John Turner | Turner Victory Team. RealTracs MLS as distributed by MLS GRID
- $339,9003 bd2 ba1.1k sqft2095 Bolden Dr, Murfreesboro, TN 37127For SaleMLS ID #3536025, Pam Bodiford. RealTracs MLS as distributed by MLS GRID
- $369,0003 bd3 ba1.5k sqft5443 Elkanah Ct, Christiana, TN 37037For SaleMLS ID #3623592, Isabel Pirela-Garcia. RealTracs MLS as distributed by MLS GRID
- $299,9003 bd2 ba1.3k sqft1341 Shearron Ct, Murfreesboro, TN 37130For SaleMLS ID #3143489, Marqueze D. Williams Sr.. RealTracs MLS as distributed by MLS GRID
- $348,5003 bd3 ba1.3k sqft1606 Allston Dr, Murfreesboro, TN 37128For SaleMLS ID #3545443, Ryan Click. RealTracs MLS as distributed by MLS GRID
- $414,0003 bd3 ba2k sqft518 Winthorne Ct, Murfreesboro, TN 37129For SaleMLS ID #3527877, Joseph Phinney. RealTracs MLS as distributed by MLS GRID
- $435,0003 bd2 ba2k sqft1911 Kensington Dr, Murfreesboro, TN 37127For SaleMLS ID #3612746, George W Weeks. RealTracs MLS as distributed by MLS GRID
- $290,0004 bd3 ba1.8k sqft1002 E Northfield Blvd APT B103, Murfreesboro, TN 37130For SaleMLS ID #3516545, Bud George. RealTracs MLS as distributed by MLS GRID
